
103 Avenue L, Dickinson, TX 77539
Local realty services provided by:Better Homes and Gardens Real Estate Gary Greene
Listed by: kelli owens
Office: the sears group713-357-0068
MLS#:10665567
Source:HARMLS
Price summary
- Price:$3,400,000
- Price per sq. ft.:$342.43
About this home
A private estate on 7.60 acres along Dickinson Bayou, with water on three sides, mature timber on the fourth and no neighbor in view. Taken to the studs and rebuilt in 2024. White oak inset kitchen with two islands, Blue Calacatta quartz, iLVE 48" range, scullery and brick herringbone pantry; the live-edge bar top and kitchen beams were milled from a tree on the property. Great room with a 25-foot pine ceiling and wood-burning fireplace. Primary suite with a private door to the pool and a marble wet room. Every secondary bedroom has its own bath. Upstairs: theater, game room with kitchenette, golf simulator room and classroom. Office and guest suite, each with its own bath. Saltwater pool, heated spa, rock waterslide and grotto, outdoor kitchen, putting green and bocce court. Five 5-ton A/C units. FEMA Zone AE; finished floor two feet above base flood elevation per 2024 certificate. Approximately 23.6 adjoining acres, with a 3,000+ sq ft shop and apartment, available separately.
Contact an agent
Home facts
- Year built:2000
- Subdivision & Development:Thamans 1st Sub
- Listing ID #:10665567
- Updated:November 13, 2026 at 01:47 PM
Rooms and interior
- Bedrooms:5
- Total bathrooms:8
- Full bathrooms:7
- Half bathrooms:1
- Rooms Total:19
- Flooring:Brick, Carpet, Marble, Plank, Slate, Tile, Vinyl, Wood
- Bathrooms Description:Bidet, Jetted Tub, Separate Shower, Soaking Tub
- Kitchen Description:Breakfast Bar, Butlers Pantry, Dishwasher, Gas Range, Ice Maker, Kitchen Island, Microwave, Pantry, Pot Filler, Quartz Counters
- Living area:9,929 sq. ft.
Heating and cooling
- Cooling:Central Air, Electric, Zoned
- Heating:Central, Gas, Zoned
- Central air:Yes
Structure and exterior
- Year built:2000
- Building area:9,929 sq. ft.
- Lot area:7.6 Acres
- Lot Features:Views, Waterfront, Wooded
- Construction Materials:Brick, Stucco
- Foundation Description:Slab
- Levels:2 Stories
Schools
- High school:SANTA FE HIGH SCHOOL
- Middle school:SANTA FE JUNIOR HIGH SCHOOL
- Elementary school:WILLIAM F BARNETT ELEMENTARY SCHOOL
Utilities
- Sewer:Septic Tank
Finances and disclosures
- Price:$3,400,000
- Price per sq. ft.:$342.43
- Tax amount:$21,208 (2026)
Features and amenities
- Appliances:Dishwasher, Gas Range, Ice Maker, Microwave, Water Softener Owned
- Amenities:High Ceilings, Security Gate, Security System - Owned, Water Softner - Owned
- Pool features:Gunite, Heated, In Ground, Salt Water
Parking
- Parking description:Attached Carport, Electric Gate, Electric Vehicle Charging Stations
- Carport spaces:2
New listings near 103 Avenue L
- New
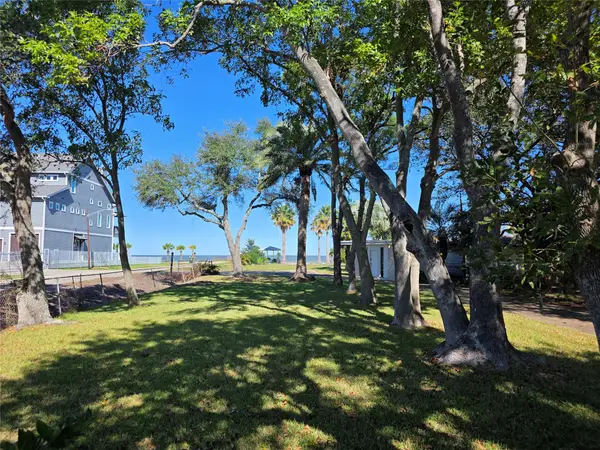 $540,000Active0.61 Acres
2588 Cliff Drive, Dickinson, TX 77539
MLS# 59224782Listed by: EXP REALTY LLC - New
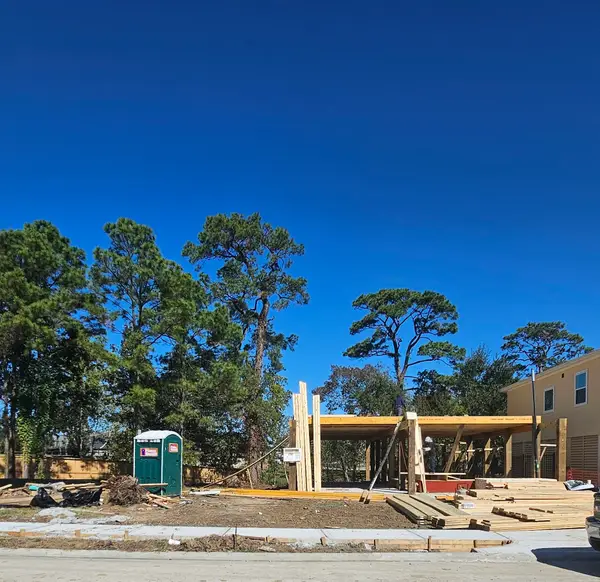 $415,000Active3 beds 2 baths1,790 sq. ft.
3705 Peacock Isle Drive, Dickinson, TX 77539
MLS# 2110301Listed by: BAYWAY HOMES - New
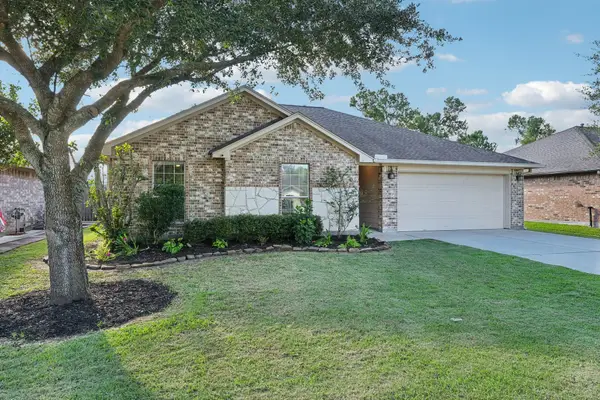 $285,000Active3 beds 2 baths1,467 sq. ft.
5012 Bayou Dr, Dickinson, TX 77539
MLS# 29257162Listed by: HOUND DOG REALTY, LLC - New
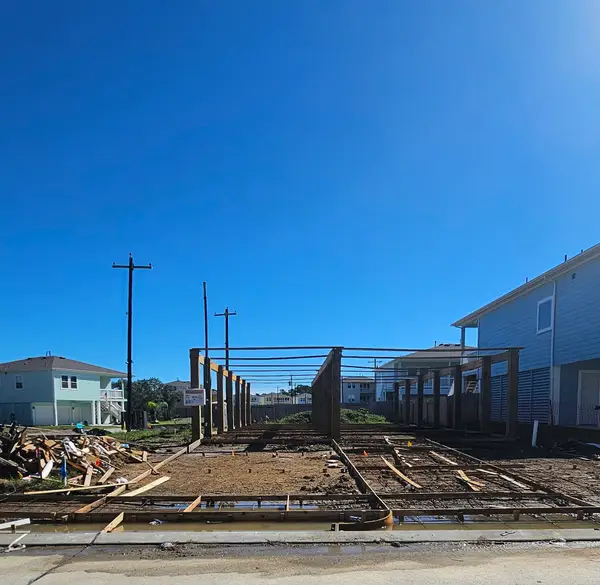 $355,000Active3 beds 2 baths1,790 sq. ft.
1918 Ashlee Court, Dickinson, TX 77539
MLS# 44805734Listed by: BAYWAY HOMES - New
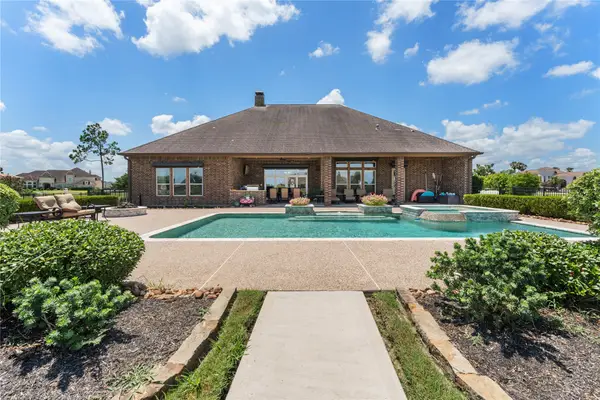 $899,999Active3 beds 3 baths3,736 sq. ft.
6801 Falcon Point, Dickinson, TX 77539
MLS# 33354314Listed by: SERHANT. - New
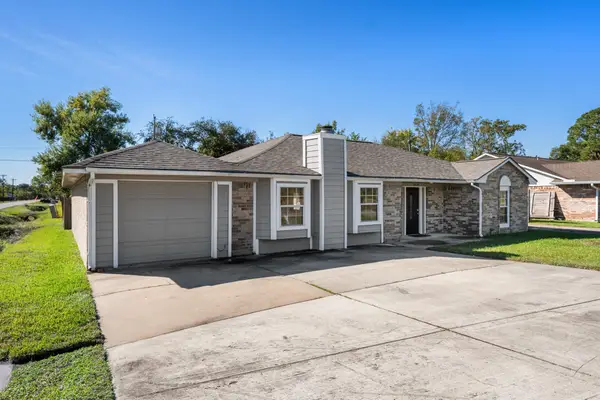 $299,900Active5 beds 2 baths2,610 sq. ft.
4914 29th Street, Dickinson, TX 77539
MLS# 67300681Listed by: EXP REALTY, LLC - New
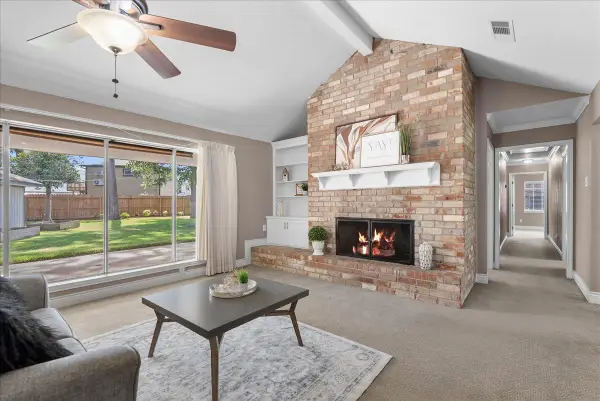 $359,999Active4 beds 4 baths3,095 sq. ft.
2904 Frostwood Circle, Dickinson, TX 77539
MLS# 10278359Listed by: TADA REALTY GROUP - New
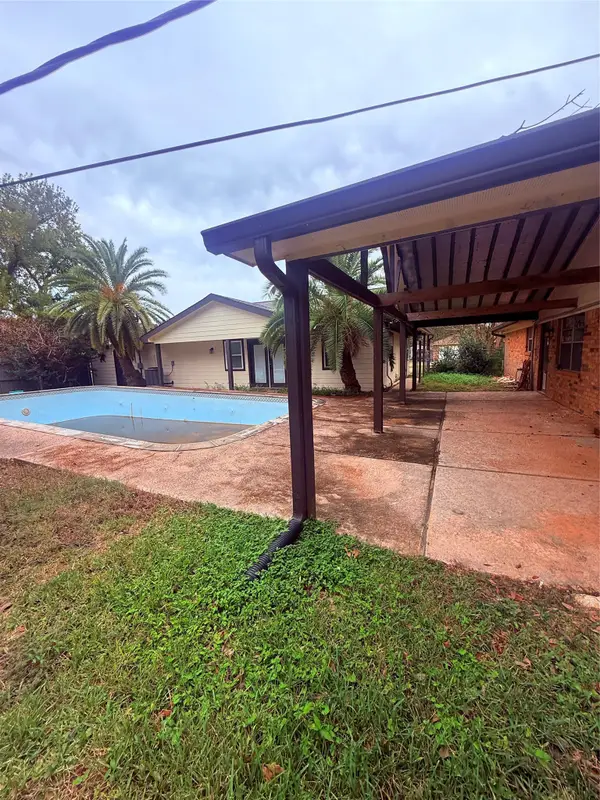 $179,998Active3 beds 2 baths1,358 sq. ft.
4717 33rd Street, Dickinson, TX 77539
MLS# 60829392Listed by: TADA REALTY GROUP - New
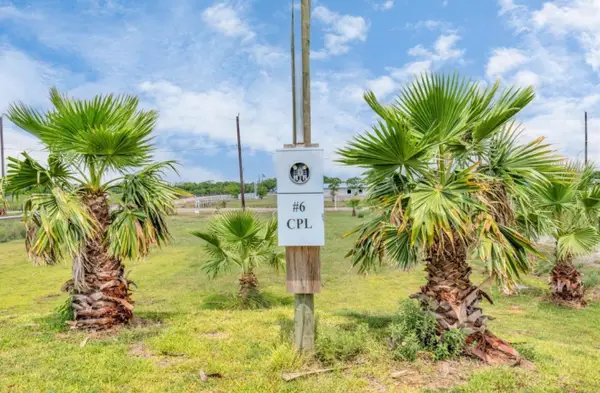 $75,000Active0.27 Acres
6 Cindy Palmer Lane, Dickinson, TX 77539
MLS# 39750622Listed by: LOGOS INVESTMENT PROPERTIES & REAL ESTATE


Protect your home and budget from life's surprises with an Assurant Home Warranty, backed by a partner that supports you through every step of homeownership. Explore Plans.
© 2026 Better Homes and Gardens Real Estate LLC. An Anywhere Real Estate company. All rights reserved. Better Homes and Gardens® Real Estate is a registered trademark owned by Meredith Operations Corporation, licensed to Better Homes and Gardens Real Estate LLC and used with permission. Better Homes and Gardens Real Estate LLC fully supports the principles of the Fair Housing Act and the Equal Opportunity Act. Listing information is deemed reliable but is not guaranteed accurate.
Each office is independently owned and operated.
Any services or products provided by third parties are not provided by, affiliated with or related to Better Homes and Gardens Real Estate LLC, or its affiliated companies.