
2110 Wikiup Street, Dickinson, TX 77539
Local realty services provided by:Better Homes and Gardens Real Estate Hometown
2110 Wikiup Street,Dickinson, TX 77539
$655,000
- 4 Beds
- 4 Baths
- 2,849 sq. ft.
- Single family
- Active
Upcoming open houses
- Sat, Sep 2601:00 pm - 03:00 pm
Listed by: taylor stuart
Office: call it closed int'l realty832-242-7007
MLS#:94534063
Source:HARMLS
Price summary
- Price:$655,000
- Price per sq. ft.:$229.91
- Monthly HOA dues:$37.5
About this home
Move-in ready and packed with upgrades 2110 Wikiup St delivers 2,849 sq ft of thoughtfully updated living space. This 4-bedroom, 3.5-bath layout offers room to spread out, with a generously sized kitchen perfect for everyday cooking and entertaining. Upgrades throughout give this home a fresh, well-maintained feel from top to bottom. The true showstopper is outside: a sparkling pool paired with a huge custom patio cover, creating an ideal space for relaxing, hosting, or simply enjoying Texas evenings outdoors. Whether you're looking for extra space, a backyard built for entertaining, or a home that's truly ready for its next chapter, this one delivers. Don't miss this rare combination of comfort, upgrades, and outdoor living. Schedule your showing today!
Contact an agent
Home facts
- Year built:2022
- Subdivision & Development:PEDREGAL
- Listing ID #:94534063
- Updated:September 25, 2026 at 01:19 AM
Rooms and interior
- Bedrooms:4
- Total bathrooms:4
- Full bathrooms:3
- Half bathrooms:1
- Rooms Total:6
- Kitchen Description:Dishwasher, Disposal, Microwave
- Living area:2,849 sq. ft.
Heating and cooling
- Cooling:Central Air, Electric
- Heating:Central, Gas
- Central air:Yes
Structure and exterior
- Roof:Composition
- Year built:2022
- Building area:2,849 sq. ft.
- Lot area:0.37 Acres
- Lot Features:Cul De Sac
- Architectural Style:Traditional
- Construction Materials:Brick
- Exterior Features:Fence, Patio, Porch, Private Yard
- Foundation Description:Slab
- Levels:1 Story
Schools
- High school:DICKINSON HIGH SCHOOL
- Middle school:LOBIT MIDDLE SCHOOL
- Elementary school:LOBIT ELEMENTARY SCHOOL
Utilities
- Sewer:Public Sewer
Finances and disclosures
- Price:$655,000
- Price per sq. ft.:$229.91
- Tax amount:$11,402 (2026)
Features and amenities
- Appliances:Dishwasher, Disposal, Microwave, Water Softener Owned
- Amenities:Entrance Foyer, High Ceilings, Smoke Detectors, Water Softner - Owned
- Pool features:In Ground
Parking
- Parking description:Additional Parking, Attached Carport, Driveway, Garage, Garage Door Opener, Golf Cart Garage, Oversized, Porte Cochere
- Garage:Yes
- Garage spaces:4
- Carport spaces:2
New listings near 2110 Wikiup Street
- New
 $825,000Active3 beds 3 baths2,282 sq. ft.
1623 Dick Bay Drive, Dickinson, TX 77539
MLS# 87213342Listed by: EXP REALTY LLC - New
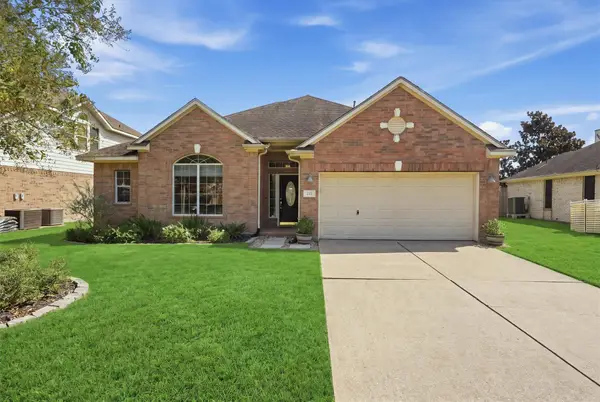 $309,900Active3 beds 2 baths2,132 sq. ft.
222 Meadowhill Lane, Dickinson, TX 77539
MLS# 48405701Listed by: KELLER WILLIAMS REALTY NORTHEAST - New
 $240,000Active0.56 Acres
0 Hollywood Street, Dickinson, TX 77539
MLS# 92896206Listed by: KATARZYNA MYHAN, BROKER - New
 $79,000Active2 beds 1 baths886 sq. ft.
2501 Gulf Freeway #243D, Dickinson, TX 77539
MLS# 56676111Listed by: PRIORITY ONE REAL ESTATE - New
 $850,000Active4 beds 5 baths2,972 sq. ft.
1331 Edwards Drive, Dickinson, TX 77539
MLS# 21476213Listed by: ONTX REALTY PARTNERS - New
 $275,000Active3 beds 2 baths2,040 sq. ft.
546 5th Street, Dickinson, TX 77539
MLS# 41007347Listed by: KELLER WILLIAMS HORIZONS - New
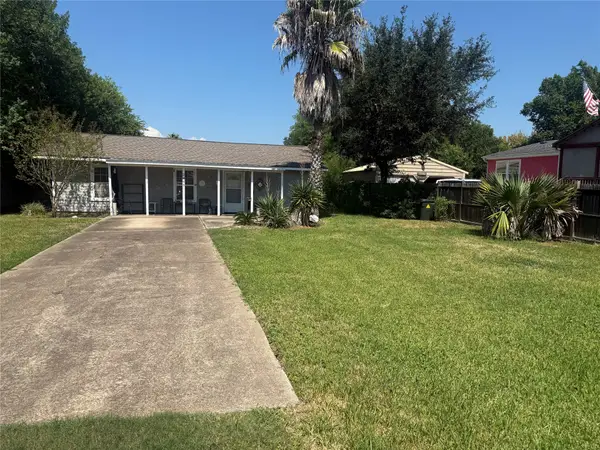 $175,000Active1 beds 1 baths800 sq. ft.
2446 Rue De Lafitte Drive, Dickinson, TX 77539
MLS# 13455070Listed by: GULF COAST, REALTORS - New
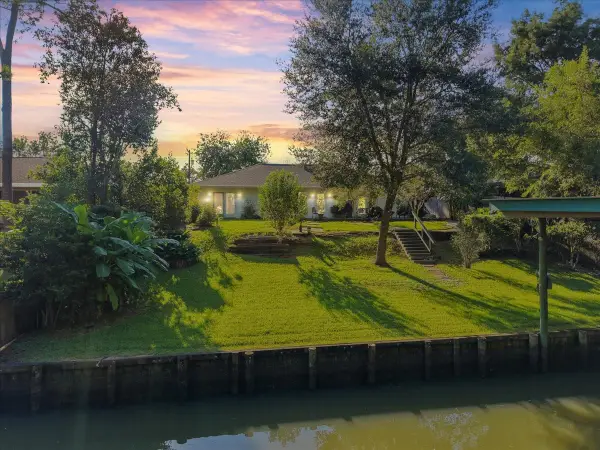 $299,900Active3 beds 2 baths1,624 sq. ft.
5207 Harbor Light Drive, Dickinson, TX 77539
MLS# 53357909Listed by: RE/MAX COASTAL - New
 $849,500Active4 beds 3 baths2,714 sq. ft.
9102 N Humble Camp Road, Dickinson, TX 77539
MLS# 56204535Listed by: COMPASS RE TEXAS, LLC - HOUSTON


Protect your home and budget from life's surprises with an Assurant Home Warranty, backed by a partner that supports you through every step of homeownership. Explore Plans.
© 2026 Better Homes and Gardens Real Estate LLC. An Anywhere Real Estate company. All rights reserved. Better Homes and Gardens® Real Estate is a registered trademark owned by Meredith Operations Corporation, licensed to Better Homes and Gardens Real Estate LLC and used with permission. Better Homes and Gardens Real Estate LLC fully supports the principles of the Fair Housing Act and the Equal Opportunity Act. Listing information is deemed reliable but is not guaranteed accurate.
Each office is independently owned and operated.
Any services or products provided by third parties are not provided by, affiliated with or related to Better Homes and Gardens Real Estate LLC, or its affiliated companies.