
2701 Mount Vernon Drive, Dickinson, TX 77539
Local realty services provided by:Better Homes and Gardens Real Estate Hometown
Listed by: mary ann hamilton
Office: exp realty, llc.281-337-4557
MLS#:89495757
Source:HARMLS
Price summary
- Price:$414,500
- Price per sq. ft.:$119.45
- Monthly HOA dues:$8.33
About this home
Gorgeous Colonial/Traditional 4 Bedroom, 2.5 Bathrooms and 2 Ca Garage. This property has 3,470 SF of living space and the lot size is 17,421 SF. The home features a large open foyer with Beautiful Brick Flooring that has access to Den and Formal Dining Rm. The huge Family room boast a fireplace with two Custom Wall Units on each side, high ceilings with wooden accents, and natural lighting. The large Dining Room has a newer built-in buffet. Wood flooring is throughout the first floor. The kitchen is a Master Chefs Delight has Marble Countertops and Backsplash, Ample Cabinets, Stainless Appliances, Brick Accents. The huge Primary Bedroom can host King Size Furniture. There is newer beautiful wood flooring throughout the second floor. Updated Primary Bath features an open shower with rainfall showerhead, soaking tub and waterproof accented flooring! Brand new AC unit for
upstairs! Call for Appointment. Don't miss seeing this Unique Home that offers so much more!
Contact an agent
Home facts
- Year built:1964
- Subdivision & Development:Colonial Estates
- Listing ID #:89495757
- Updated:September 24, 2026 at 11:57 AM
Rooms and interior
- Bedrooms:4
- Total bathrooms:3
- Full bathrooms:2
- Half bathrooms:1
- Rooms Total:11
- Flooring:Brick, Engineered Hardwood, Wood
- Bathrooms Description:Separate Shower, Soaking Tub, Tub Shower
- Kitchen Description:Dishwasher, Disposal, Gas Oven, Gas Range, Kitchen Island, Marble Counters, Microwave, Pantry
- Living area:3,470 sq. ft.
Heating and cooling
- Cooling:Attic Fan, Central Air, Electric
- Heating:Central, Gas
- Central air:Yes
Structure and exterior
- Roof:Composition
- Year built:1964
- Building area:3,470 sq. ft.
- Lot area:0.4 Acres
- Lot Features:Cleared, Cul De Sac
- Architectural Style:Colonial, Traditional
- Construction Materials:Brick
- Exterior Features:Fence, Porch, Private Yard
- Foundation Description:Slab
- Levels:2 Stories
Schools
- High school:DICKINSON HIGH SCHOOL
- Middle school:DUNBAR MIDDLE SCHOOL (DICKINSON)
- Elementary school:BAY COLONY ELEMENTARY SCHOOL
Utilities
- Sewer:Public Sewer
Finances and disclosures
- Price:$414,500
- Price per sq. ft.:$119.45
- Tax amount:$10,725 (2025)
Features and amenities
- Appliances:Dishwasher, Disposal, Dryer, Gas Oven, Gas Range, Microwave, Washer
- Laundry features:Dryer, Washer
- Amenities:Ceiling Fans, Crown Molding, Programmable Thermostat
Parking
- Parking description:Garage
- Garage:Yes
- Garage spaces:2
New listings near 2701 Mount Vernon Drive
- New
 $240,000Active0.56 Acres
0 Hollywood Street, Dickinson, TX 77539
MLS# 92896206Listed by: KATARZYNA MYHAN, BROKER - New
 $850,000Active4 beds 5 baths2,972 sq. ft.
1331 Edwards Drive, Dickinson, TX 77539
MLS# 21476213Listed by: ONTX REALTY PARTNERS - New
 $275,000Active3 beds 2 baths2,040 sq. ft.
546 5th Street, Dickinson, TX 77539
MLS# 41007347Listed by: KELLER WILLIAMS HORIZONS - New
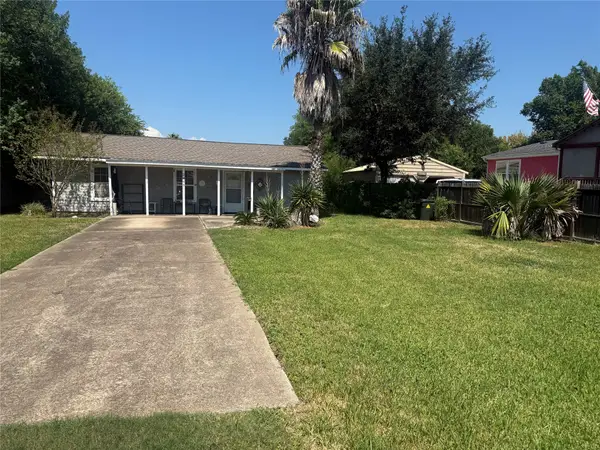 $175,000Active1 beds 1 baths800 sq. ft.
2446 Rue De Lafitte Drive, Dickinson, TX 77539
MLS# 13455070Listed by: GULF COAST, REALTORS - New
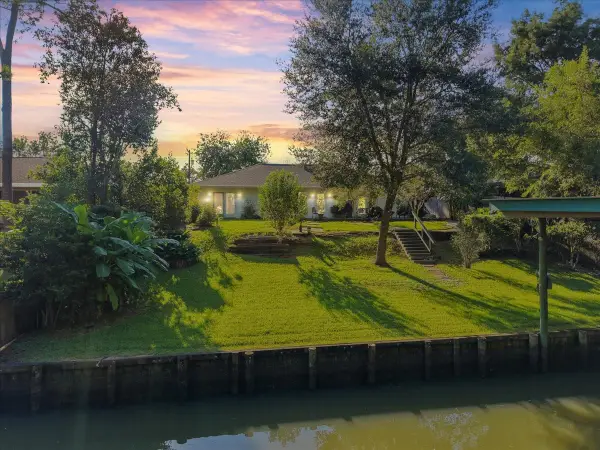 $299,900Active3 beds 2 baths1,624 sq. ft.
5207 Harbor Light Drive, Dickinson, TX 77539
MLS# 53357909Listed by: RE/MAX COASTAL - New
 $849,500Active4 beds 3 baths2,714 sq. ft.
9102 N Humble Camp Road, Dickinson, TX 77539
MLS# 56204535Listed by: COMPASS RE TEXAS, LLC - HOUSTON - New
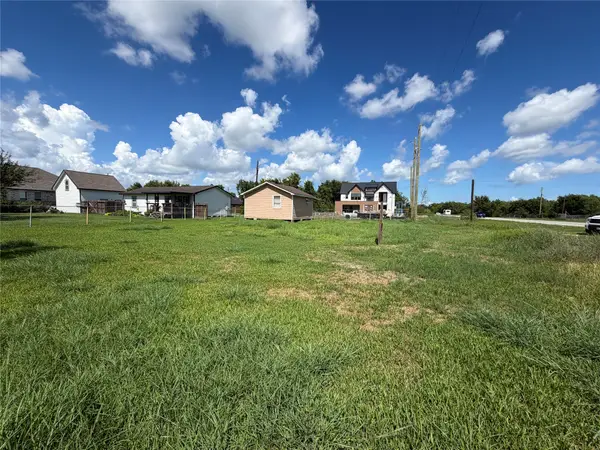 $107,900Active0.23 Acres
3007 Arkansas Avenue, League City, TX 77539
MLS# 84545268Listed by: TEXAS GENERAL REALTY, INC. - New
 $357,000Active3 beds 4 baths3,822 sq. ft.
127 5th Street, Dickinson, TX 77539
MLS# 45319471Listed by: GULF COAST, REALTORS - New
 $350,000Active4 beds 4 baths3,244 sq. ft.
2711 Williamsburg Drive, Dickinson, TX 77539
MLS# 81607671Listed by: FIV REALTY CO TEXAS LLC - New
 $294,000Active4 beds 3 baths2,357 sq. ft.
1317 Plantation Drive, Dickinson, TX 77539
MLS# 70761012Listed by: JUDE NASSAR, BROKER


Protect your home and budget from life's surprises with an Assurant Home Warranty, backed by a partner that supports you through every step of homeownership. Explore Plans.
© 2026 Better Homes and Gardens Real Estate LLC. An Anywhere Real Estate company. All rights reserved. Better Homes and Gardens® Real Estate is a registered trademark owned by Meredith Operations Corporation, licensed to Better Homes and Gardens Real Estate LLC and used with permission. Better Homes and Gardens Real Estate LLC fully supports the principles of the Fair Housing Act and the Equal Opportunity Act. Listing information is deemed reliable but is not guaranteed accurate.
Each office is independently owned and operated.
Any services or products provided by third parties are not provided by, affiliated with or related to Better Homes and Gardens Real Estate LLC, or its affiliated companies.