
2730 Mary Lane, Dickinson, TX 77539
Local realty services provided by:Better Homes and Gardens Real Estate Gary Greene
2730 Mary Lane,Dickinson, TX 77539
$399,000
- 3 Beds
- 2 Baths
- 1,584 sq. ft.
- Single family
- Active
Listed by: lisa debolt
Office: keller williams realty clear lake / nasa281-335-0335
MLS#:66615406
Source:HARMLS
Price summary
- Price:$399,000
- Price per sq. ft.:$251.89
About this home
Welcome to worry-free living on a spacious half-acre lot! This 3-bdrm, 2-bath residence has been completely transformed from top to bottom with an extensive 2026 remodel. Ultimate peace of mind with a roof installed 2026, updated windows, a full HVAC system installed 2024 updated insulation, modern electrical & updated plumbing. A gorgeous, light-filled interior featuring a beautiful 2026 kitchen remodel complete with updated cabinets, a stove installed 2026, fresh interior paint, updated flooring, updated interior doors, & modern lighting throughout. Walk-in closets, gutters, new mailbox and backyard sprinkler system. Exterior boasts crisp, fresh paint & a driveway freshly installed in July. Flood Zone X, per previous owners the home did not flood during Harvey! Property offers the perfect blend of country comfort & city convenience. There is NO HOA & NO MUD! Located with easy access to I45 and Hwy 35, just minutes from a local DISD elementary school. Move right in, unpack, and relax!
Contact an agent
Home facts
- Year built:1972
- Subdivision & Development:Chanlee Estates 2
- Listing ID #:66615406
- Updated:September 24, 2026 at 11:57 AM
Rooms and interior
- Bedrooms:3
- Total bathrooms:2
- Full bathrooms:2
- Rooms Total:6
- Flooring:Tile
- Bathrooms Description:Tub Shower
- Kitchen Description:Disposal, Electric Oven, Electric Range
- Living area:1,584 sq. ft.
Heating and cooling
- Cooling:Central Air, Electric
- Heating:Central, Electric
- Central air:Yes
Structure and exterior
- Roof:Composition
- Year built:1972
- Building area:1,584 sq. ft.
- Lot area:0.5 Acres
- Lot Features:Subdivision
- Architectural Style:Traditional
- Construction Materials:Brick
- Exterior Features:Sprinkler Irrigation
- Foundation Description:Slab
- Levels:1 Story
Schools
- High school:DICKINSON HIGH SCHOOL
- Middle school:LOBIT MIDDLE SCHOOL
- Elementary school:LOBIT ELEMENTARY SCHOOL
Utilities
- Sewer:Septic Tank
Finances and disclosures
- Price:$399,000
- Price per sq. ft.:$251.89
- Tax amount:$6,763 (2025)
Features and amenities
- Appliances:Disposal, Electric Oven, Electric Range
- Amenities:Ceiling Fans, High Ceilings
Parking
- Parking description:Driveway, Garage
- Garage:Yes
- Garage spaces:2
New listings near 2730 Mary Lane
- New
 $240,000Active0.56 Acres
0 Hollywood Street, Dickinson, TX 77539
MLS# 92896206Listed by: KATARZYNA MYHAN, BROKER - New
 $850,000Active4 beds 5 baths2,972 sq. ft.
1331 Edwards Drive, Dickinson, TX 77539
MLS# 21476213Listed by: ONTX REALTY PARTNERS - New
 $275,000Active3 beds 2 baths2,040 sq. ft.
546 5th Street, Dickinson, TX 77539
MLS# 41007347Listed by: KELLER WILLIAMS HORIZONS - New
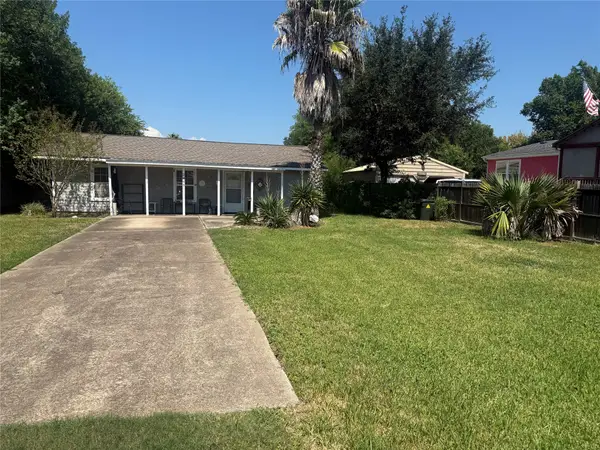 $175,000Active1 beds 1 baths800 sq. ft.
2446 Rue De Lafitte Drive, Dickinson, TX 77539
MLS# 13455070Listed by: GULF COAST, REALTORS - New
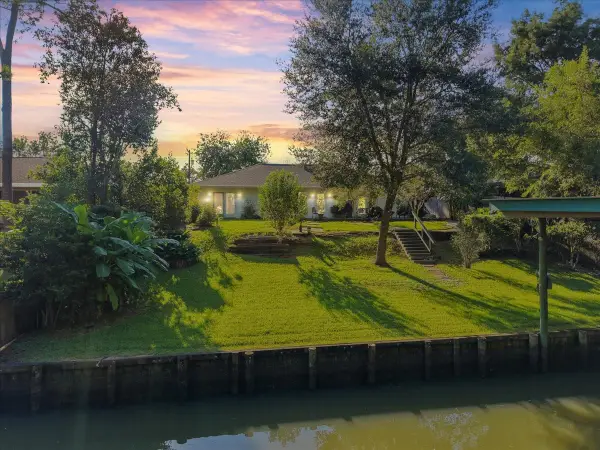 $299,900Active3 beds 2 baths1,624 sq. ft.
5207 Harbor Light Drive, Dickinson, TX 77539
MLS# 53357909Listed by: RE/MAX COASTAL - New
 $849,500Active4 beds 3 baths2,714 sq. ft.
9102 N Humble Camp Road, Dickinson, TX 77539
MLS# 56204535Listed by: COMPASS RE TEXAS, LLC - HOUSTON - New
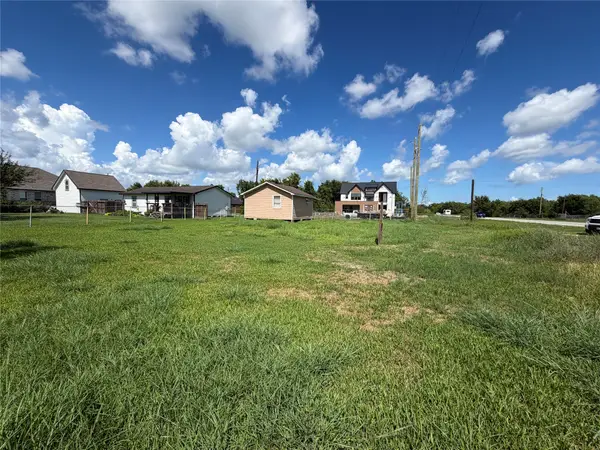 $107,900Active0.23 Acres
3007 Arkansas Avenue, League City, TX 77539
MLS# 84545268Listed by: TEXAS GENERAL REALTY, INC. - New
 $357,000Active3 beds 4 baths3,822 sq. ft.
127 5th Street, Dickinson, TX 77539
MLS# 45319471Listed by: GULF COAST, REALTORS - New
 $350,000Active4 beds 4 baths3,244 sq. ft.
2711 Williamsburg Drive, Dickinson, TX 77539
MLS# 81607671Listed by: FIV REALTY CO TEXAS LLC - New
 $294,000Active4 beds 3 baths2,357 sq. ft.
1317 Plantation Drive, Dickinson, TX 77539
MLS# 70761012Listed by: JUDE NASSAR, BROKER


Protect your home and budget from life's surprises with an Assurant Home Warranty, backed by a partner that supports you through every step of homeownership. Explore Plans.
© 2026 Better Homes and Gardens Real Estate LLC. An Anywhere Real Estate company. All rights reserved. Better Homes and Gardens® Real Estate is a registered trademark owned by Meredith Operations Corporation, licensed to Better Homes and Gardens Real Estate LLC and used with permission. Better Homes and Gardens Real Estate LLC fully supports the principles of the Fair Housing Act and the Equal Opportunity Act. Listing information is deemed reliable but is not guaranteed accurate.
Each office is independently owned and operated.
Any services or products provided by third parties are not provided by, affiliated with or related to Better Homes and Gardens Real Estate LLC, or its affiliated companies.