
3012 Kings Isle Lane, Dickinson, TX 77539
Local realty services provided by:Better Homes and Gardens Real Estate Gary Greene
Listed by: jared clark
Office: texas premier realty210-844-8683
MLS#:43338599
Source:HARMLS
Price summary
- Price:$330,000
- Price per sq. ft.:$130.8
- Monthly HOA dues:$50
About this home
One-story brick home on a quiet cul-de-sac in Bay Colony Meadows West. It has three bedrooms, two full baths, and an office with double doors that works as a fourth bedroom. Just off the entry, two bedrooms and a full bath sit in their own wing with a shared area between the two bedrooms. It’s a great setup for guests, family, or roommates. Stone tile covers the entry, kitchen, baths, and laundry. The rest has Italian wood-look plank tile with a hand-scraped finish. The living room has vaulted ceilings and a corner fireplace. The kitchen has a gas range, a breakfast bar, and a breakfast nook. Both baths have new walk-in showers. The primary bath has double sinks and a shower bench. A gun safe in the primary closet stays. The roof was replaced in 2025, and the water heater is new. A new refrigerator and commercial Maytag washer & dryer are included. Storm panels are stored in the garage. The backyard is fenced with a covered patio. Bay Colony offers lakes, parks, trails, and pools.
Contact an agent
Home facts
- Year built:2006
- Subdivision & Development:Bay Colony Meadows West Sec 2
- Listing ID #:43338599
- Updated:October 23, 2026 at 01:47 AM
Rooms and interior
- Bedrooms:3
- Total bathrooms:2
- Full bathrooms:2
- Rooms Total:3
- Flooring:Tile
- Kitchen Description:Dishwasher, Disposal, Gas Cooktop, Gas Oven, Gas Range, Microwave
- Living area:2,523 sq. ft.
Heating and cooling
- Cooling:Central Air, Electric
- Heating:Central, Gas
- Central air:Yes
Structure and exterior
- Roof:Composition
- Year built:2006
- Building area:2,523 sq. ft.
- Lot area:0.17 Acres
- Lot Features:Cul De Sac
- Architectural Style:Traditional
- Construction Materials:Brick
- Exterior Features:Fence, Patio, Private Yard
- Foundation Description:Slab
- Levels:1 Story
Schools
- High school:DICKINSON HIGH SCHOOL
- Middle school:LOBIT MIDDLE SCHOOL
- Elementary school:CALDER ROAD ELEMENTARY SCHOOL
Utilities
- Sewer:Public Sewer
Finances and disclosures
- Price:$330,000
- Price per sq. ft.:$130.8
- Tax amount:$9,743 (2026)
Features and amenities
- Appliances:Dishwasher, Disposal, Gas Cooktop, Gas Oven, Gas Range, Microwave, Washer
- Laundry features:Washer
Parking
- Parking description:Garage
- Garage:Yes
- Garage spaces:2
New listings near 3012 Kings Isle Lane
- New
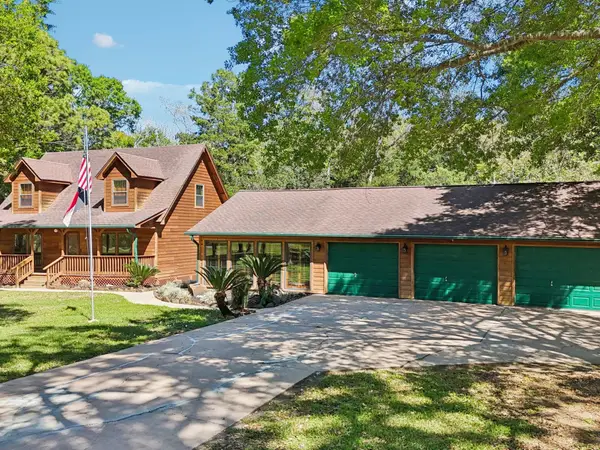 $574,900Active3 beds 2 baths1,600 sq. ft.
101-1/2 Avenue J, Dickinson, TX 77539
MLS# 85446948Listed by: EXP REALTY, LLC - New
 $570,000Active4 beds 3 baths3,088 sq. ft.
3310 Bastian Road, Dickinson, TX 77539
MLS# 30543606Listed by: ROCKIN 4C PROPERTIES - New
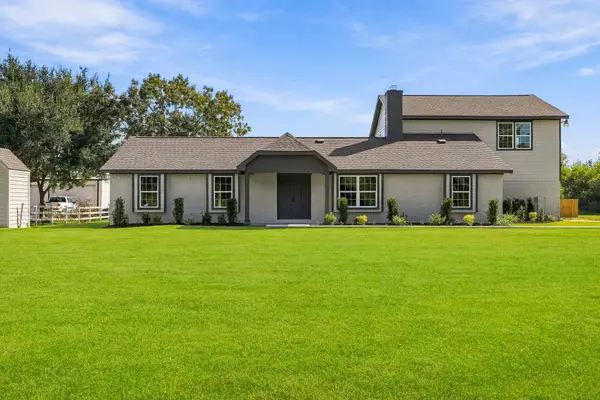 $849,000Active3 beds 3 baths2,760 sq. ft.
119 Avenue J, Dickinson, TX 77539
MLS# 41472712Listed by: J.L. WYATT PROPERTIES - Open Sat, 12 to 2pmNew
 $615,000Active4 beds 4 baths2,849 sq. ft.
2110 Wikiup Street, Dickinson, TX 77539
MLS# 52976488Listed by: CALL IT CLOSED INT'L REALTY - New
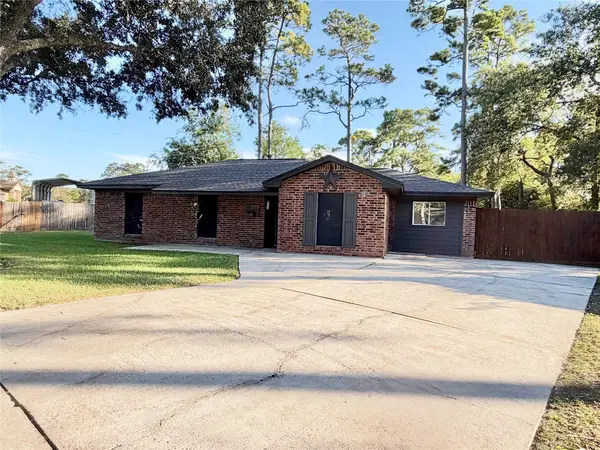 $215,000Active3 beds 2 baths1,356 sq. ft.
2133 Greenlee Lane, Dickinson, TX 77539
MLS# 94504796Listed by: SUNRISE REALTY - New
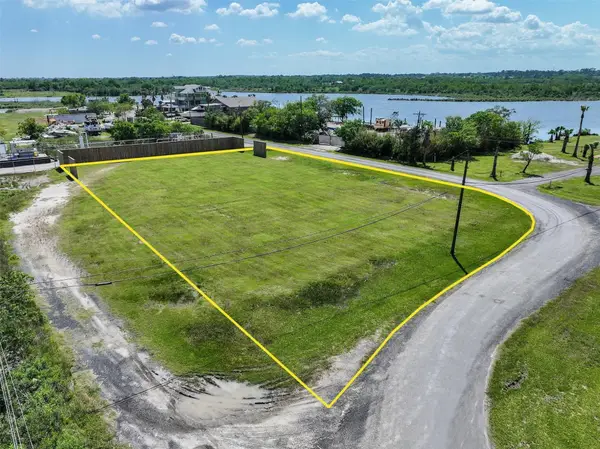 $49,500Active0.12 Acres
00 Wincrest, Dickinson, TX 77539
MLS# 85999300Listed by: EXP REALTY, LLC - New
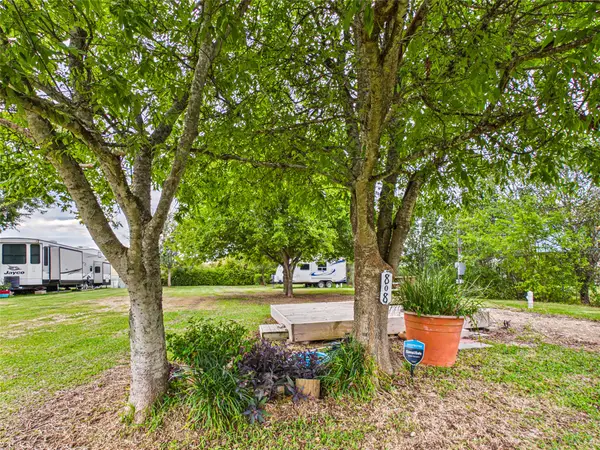 $96,950Active0.23 Acres
808 15th Street, Dickinson, TX 77539
MLS# 64658714Listed by: THE REALTY PARTNERSHIP, LLC - New
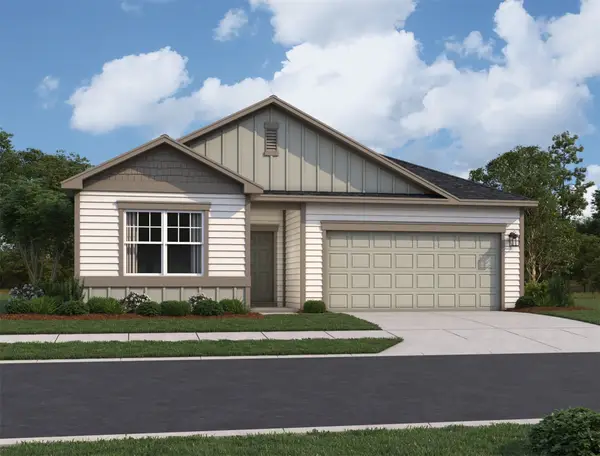 $339,990Active4 beds 2 baths1,877 sq. ft.
3333 Nautical Mile Drive, Dickinson, TX 77539
MLS# 36234563Listed by: STARLIGHT HOMES - New
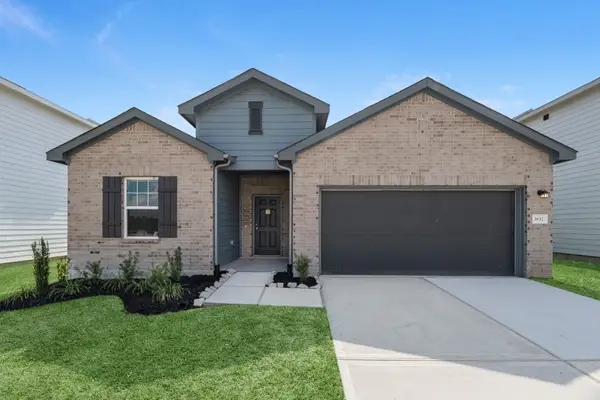 $354,990Active5 beds 3 baths2,218 sq. ft.
3317 Nautical Mile Drive, Dickinson, TX 77539
MLS# 62359047Listed by: STARLIGHT HOMES


Protect your home and budget from life's surprises with an Assurant Home Warranty, backed by a partner that supports you through every step of homeownership. Explore Plans.
© 2026 Better Homes and Gardens Real Estate LLC. An Anywhere Real Estate company. All rights reserved. Better Homes and Gardens® Real Estate is a registered trademark owned by Meredith Operations Corporation, licensed to Better Homes and Gardens Real Estate LLC and used with permission. Better Homes and Gardens Real Estate LLC fully supports the principles of the Fair Housing Act and the Equal Opportunity Act. Listing information is deemed reliable but is not guaranteed accurate.
Each office is independently owned and operated.
Any services or products provided by third parties are not provided by, affiliated with or related to Better Homes and Gardens Real Estate LLC, or its affiliated companies.