
4208 Pine Shadows Street, Dickinson, TX 77539
Local realty services provided by:Better Homes and Gardens Real Estate Gary Greene
4208 Pine Shadows Street,Dickinson, TX 77539
$275,000
- 4 Beds
- 2 Baths
- 2,223 sq. ft.
- Single family
- Pending
Listed by: michael blackwell
Office: aea realty, llc.281-317-0019
MLS#:53077425
Source:HARMLS
Price summary
- Price:$275,000
- Price per sq. ft.:$123.71
About this home
Welcome to 4208 Pine Shadows St., where timeless character meets modern updates in a beautiful, established neighborhood. This refreshed single-story home offers 2,223 square feet with 4 bedrooms, 2 bathrooms, and flexible living spaces designed for today's lifestyle.
Inside, you'll find abundant natural light, fresh interior paint, and new luxury vinyl plank flooring throughout. The inviting living room features a cozy gas fireplace.
The spacious kitchen offers light wood cabinetry, granite countertops, stainless steel appliances, a gas range, and a large walk-in pantry. The private primary suite includes a walk-in closet and oversized walk-in shower, while the office/flex room provides space for working from home, hobbies, or guests. A large laundry room adds everyday convenience.
Situated on a 0.22-acre lot, the fully fenced backyard provides room to relax or entertain. The home also includes a detached two-car garage, attractive front landscaping, and no HOA.
Contact an agent
Home facts
- Year built:1983
- Subdivision & Development:Plantation Estates 1
- Listing ID #:53077425
- Updated:September 24, 2026 at 08:25 AM
Rooms and interior
- Bedrooms:4
- Total bathrooms:2
- Full bathrooms:2
- Rooms Total:10
- Flooring:Plank, Vinyl
- Kitchen Description:Dishwasher, Disposal, Gas Oven, Gas Range, Microwave
- Living area:2,223 sq. ft.
Heating and cooling
- Cooling:Central Air, Electric
- Heating:Central, Gas
- Central air:Yes
Structure and exterior
- Roof:Composition
- Year built:1983
- Building area:2,223 sq. ft.
- Lot area:0.22 Acres
- Lot Features:Subdivision
- Architectural Style:Ranch
- Construction Materials:Brick, Cement Siding, Vinyl Siding, Wood Siding
- Foundation Description:Slab
- Levels:1 Story
Schools
- High school:DICKINSON HIGH SCHOOL
- Middle school:JOHN AND SHAMARION BARBER MIDDLE SCHOOL
- Elementary school:HUGHES ROAD ELEMENTARY SCHOOL
Utilities
- Sewer:Public Sewer
Finances and disclosures
- Price:$275,000
- Price per sq. ft.:$123.71
- Tax amount:$5,904 (2025)
Features and amenities
- Appliances:Dishwasher, Disposal, Gas Oven, Gas Range, Microwave
Parking
- Parking description:Garage
- Garage:Yes
- Garage spaces:2
New listings near 4208 Pine Shadows Street
- New
 $850,000Active4 beds 5 baths2,972 sq. ft.
1331 Edwards Drive, Dickinson, TX 77539
MLS# 21476213Listed by: ONTX REALTY PARTNERS - New
 $275,000Active3 beds 2 baths2,040 sq. ft.
546 5th Street, Dickinson, TX 77539
MLS# 41007347Listed by: KELLER WILLIAMS HORIZONS - New
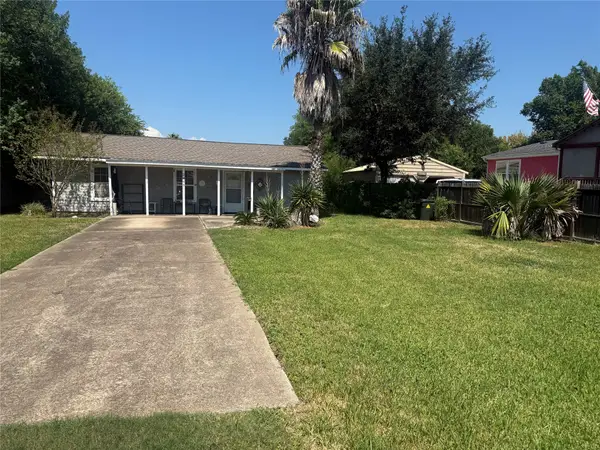 $175,000Active1 beds 1 baths800 sq. ft.
2446 Rue De Lafitte Drive, Dickinson, TX 77539
MLS# 13455070Listed by: GULF COAST, REALTORS - New
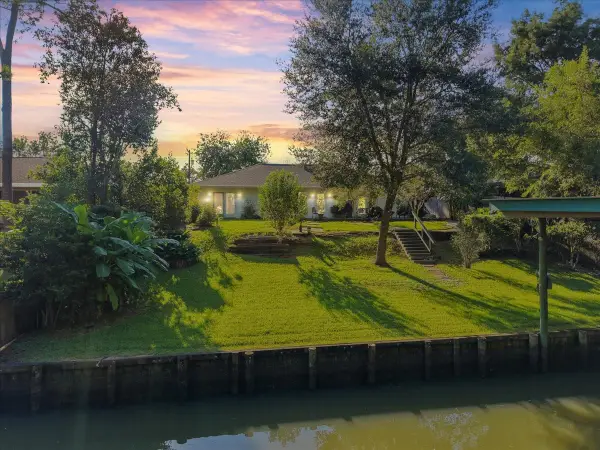 $299,900Active3 beds 2 baths1,624 sq. ft.
5207 Harbor Light Drive, Dickinson, TX 77539
MLS# 53357909Listed by: RE/MAX COASTAL - New
 $849,500Active4 beds 3 baths2,714 sq. ft.
9102 N Humble Camp Road, Dickinson, TX 77539
MLS# 56204535Listed by: COMPASS RE TEXAS, LLC - HOUSTON - New
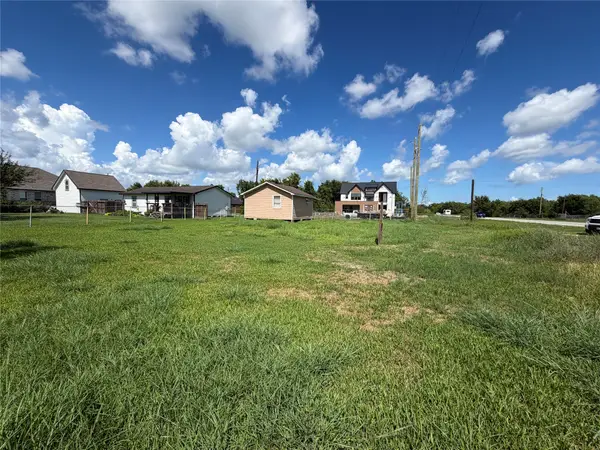 $107,900Active0.23 Acres
3007 Arkansas Avenue, League City, TX 77539
MLS# 84545268Listed by: TEXAS GENERAL REALTY, INC. - New
 $357,000Active3 beds 4 baths3,822 sq. ft.
127 5th Street, Dickinson, TX 77539
MLS# 45319471Listed by: GULF COAST, REALTORS - New
 $350,000Active4 beds 4 baths3,244 sq. ft.
2711 Williamsburg Drive, Dickinson, TX 77539
MLS# 81607671Listed by: FIV REALTY CO TEXAS LLC - New
 $294,000Active4 beds 3 baths2,357 sq. ft.
1317 Plantation Drive, Dickinson, TX 77539
MLS# 70761012Listed by: JUDE NASSAR, BROKER - New
 $479,000Active2 beds 3 baths960 sq. ft.
1417 8th Street, Dickinson, TX 77539
MLS# 78835591Listed by: KJ PLATINUM PROPERTIES LLC


Protect your home and budget from life's surprises with an Assurant Home Warranty, backed by a partner that supports you through every step of homeownership. Explore Plans.
© 2026 Better Homes and Gardens Real Estate LLC. An Anywhere Real Estate company. All rights reserved. Better Homes and Gardens® Real Estate is a registered trademark owned by Meredith Operations Corporation, licensed to Better Homes and Gardens Real Estate LLC and used with permission. Better Homes and Gardens Real Estate LLC fully supports the principles of the Fair Housing Act and the Equal Opportunity Act. Listing information is deemed reliable but is not guaranteed accurate.
Each office is independently owned and operated.
Any services or products provided by third parties are not provided by, affiliated with or related to Better Homes and Gardens Real Estate LLC, or its affiliated companies.