
6115 San Leon Drive, Dickinson, TX 77539
Local realty services provided by:Better Homes and Gardens Real Estate Hometown
6115 San Leon Drive,Dickinson, TX 77539
$650,000
- 3 Beds
- 2 Baths
- 2,154 sq. ft.
- Single family
- Active
Listed by: marita corkill
Office: exp realty, llc.888-519-7431
MLS#:79362925
Source:HARMLS
Price summary
- Price:$650,000
- Price per sq. ft.:$301.76
About this home
Experience modern coastal living in this beautifully crafted 2024 home situated on 2 private acres in Dickinson*Designed with an open floor plan, soaring ceilings & abundant natural light, this home offers both comfort & style*Upgraded custom cabinetry, leathered granite, luxury appliances & a dedicated wine/beverage refrigerator elevate the kitchen, while floor-to-ceiling tiled showers provide a spa-like feel in the bathrooms*The thoughtfully designed laundry room includes a convenient dog wash station & walk out dog run*Expansive accordion glass window opens to a large covered patio, creating seamless indoor & outdoor living*Backing to picturesque forest & orchards, the property offers exceptional privacy & peaceful views*Additional highlights include gas fireplace, beams, window coverings, playset, fully sodded front & back yards, with an RV hookup, making this move-in-ready property the perfect blend of luxury, function, & tranquility*Well & Septic*NO HOA, NO MUD taxes!
Contact an agent
Home facts
- Year built:2024
- Listing ID #:79362925
- Updated:July 11, 2026 at 04:43 PM
Rooms and interior
- Bedrooms:3
- Total bathrooms:2
- Full bathrooms:2
- Rooms Total:7
- Flooring:Plank, Tile, Vinyl
- Dining Description:Kitchen Dining Combo, Living Dining Room
- Bathrooms Description:Separate Shower
- Kitchen Description:Breakfast Bar, Dishwasher, Disposal, Gas Oven, Gas Range, Granite Counters, Kitchen Dining Combo, Kitchen Family Room Combo, Kitchen Island, Microwave, Pantry, Walk In Pantry
- Living area:2,154 sq. ft.
Heating and cooling
- Cooling:Central Air, Electric
- Heating:Central, Gas
- Central air:Yes
Structure and exterior
- Roof:Composition
- Year built:2024
- Building area:2,154 sq. ft.
- Lot area:2 Acres
- Lot Features:Cleared, Side Yard
- Architectural Style:Traditional
- Construction Materials:Cement Siding, Wood Siding
- Exterior Features:Patio, Porch, Private Yard
- Foundation Description:Slab
- Levels:1 Story
Schools
- High school:DICKINSON HIGH SCHOOL
- Middle school:JOHN AND SHAMARION BARBER MIDDLE SCHOOL
- Elementary school:SAN LEON ELEMENTARY SCHOOL
Utilities
- Water:Well
- Sewer:Septic Tank
Finances and disclosures
- Price:$650,000
- Price per sq. ft.:$301.76
- Tax amount:$10,603 (2025)
Features and amenities
- Appliances:Dishwasher, Disposal, Gas Oven, Gas Range, Microwave
- Amenities:Ceiling Fans, Crown Molding, Entrance Foyer, High Ceilings, Smoke Detectors, Vaulted Ceilings, Window Coverings
Parking
- Parking description:Circular Driveway, Driveway, Garage, Garage Door Opener, Oversized
- Garage:Yes
- Garage spaces:2
New listings near 6115 San Leon Drive
- New
 Listed by BHGRE$214,000Active2 beds 1 baths816 sq. ft.
1019 Sunset Drive, Dickinson, TX 77539
MLS# 25883443Listed by: BETTER HOMES AND GARDENS REAL ESTATE GARY GREENE - BAY AREA - New
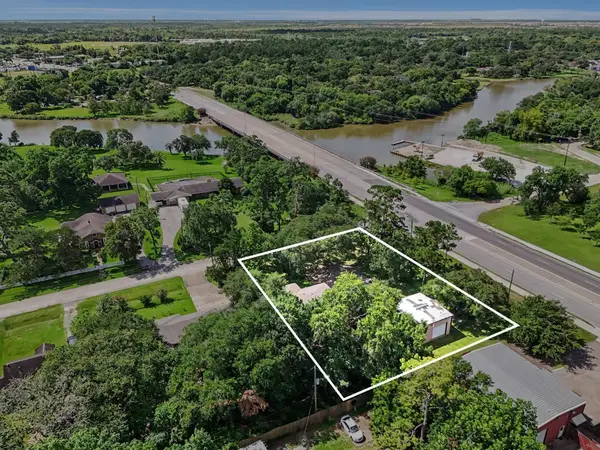 $214,900Active2 beds 2 baths1,416 sq. ft.
2917 48th Street, Dickinson, TX 77539
MLS# 28117969Listed by: ROSE ABOVE REALTY - New
 $279,900Active4 beds 3 baths2,230 sq. ft.
4414 W Bayou Maison Circle, Dickinson, TX 77539
MLS# 32594391Listed by: SHADOWOOD REALTY PARTNERS, LLC - New
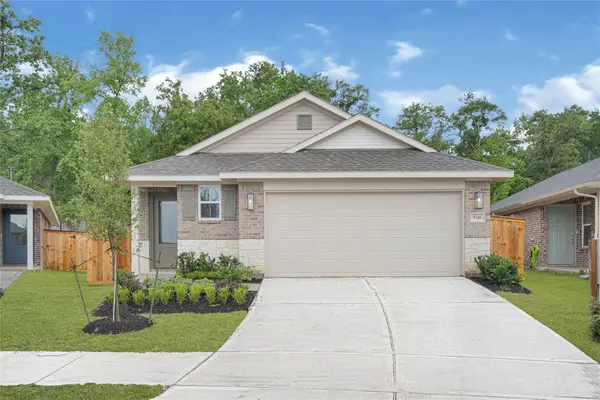 $286,400Active4 beds 2 baths1,700 sq. ft.
4410 W Bayou Maison Circle, Dickinson, TX 77539
MLS# 54096485Listed by: ADAMS HOMES REALTY INC - New
 $281,400Active4 beds 2 baths1,602 sq. ft.
4406 W Bayou Maison Circle, Dickinson, TX 77539
MLS# 16821610Listed by: ADAMS HOMES REALTY INC - New
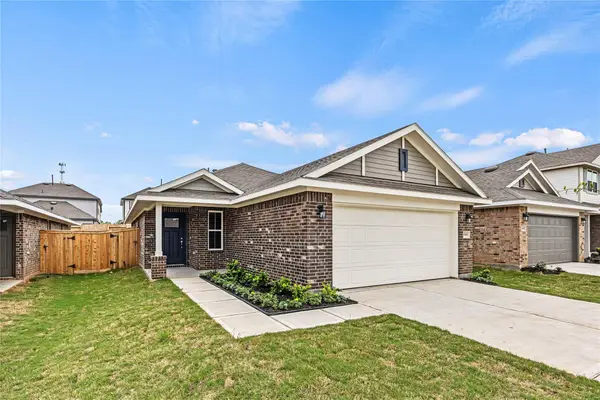 $270,900Active3 beds 2 baths1,434 sq. ft.
4402 W Bayou Maison Circle, Dickinson, TX 77539
MLS# 28628479Listed by: ADAMS HOMES REALTY INC - New
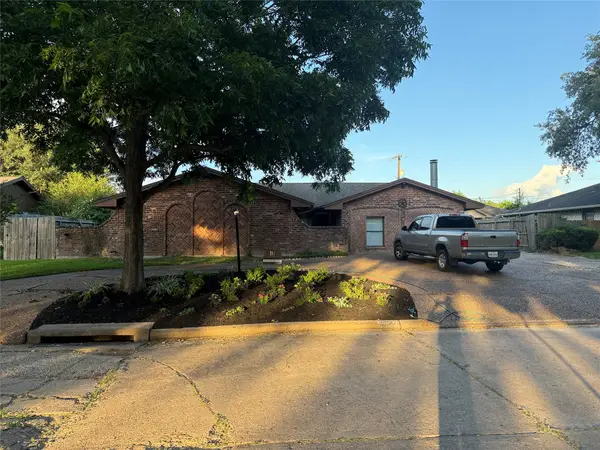 $300,000Active4 beds 2 baths2,223 sq. ft.
4208 Pine Shadows Street, Dickinson, TX 77539
MLS# 53077425Listed by: AEA REALTY, LLC - Open Sun, 2 to 4pmNew
 $200,000Active2 beds 1 baths933 sq. ft.
5521 Pecos Street, Dickinson, TX 77539
MLS# 17098318Listed by: EXP REALTY, LLC - New
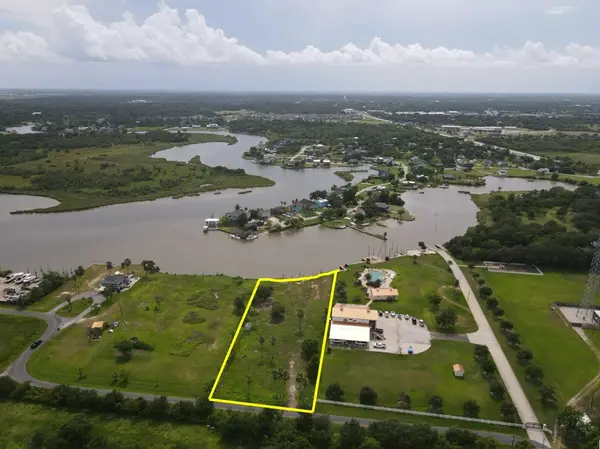 $235,000Active1.28 Acres
11501 Wincrest, Dickinson, TX 77539
MLS# 50672368Listed by: RED PEAR REALTY


Protect your home and budget from life's surprises with an Assurant Home Warranty, backed by a partner that supports you through every step of homeownership. Explore Plans.
© 2026 Better Homes and Gardens Real Estate LLC. An Anywhere Real Estate company. All rights reserved. Better Homes and Gardens® Real Estate is a registered trademark owned by Meredith Operations Corporation, licensed to Better Homes and Gardens Real Estate LLC and used with permission. Better Homes and Gardens Real Estate LLC fully supports the principles of the Fair Housing Act and the Equal Opportunity Act. Listing information is deemed reliable but is not guaranteed accurate.
Each office is independently owned and operated.
Any services or products provided by third parties are not provided by, affiliated with or related to Better Homes and Gardens Real Estate LLC, or its affiliated companies.