
746 12th Street, Dickinson, TX 77539
Local realty services provided by:Better Homes and Gardens Real Estate Gary Greene
746 12th Street,Dickinson, TX 77539
$429,999
- 3 Beds
- 4 Baths
- 2,300 sq. ft.
- Single family
- Active
Listed by: angel webb
Office: experienced excellence281-996-0123
MLS#:21721795
Source:HARMLS
Price summary
- Price:$429,999
- Price per sq. ft.:$186.96
About this home
Welcome to a home with Texas-sized character, space & versatility! Nestled beneath mature trees on a beautiful oversized homesite, this distinctive property offers an inviting blend of comfort and functionality with expansive covered porches & outdoor living spaces. Inside, the spacious open-concept design connects the living, dining & kitchen areas—ideal for everyday living & entertaining. The kitchen has abundant cabinetry, a large island with gas cooktop & generous workspace, while oversized windows fill the home with natural light. The primary suite offers plenty of room to unwind, & the large upstairs game room can serve as a secondary primary suite as it provides flexible space for recreation, media or hobbies. Outside, enjoy an impressive wraparound-style covered porch/deck overlooking the expansive lawn & mature trees. With generous room sizes, abundant storage & multiple indoor & outdoor gathering spaces, this unique home offers a relaxed Texas lifestyle close to the bay!
Contact an agent
Home facts
- Year built:2006
- Subdivision & Development:San Leon
- Listing ID #:21721795
- Updated:August 27, 2026 at 03:19 AM
Rooms and interior
- Bedrooms:3
- Total bathrooms:4
- Full bathrooms:3
- Half bathrooms:1
- Rooms Total:3
- Dining Description:Kitchen Dining Combo
- Kitchen Description:Breakfast Bar, Dishwasher, Disposal, Double Oven, Gas Cooktop, Gas Range, Granite Counters, Kitchen Dining Combo, Kitchen Family Room Combo, Kitchen Island, Microwave, Pantry, Walk In Pantry
- Living area:2,300 sq. ft.
Heating and cooling
- Cooling:Central Air, Electric
- Heating:Central, Gas
- Central air:Yes
Structure and exterior
- Roof:Composition
- Year built:2006
- Building area:2,300 sq. ft.
- Lot area:0.44 Acres
- Lot Features:Cleared, Corner Lot, Wooded
- Construction Materials:Cement Siding, Wood Siding
- Foundation Description:Pillar Post Pier
- Levels:2 Stories
Schools
- High school:DICKINSON HIGH SCHOOL
- Middle school:JOHN AND SHAMARION BARBER MIDDLE SCHOOL
- Elementary school:SAN LEON ELEMENTARY SCHOOL
Utilities
- Sewer:Public Sewer
Finances and disclosures
- Price:$429,999
- Price per sq. ft.:$186.96
- Tax amount:$8,576 (2025)
Features and amenities
- Appliances:Dishwasher, Disposal, Double Oven, Gas Cooktop, Gas Range, Microwave
- Amenities:Handicap Access
New listings near 746 12th Street
- New
 $649,990Active6.29 Acres
405 Sunset Drive, Dickinson, TX 77539
MLS# 95408694Listed by: PRIORITY ONE REAL ESTATE - New
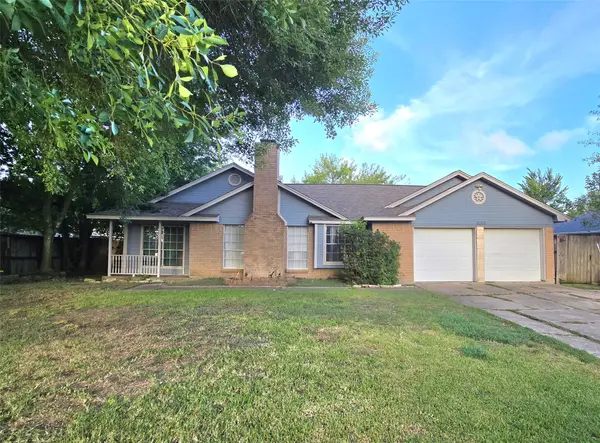 $235,000Active3 beds 2 baths1,179 sq. ft.
5205 Winding Brook Drive, Dickinson, TX 77539
MLS# 54069029Listed by: REAL BROKER, LLC - New
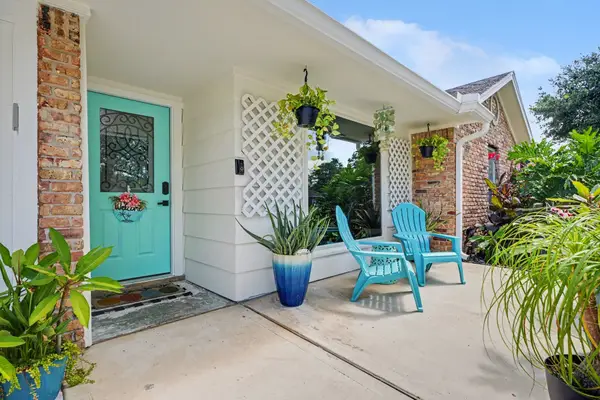 $255,000Active3 beds 2 baths1,676 sq. ft.
5003 Meadow Lark Lane, Dickinson, TX 77539
MLS# 57520276Listed by: UTR TEXAS, REALTORS - New
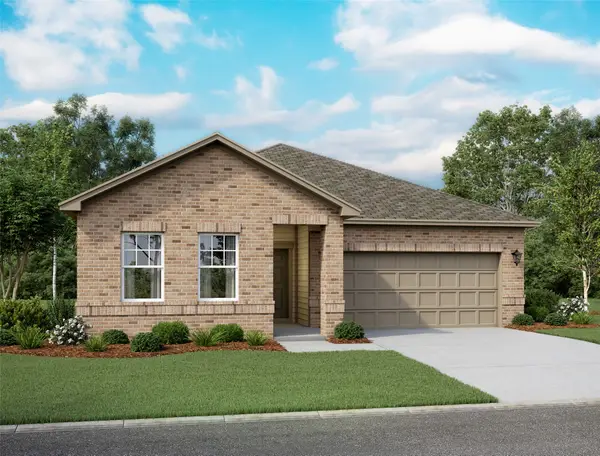 $349,990Active3 beds 2 baths1,769 sq. ft.
3326 Nautical Mile Drive, Dickinson, TX 77539
MLS# 31092623Listed by: STARLIGHT HOMES - New
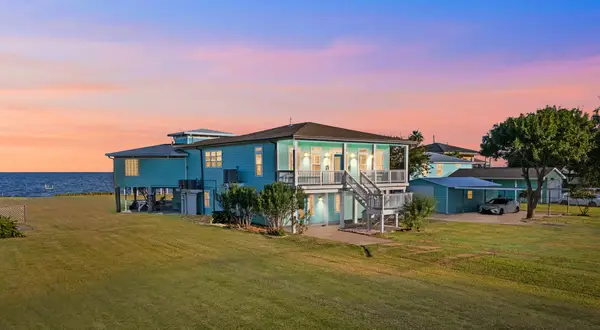 $1,549,000Active7 beds 6 baths5,470 sq. ft.
815 5th Street, Dickinson, TX 77539
MLS# 58422164Listed by: THE REALTORS NETWORK - New
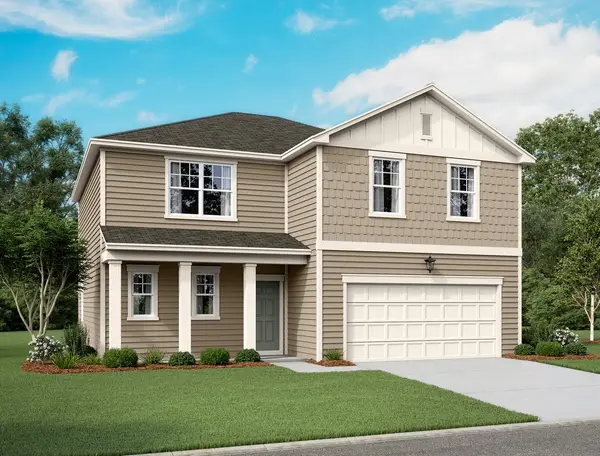 $359,990Active4 beds 3 baths2,279 sq. ft.
3313 Nautical Mile Drive, Dickinson, TX 77539
MLS# 72587223Listed by: STARLIGHT HOMES - New
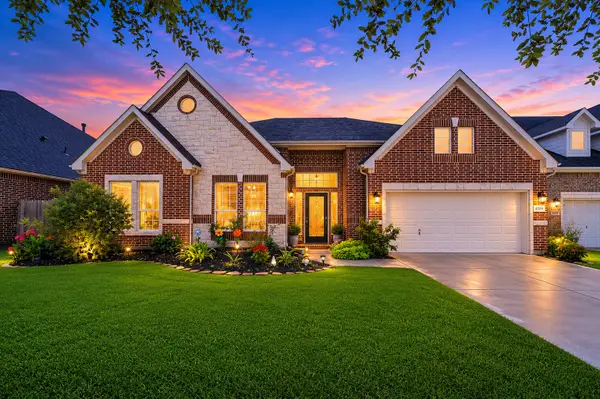 $415,000Active4 beds 2 baths2,964 sq. ft.
4329 S Meridian Greens Drive, Dickinson, TX 77539
MLS# 76059709Listed by: TRUST REAL ESTATE - New
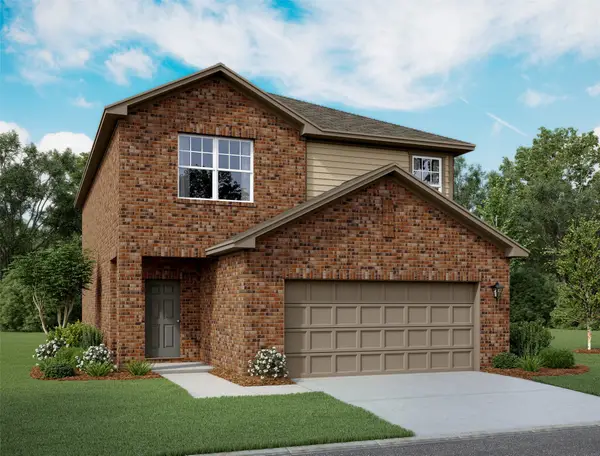 $339,990Active4 beds 3 baths2,260 sq. ft.
2217 Blue Mariner Path, Dickinson, TX 77539
MLS# 79451194Listed by: STARLIGHT HOMES - New
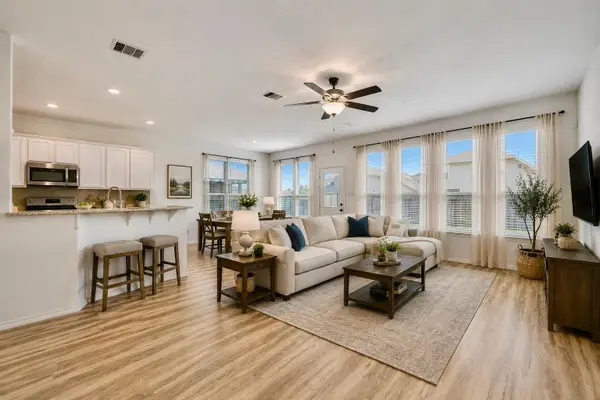 $404,900Active4 beds 4 baths2,694 sq. ft.
4327 Oakdale Mist Drive, Dickinson, TX 77539
MLS# 14673230Listed by: TEXAS ALLY REAL ESTATE GROUP, LLC


Protect your home and budget from life's surprises with an Assurant Home Warranty, backed by a partner that supports you through every step of homeownership. Explore Plans.
© 2026 Better Homes and Gardens Real Estate LLC. An Anywhere Real Estate company. All rights reserved. Better Homes and Gardens® Real Estate is a registered trademark owned by Meredith Operations Corporation, licensed to Better Homes and Gardens Real Estate LLC and used with permission. Better Homes and Gardens Real Estate LLC fully supports the principles of the Fair Housing Act and the Equal Opportunity Act. Listing information is deemed reliable but is not guaranteed accurate.
Each office is independently owned and operated.
Any services or products provided by third parties are not provided by, affiliated with or related to Better Homes and Gardens Real Estate LLC, or its affiliated companies.