
815 5th Street, Dickinson, TX 77539
Local realty services provided by:Better Homes and Gardens Real Estate Hometown
815 5th Street,Dickinson, TX 77539
$1,549,000
- 7 Beds
- 6 Baths
- 5,470 sq. ft.
- Single family
- Active
Listed by: hoang nguyen, nicole nguyen
Office: the realtors network346-897-4139
MLS#:58422164
Source:HARMLS
Price summary
- Price:$1,549,000
- Price per sq. ft.:$283.18
About this home
Welcome to this exquisite property! Situated on nearly 1 acre, this unique Bay Front home features a boat ram and a refreshing swimming pool. Fully remodeled with an elevator, heated pool, and the potential for generating income as a vacation rental. A truly exceptional gem in the market, offering 7 bedrooms and 6 bathrooms. Experience the luxury of waterfront living with this captivating property.
Contact an agent
Home facts
- Year built:2000
- Subdivision & Development:San Leon
- Listing ID #:58422164
- Updated:August 27, 2026 at 04:18 AM
Rooms and interior
- Bedrooms:7
- Total bathrooms:6
- Full bathrooms:6
- Rooms Total:11
- Flooring:Concrete, Tile
- Dining Description:Kitchen Dining Combo
- Bathrooms Description:Separate Shower, Tub Shower
- Kitchen Description:Dishwasher, Disposal, Gas Cooktop, Gas Oven, Gas Range, Granite Counters, Kitchen Dining Combo, Kitchen Island, Microwave
- Living area:5,470 sq. ft.
Heating and cooling
- Cooling:Central Air, Electric
- Heating:Central, Gas
- Central air:Yes
Structure and exterior
- Roof:Composition
- Year built:2000
- Building area:5,470 sq. ft.
- Lot area:0.92 Acres
- Lot Features:Views
- Construction Materials:Cement Siding
- Exterior Features:Fully Fenced
- Foundation Description:Pillar Post Pier, Slab
- Levels:2 Stories
Schools
- High school:DICKINSON HIGH SCHOOL
- Middle school:JOHN AND SHAMARION BARBER MIDDLE SCHOOL
- Elementary school:SAN LEON ELEMENTARY SCHOOL
Utilities
- Sewer:Public Sewer
Finances and disclosures
- Price:$1,549,000
- Price per sq. ft.:$283.18
- Tax amount:$17,577 (2025)
Features and amenities
- Appliances:Dishwasher, Disposal, Gas Cooktop, Gas Oven, Gas Range, Microwave
- Amenities:Elevator, High Ceilings
- Pool features:Heated, In Ground
Parking
- Parking description:Detached Carport, Garage
- Garage:Yes
- Garage spaces:1
- Carport spaces:1
New listings near 815 5th Street
- New
 $649,990Active6.29 Acres
405 Sunset Drive, Dickinson, TX 77539
MLS# 95408694Listed by: PRIORITY ONE REAL ESTATE - New
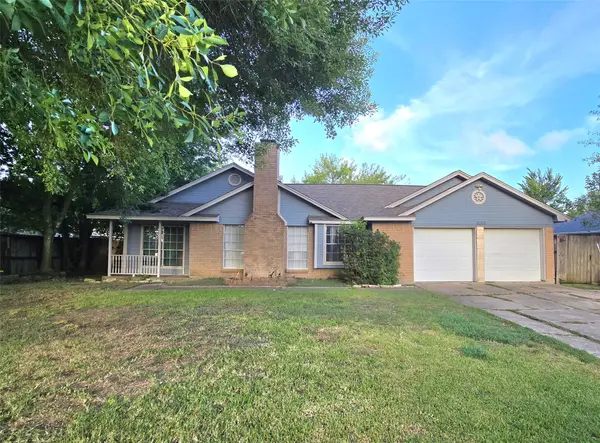 $235,000Active3 beds 2 baths1,179 sq. ft.
5205 Winding Brook Drive, Dickinson, TX 77539
MLS# 54069029Listed by: REAL BROKER, LLC - New
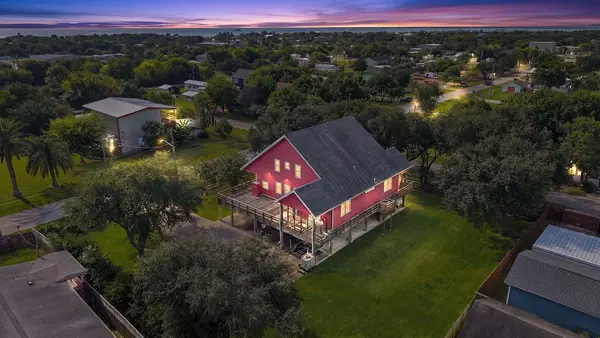 $429,999Active3 beds 4 baths2,300 sq. ft.
746 12th Street, Dickinson, TX 77539
MLS# 21721795Listed by: EXPERIENCED EXCELLENCE - New
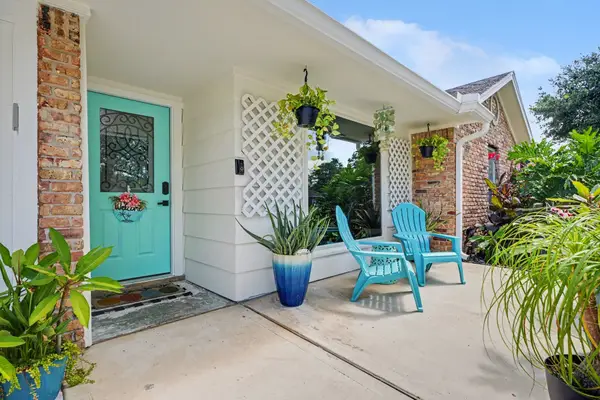 $255,000Active3 beds 2 baths1,676 sq. ft.
5003 Meadow Lark Lane, Dickinson, TX 77539
MLS# 57520276Listed by: UTR TEXAS, REALTORS - New
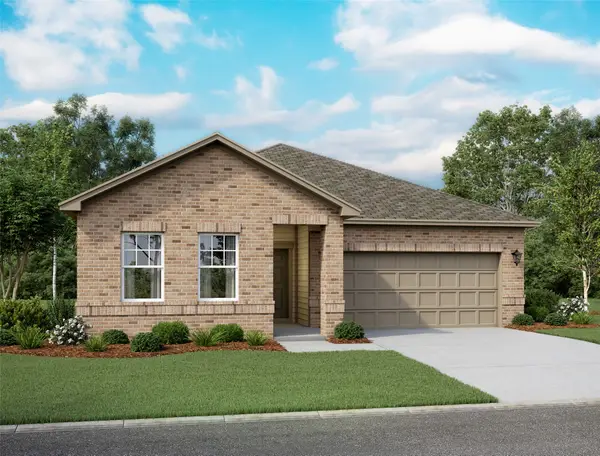 $349,990Active3 beds 2 baths1,769 sq. ft.
3326 Nautical Mile Drive, Dickinson, TX 77539
MLS# 31092623Listed by: STARLIGHT HOMES - New
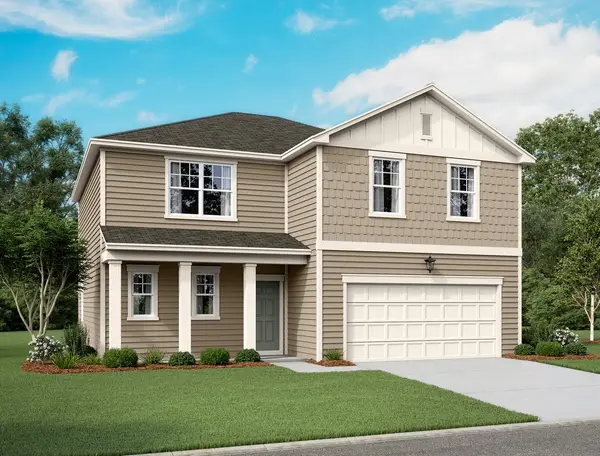 $359,990Active4 beds 3 baths2,279 sq. ft.
3313 Nautical Mile Drive, Dickinson, TX 77539
MLS# 72587223Listed by: STARLIGHT HOMES - New
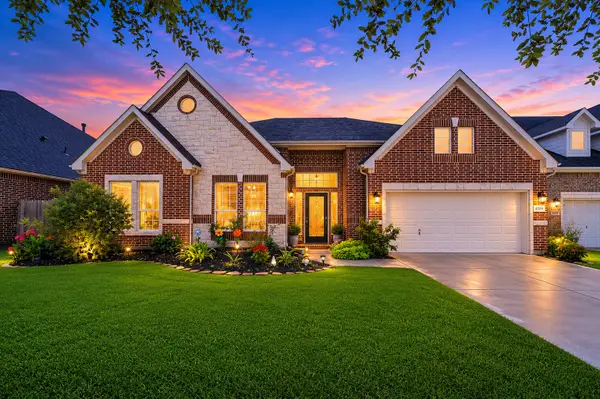 $415,000Active4 beds 2 baths2,964 sq. ft.
4329 S Meridian Greens Drive, Dickinson, TX 77539
MLS# 76059709Listed by: TRUST REAL ESTATE - New
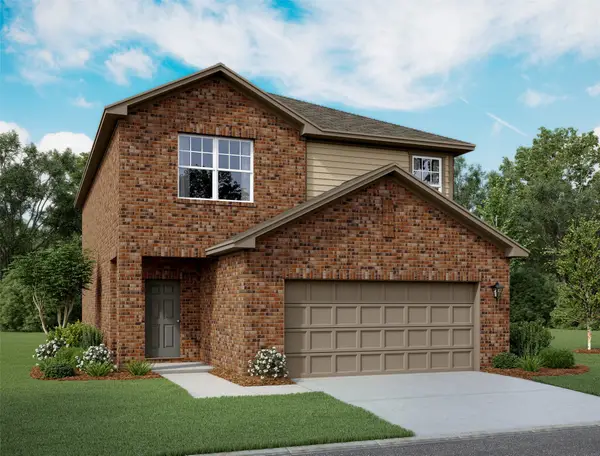 $339,990Active4 beds 3 baths2,260 sq. ft.
2217 Blue Mariner Path, Dickinson, TX 77539
MLS# 79451194Listed by: STARLIGHT HOMES - New
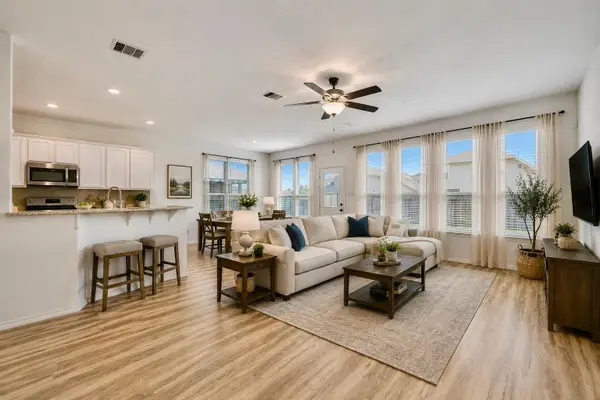 $404,900Active4 beds 4 baths2,694 sq. ft.
4327 Oakdale Mist Drive, Dickinson, TX 77539
MLS# 14673230Listed by: TEXAS ALLY REAL ESTATE GROUP, LLC


Protect your home and budget from life's surprises with an Assurant Home Warranty, backed by a partner that supports you through every step of homeownership. Explore Plans.
© 2026 Better Homes and Gardens Real Estate LLC. An Anywhere Real Estate company. All rights reserved. Better Homes and Gardens® Real Estate is a registered trademark owned by Meredith Operations Corporation, licensed to Better Homes and Gardens Real Estate LLC and used with permission. Better Homes and Gardens Real Estate LLC fully supports the principles of the Fair Housing Act and the Equal Opportunity Act. Listing information is deemed reliable but is not guaranteed accurate.
Each office is independently owned and operated.
Any services or products provided by third parties are not provided by, affiliated with or related to Better Homes and Gardens Real Estate LLC, or its affiliated companies.