
2285 Nature View Loop, Driftwood, TX 78619
Local realty services provided by:Better Homes and Gardens Real Estate Hometown
Listed by: jennifer mueller, morgan prather
Office: central real estate group
MLS#:1802052
Source:ACTRIS
Price summary
- Price:$825,000
- Price per sq. ft.:$306.92
- Monthly HOA dues:$30
About this home
This Driftwood home checks every box you've been searching for! A private two-room guest suite with its own bath gives this 4BD/3.5BA layout a flexibility most listings can't match. The dedicated home office, screened-in porch with AV hookups, built-in speakers, Hunter Douglas automated shades, and custom closet built-ins are the kind of details buyers notice — and remember.
The backyard is entirely open and pool-ready, with the septic routed along the side of the home. Gas cooktop, geocrete epoxy in the garage and porch, prewired security, and a Jack and Jill bath between the secondary bedrooms round out a home that was clearly built with the long game in mind.
2,668 sq ft. Hays CISD. 35 minutes from downtown Austin.
Contact an agent
Home facts
- Year built:2021
- Subdivision & Development:Rutherford West Sec 5
- Listing ID #:1802052
- Updated:August 13, 2026 at 09:46 PM
Rooms and interior
- Bedrooms:4
- Total bathrooms:4
- Full bathrooms:3
- Half bathrooms:1
- Flooring:Carpet, Tile, Wood
- Kitchen Description:Built-In Oven(s), Cooktop, Dishwasher, Disposal, Exhaust Fan, Gas Cooktop, Gas Oven, Microwave, Oven, Plumbed For Ice Maker, Propane Cooktop, Stainless Steel Appliance(s)
- Living area:2,688 sq. ft.
Heating and cooling
- Cooling:Central
- Heating:Central, Propane
- Central air:Yes
Structure and exterior
- Roof:Composition, Shingle
- Year built:2021
- Building area:2,688 sq. ft.
- Lot area:1.51 Acres
- Lot Features:Back Yard, Front Yard, Landscaped, Level, Many Trees, Public Maintained Road, Sprinkler - Automatic, Trees-Large (Over 40 Ft), Trees-Moderate
- Construction Materials:Brick, Stone
- Exterior Features:Permeable Paving
- Foundation Description:Slab
Schools
- High school:Johnson High School
- Elementary school:Carpenter Hill
Utilities
- Water:Public
- Sewer:Septic Tank
Finances and disclosures
- Price:$825,000
- Price per sq. ft.:$306.92
- Tax amount:$12,927 (2025)
Features and amenities
- Appliances:Built-In Oven(s), Cooktop, Dishwasher, Disposal, Exhaust Fan, Gas Cooktop, Gas Oven, Microwave, Oven, Plumbed For Ice Maker, Propane Cooktop, Stainless Steel Appliance(s), Water Heater, Water Softener, Water Softener Owned
- Amenities:Bookcases, Pantry, Storage
Parking
- Total parking spaces:4
- Parking description:Attached, Covered, Door-Single, Driveway, Garage, Garage Door Opener, Garage Faces Front, Inside Entrance, Kitchen Level
- Garage:Yes
- Garage spaces:2.5
New listings near 2285 Nature View Loop
- New
 $950,000Active3 beds 3 baths
240 Lanier Ranch Rd #B, Driftwood, TX 78619
MLS# 3144543Listed by: TURNKEY RANCH REAL ESTATE, LLC - Open Sun, 12 to 2pmNew
 $875,000Active4 beds 3 baths2,870 sq. ft.
670 Woodland Dr, Driftwood, TX 78619
MLS# 7872473Listed by: SIENNA PROPERTIES - Open Sun, 1 to 3pmNew
 $795,000Active4 beds 4 baths2,824 sq. ft.
246 Southern Sunset Cv, Driftwood, TX 78619
MLS# 9589953Listed by: BUYERS INCENTIVE 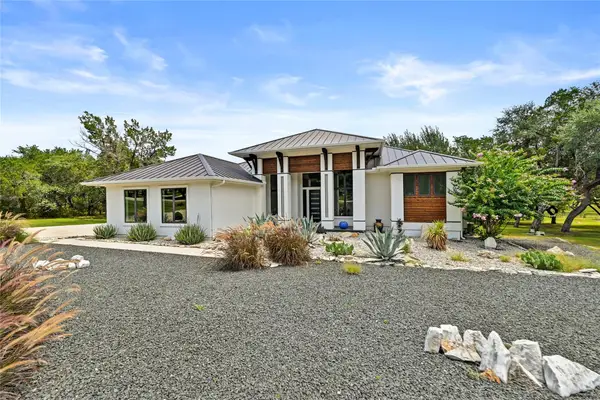 $1,299,000Active4 beds 4 baths3,223 sq. ft.
1121 Covered Bridge Dr, Driftwood, TX 78619
MLS# 1061081Listed by: COMPASS RE TEXAS, LLC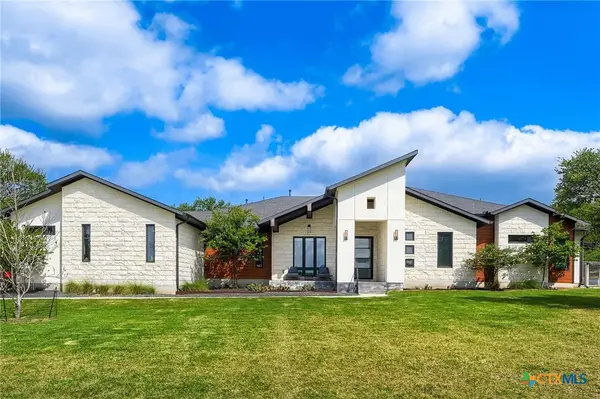 $1,399,000Active4 beds 3 baths3,194 sq. ft.
200 Quarter Horse Lane, Driftwood, TX 78619
MLS# 620970Listed by: KELLER WILLIAMS REALTY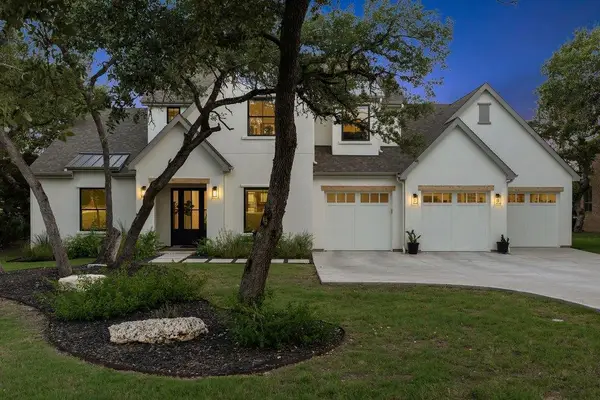 $1,499,000Active4 beds 5 baths3,532 sq. ft.
1362 Flint Rock Loop, Driftwood, TX 78619
MLS# 2390877Listed by: COMPASS RE TEXAS, LLC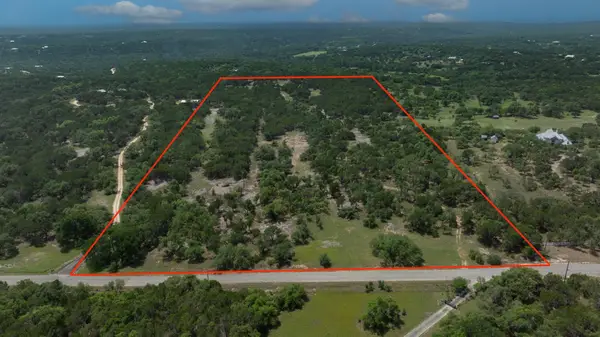 $1,675,000Active25 Acres
1400 Panther Creek Rd, Driftwood, TX 78619
MLS# 4645342Listed by: COFFMAN REAL ESTATE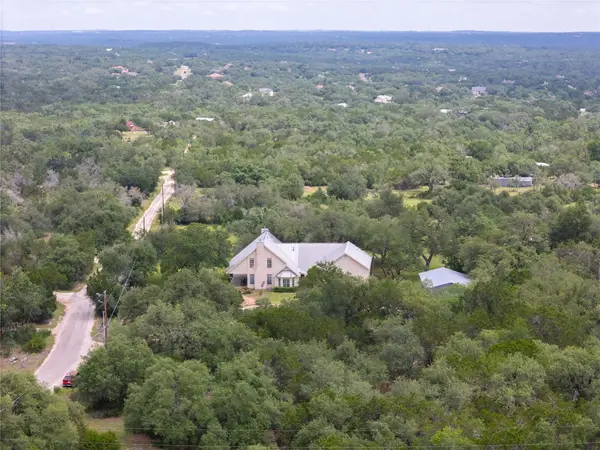 $1,300,000Active3 beds 4 baths3,518 sq. ft.
364 Nameless Rd, Driftwood, TX 78619
MLS# 8706954Listed by: HILLS OF TEXAS SKY REALTY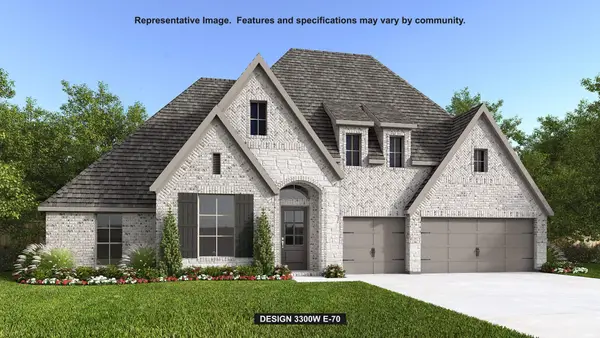 $1,309,900Pending4 beds 3 baths3,300 sq. ft.
1150 Conastoga Ct, Driftwood, TX 78619
MLS# 3532321Listed by: PERRY HOMES REALTY, LLC $325,000Active2 beds 1 baths
23461 Fm 150 #A, Driftwood, TX 78619
MLS# 8877350Listed by: FRIEDMAN REAL ESTATE, INC.


Protect your home and budget from life's surprises with an Assurant Home Warranty, backed by a partner that supports you through every step of homeownership. Explore Plans.
© 2026 Better Homes and Gardens Real Estate LLC. An Anywhere Real Estate company. All rights reserved. Better Homes and Gardens® Real Estate is a registered trademark owned by Meredith Operations Corporation, licensed to Better Homes and Gardens Real Estate LLC and used with permission. Better Homes and Gardens Real Estate LLC fully supports the principles of the Fair Housing Act and the Equal Opportunity Act. Listing information is deemed reliable but is not guaranteed accurate.
Each office is independently owned and operated.
Any services or products provided by third parties are not provided by, affiliated with or related to Better Homes and Gardens Real Estate LLC, or its affiliated companies.