
244 Heatherwood Dr #16, Driftwood, TX 78619
Local realty services provided by:Better Homes and Gardens Real Estate Hometown
Listed by: kurt miller
Office: realty texas llc.
MLS#:3565789
Source:ACTRIS
Price summary
- Price:$270,000
- Price per sq. ft.:$166.67
- Monthly HOA dues:$120
About this home
Fantastic opportunity to own a beautifully designed home in the highly sought-after Dripping Springs ISD. This thoughtfully planned floor plan offers comfortable living spaces, great natural light, and features designed for everyday convenience.
The spacious primary suite includes a walk-in closet, dual vanities, a relaxing soaking tub, and a separate shower. Two additional guest bedrooms share a full bath, providing plenty of space for family, guests, or a home office.
The open-concept living area flows seamlessly into a well-designed kitchen equipped with a range, microwave, refrigerator, disposal, and recessed lighting. Step outside to enjoy the back deck, perfect for relaxing or entertaining, along with a large storage building for added convenience.
Recent exterior paint adds to the home's appeal. Across the street, you'll find a community common area with a playground, offering a convenient space for outdoor recreation. Water and sewer are included with the HOA dues.
Don't miss this wonderful opportunity to own a well-maintained home in a desirable location!...
Contact an agent
Home facts
- Year built:2016
- Subdivision & Development:Heatherwood
- Listing ID #:3565789
- Updated:September 14, 2026 at 03:59 PM
Rooms and interior
- Bedrooms:3
- Total bathrooms:2
- Full bathrooms:2
- Flooring:Carpet, Tile
- Kitchen Description:Dishwasher, Disposal, Free-Standing Range, Microwave
- Living area:1,620 sq. ft.
Heating and cooling
- Cooling:Central, Electric
- Heating:Central, Electric
- Central air:Yes
Structure and exterior
- Roof:Composition
- Year built:2016
- Building area:1,620 sq. ft.
- Lot area:0.18 Acres
- Lot Features:Back Yard, Interior Lot
- Construction Materials:HardiPlank Type
- Foundation Description:Pillar/Post/Pier
Schools
- High school:Dripping Springs
- Elementary school:Walnut Springs
Utilities
- Water:Private
- Sewer:Private Sewer
Finances and disclosures
- Price:$270,000
- Price per sq. ft.:$166.67
- Tax amount:$5,145 (2025)
Features and amenities
- Appliances:Dishwasher, Disposal, Electric Water Heater, Free-Standing Range, Microwave
Parking
- Total parking spaces:4
- Parking description:Off Street
New listings near 244 Heatherwood Dr #16
- New
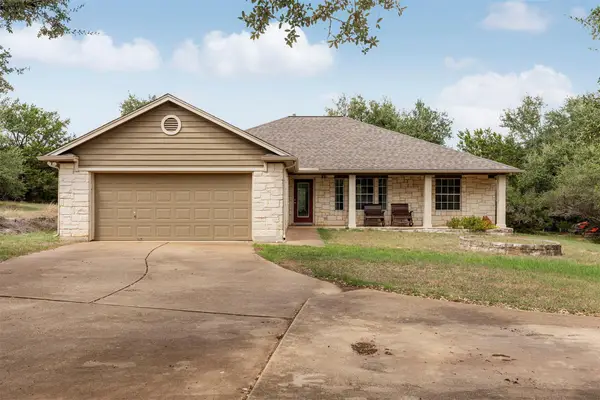 $499,500Active3 beds 2 baths2,138 sq. ft.
284 Honeycomb Cir, Driftwood, TX 78619
MLS# 3113833Listed by: COMPASS RE TEXAS, LLC - New
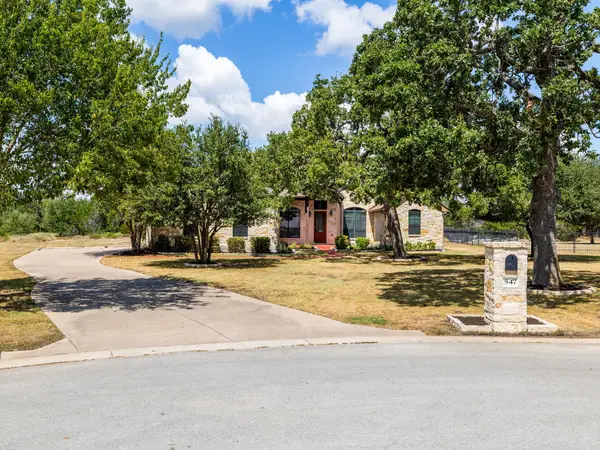 $915,000Active3 beds 4 baths3,622 sq. ft.
547 Shelf Rock Rd, Driftwood, TX 78619
MLS# 8783710Listed by: KELLER WILLIAMS REALTY - New
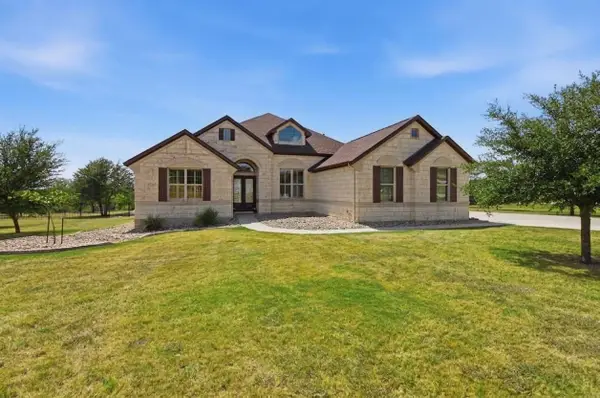 $1,200,000Active4 beds 4 baths3,384 sq. ft.
290 Honey Locust Ct, Driftwood, TX 78619
MLS# 2055140Listed by: EXP REALTY - New
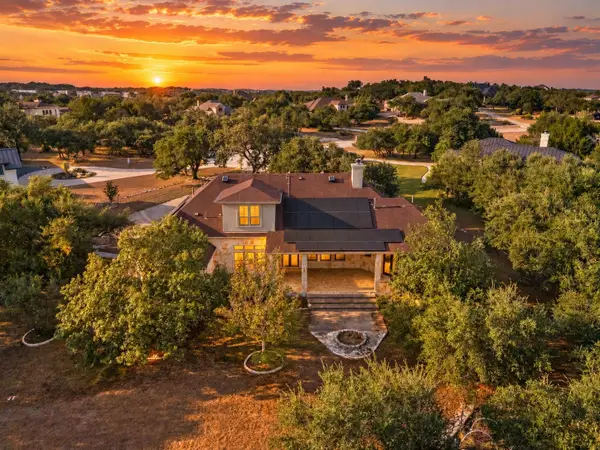 $1,099,999Active4 beds 4 baths4,664 sq. ft.
275 Lonely Pine Cv, Driftwood, TX 78619
MLS# 9671677Listed by: COLDWELL BANKER REALTY - New
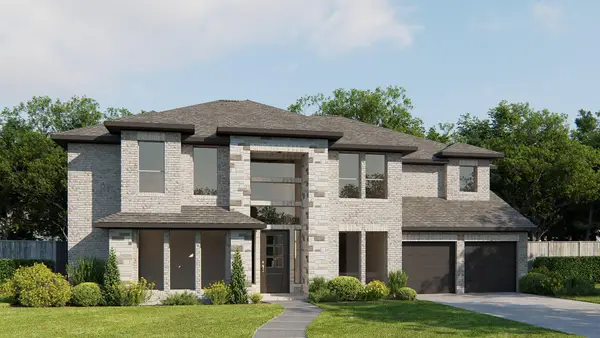 $1,278,900Active5 beds 5 baths4,239 sq. ft.
401 Onion Creek Ln, Driftwood, TX 78619
MLS# 6231389Listed by: PERRY HOMES REALTY, LLC - New
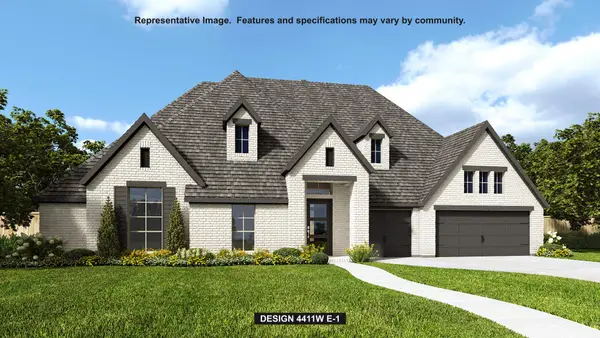 $1,335,900Active4 beds 5 baths4,411 sq. ft.
1040 Conastoga Ct, Driftwood, TX 78619
MLS# 8854168Listed by: PERRY HOMES REALTY, LLC - New
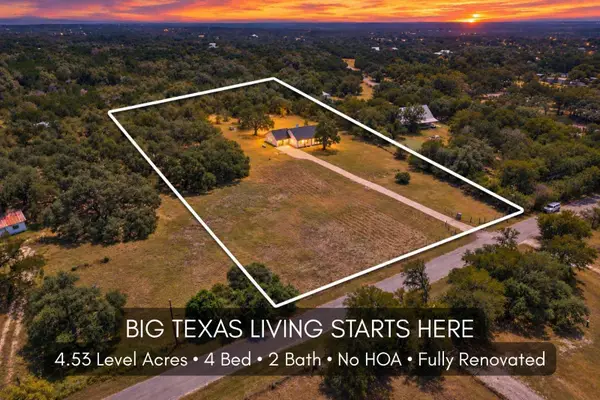 $624,900Active4 beds 2 baths2,072 sq. ft.
1070 Lonesome Trl, Driftwood, TX 78619
MLS# 5455446Listed by: KELLER WILLIAMS HERITAGE - New
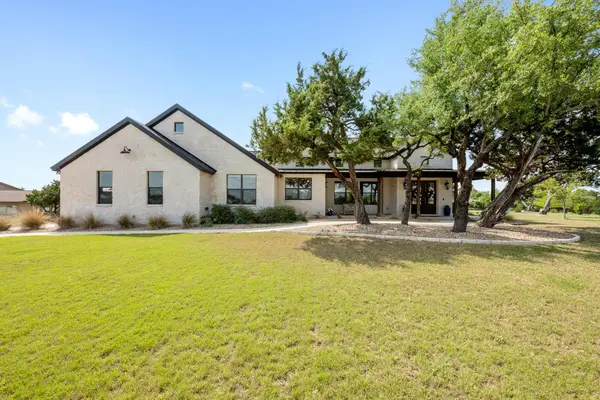 $1,249,990Active4 beds 4 baths3,011 sq. ft.
215 Sandy Creek Cv, Driftwood, TX 78619
MLS# 4661822Listed by: MORELAND PROPERTIES - New
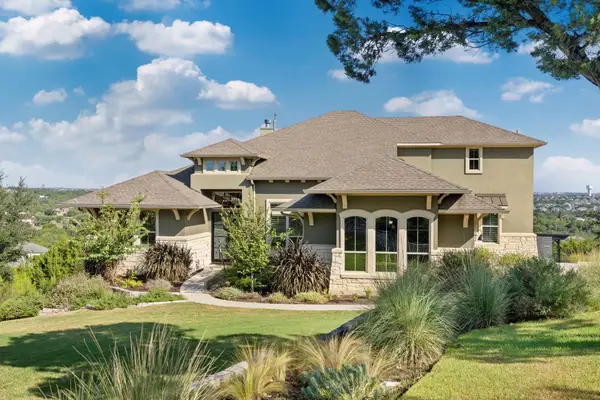 $1,995,000Active5 beds 6 baths4,387 sq. ft.
108 Honey Locust Ct, Driftwood, TX 78619
MLS# 3545019Listed by: DANIEL WATERS, BROKER


Protect your home and budget from life's surprises with an Assurant Home Warranty, backed by a partner that supports you through every step of homeownership. Explore Plans.
© 2026 Better Homes and Gardens Real Estate LLC. An Anywhere Real Estate company. All rights reserved. Better Homes and Gardens® Real Estate is a registered trademark owned by Meredith Operations Corporation, licensed to Better Homes and Gardens Real Estate LLC and used with permission. Better Homes and Gardens Real Estate LLC fully supports the principles of the Fair Housing Act and the Equal Opportunity Act. Listing information is deemed reliable but is not guaranteed accurate.
Each office is independently owned and operated.
Any services or products provided by third parties are not provided by, affiliated with or related to Better Homes and Gardens Real Estate LLC, or its affiliated companies.