
668 Cypress Springs Dr, Driftwood, TX 78619
Local realty services provided by:Better Homes and Gardens Real Estate Winans
Listed by: adelina rotar, jonathan hand
Office: keller williams realty
MLS#:5686301
Source:ACTRIS
Price summary
- Price:$1,500,000
- Price per sq. ft.:$449.91
- Monthly HOA dues:$141.67
About this home
Welcome to 668 Cypress Springs Drive, an exceptional custom estate built in 2021 in the acclaimed Howard Ranch community of Driftwood, Texas. Blending Hill Country charm with high-end custom design, this property offers a total combined living space of 3,408 sq ft, including the main home's 4 bedrooms, 3.5 baths (3,008 sq ft) and a detached 400 sq ft guest suite with a full bath above the garage. Built to an uncompromising standard, it features robust 2"x6" exterior walls and commercial-grade, hurricane-impact windows and doors. Inside, beautiful oak wood floors run throughout, where soaring 10' first-floor and 9' second-floor ceilings frame an expansive chef's kitchen with a large center island, solid wood cabinetry, and white marble countertops. The home showcases true craftsmanship with solid wood trim (baseboards, windows, and entryway casings), plus solid wood cabinetry in the laundry, butler’s pantry, and mudroom. The luxurious primary suite serves as a private retreat, complete with marble floors, solid wood dual vanities, a classic clawfoot tub, a separate shower, a walk-in closet, and an exit to a spacious balcony overlooking the pool and neighborhood. Main house full baths feature solid wood vanities and marble floors. Built with peace of mind, the property features a fully wood-fenced, manicured .762-acre lot, with a foundation backed by pre-construction soil tests and a history of yearly termite inspections. The interior flows effortlessly out to a spectacular private swimming pool and an oversized 2.5-car garage with doors built for trucks, complete with professional overhead shelving. Families will appreciate top-rated Dripping Springs ISD schools. Enjoy a hyper-local lifestyle with Twisted X Brewing Company inside the community, while downtown Dripping Springs (H-E-B, Home Depot, Mercer St) is under 2.5 miles away. Offering a stress-free commute to Austin, schedule your private viewing today!...
Contact an agent
Home facts
- Year built:2021
- Subdivision & Development:Howard Ranch Sec 4
- Listing ID #:5686301
- Updated:November 09, 2026 at 10:56 PM
Rooms and interior
- Bedrooms:5
- Total bathrooms:5
- Full bathrooms:4
- Half bathrooms:1
- Flooring:Tile, Wood
- Kitchen Description:Built-In Oven(s), Dishwasher, Free-Standing Refrigerator, Gas Cooktop, Microwave, Plumbed For Ice Maker, Stainless Steel Appliance(s)
- Living area:3,334 sq. ft.
Heating and cooling
- Cooling:Central, Electric
- Heating:Central, Electric
- Central air:Yes
Structure and exterior
- Roof:Shingle
- Year built:2021
- Building area:3,334 sq. ft.
- Lot area:0.76 Acres
- Lot Features:Back Yard, Corner Lot, Front Yard, Garden, Landscaped, Level, Native Plants, Sprinkler - Automatic, Trees-Large (Over 40 Ft)
- Construction Materials:Cement Siding, Frame, HardiPlank Type, Stucco
- Exterior Features:Balcony, Exterior Steps, Garden, Gutters Full
- Foundation Description:Slab
Schools
- High school:Dripping Springs
- Elementary school:Dripping Springs
Utilities
- Water:Public
- Sewer:Aerobic Septic
Finances and disclosures
- Price:$1,500,000
- Price per sq. ft.:$449.91
- Tax amount:$18,133 (2026)
Features and amenities
- Appliances:Built-In Oven(s), Dishwasher, Free-Standing Refrigerator, Gas Cooktop, Microwave, Plumbed For Ice Maker, RNGHD, Stainless Steel Appliance(s), Washer/Dryer, Water Heater
- Laundry features:Washer/Dryer
- Amenities:Pantry
Parking
- Total parking spaces:6
- Parking description:Additional Parking, Detached, Door-Multi, Driveway, Garage, Garage Door Opener, Garage Faces Side
- Garage:Yes
- Garage spaces:2.5
New listings near 668 Cypress Springs Dr
- New
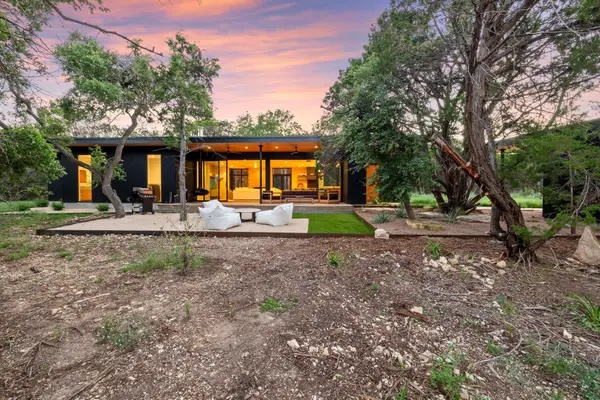 $1,785,000Active6 beds 7 baths3,835 sq. ft.
300 Misti Lane Ln, Driftwood, TX 78619
MLS# 7563010Listed by: NEWFOUND REAL ESTATE - New
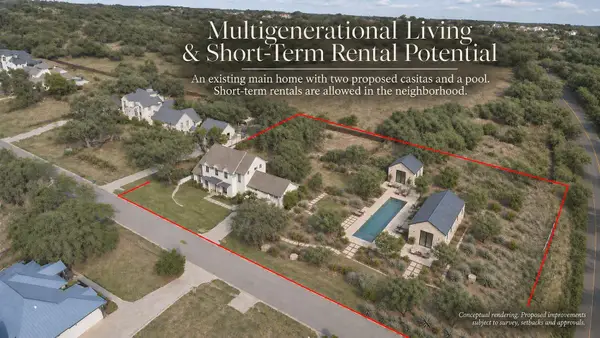 $1,695,000Active4 beds 5 baths3,835 sq. ft.
150 Charro Vista Dr, Driftwood, TX 78619
MLS# 5762291Listed by: COMPASS RE TEXAS, LLC - New
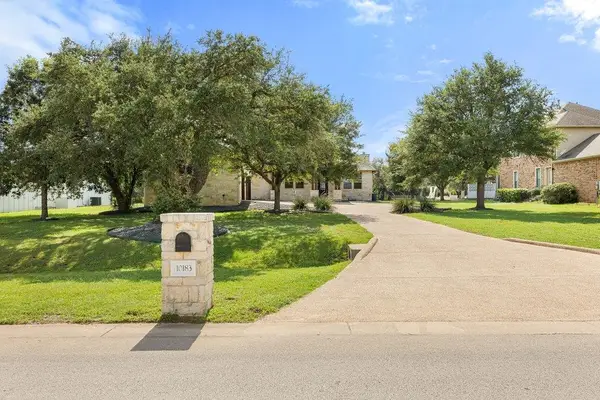 $835,000Active4 beds 3 baths2,851 sq. ft.
10183 Brangus Rd, Driftwood, TX 78619
MLS# 4063703Listed by: COMPASS RE TEXAS, LLC - New
 $949,000Active4 beds 4 baths3,214 sq. ft.
1024 Conastoga Ct, Driftwood, TX 78619
MLS# 5870618Listed by: COMPASS RE TEXAS, LLC 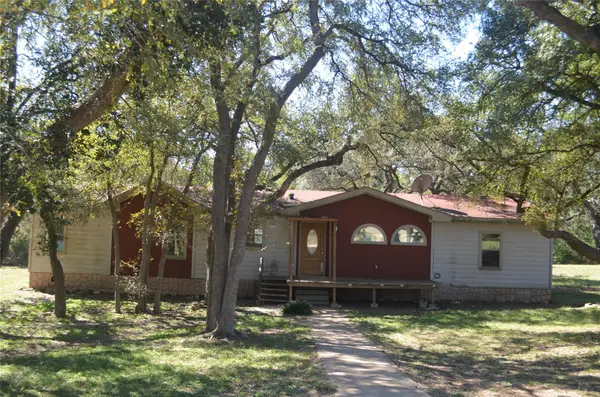 $269,990Active3 beds 2 baths1,736 sq. ft.
60 York Creek Rd, Driftwood, TX 78619
MLS# 4322310Listed by: CO OP REALTY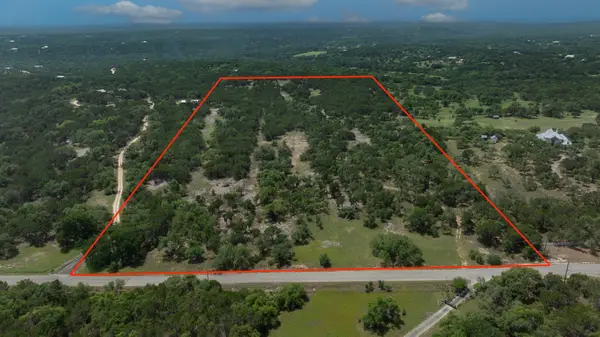 $1,675,000Active25 Acres
1400 Panther Creek Road, Driftwood, TX 78619
MLS# 21419141Listed by: COFFMAN REAL ESTATE $1,355,900Active4 beds 5 baths4,411 sq. ft.
421 Onion Creek Ln, Driftwood, TX 78619
MLS# 7073194Listed by: PERRY HOMES REALTY, LLC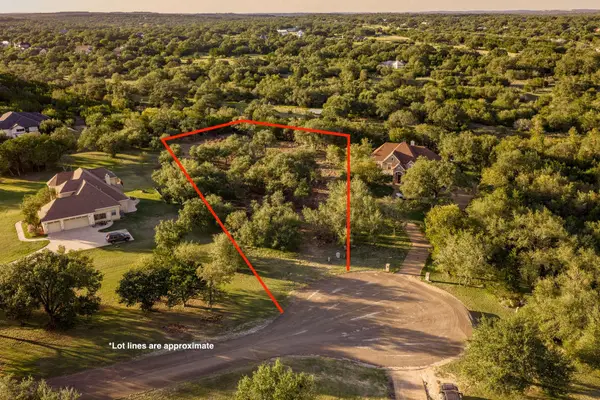 $325,000Pending1.48 Acres
147 Zinnia Ct, Driftwood, TX 78619
MLS# 1885331Listed by: MARK MARTIN AND COMPANY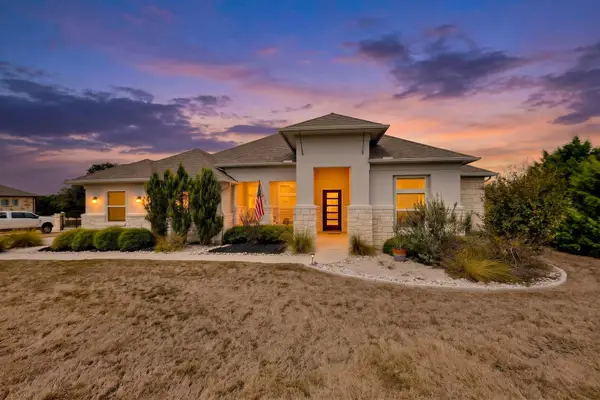 $995,000Active4 beds 3 baths3,020 sq. ft.
260 Hawthorne Loop, Driftwood, TX 78619
MLS# 4499210Listed by: JIMMY GILMORE & CO


Protect your home and budget from life's surprises with an Assurant Home Warranty, backed by a partner that supports you through every step of homeownership. Explore Plans.
© 2026 Better Homes and Gardens Real Estate LLC. An Anywhere Real Estate company. All rights reserved. Better Homes and Gardens® Real Estate is a registered trademark owned by Meredith Operations Corporation, licensed to Better Homes and Gardens Real Estate LLC and used with permission. Better Homes and Gardens Real Estate LLC fully supports the principles of the Fair Housing Act and the Equal Opportunity Act. Listing information is deemed reliable but is not guaranteed accurate.
Each office is independently owned and operated.
Any services or products provided by third parties are not provided by, affiliated with or related to Better Homes and Gardens Real Estate LLC, or its affiliated companies.