
300 Misti Lane Ln, Driftwood, TX 78619
Local realty services provided by:Better Homes and Gardens Real Estate Hometown
Listed by: jeff robillard
Office: newfound real estate
MLS#:7563010
Source:ACTRIS
300 Misti Lane Ln,Driftwood, TX 78619
$1,785,000
- 6 Beds
- 7 Baths
- 3,835 sq. ft.
- Single family
- Active
Price summary
- Price:$1,785,000
- Price per sq. ft.:$465.45
About this home
Set back among junipers and live oaks, this ultimate retreat is set on 10 wooded acres in Driftwood, designed so each of the three distinct spaces are private and invisible to others. The Main and Guest Houses were designed by Nolan Bell Studios as a Japanese-inspired modern compound. The main house has two bedrooms and 2.5 baths with large expansive windows and sliding doors, high ceilings, natural oak millwork, hardwood flooring, and natural marble and stone surfaces. The kitchen has a built-in Fisher & Paykel refrigerator, Bosch induction cooktop and paneled dishwasher. The open floor plan has views of beautifully manicured native grasses and trees. The exterior is shou sugi ban, a Japanese wood-charring technique that resists weather, insects, and rot. The guest house contains two en-suite bedrooms and a living room with wet bar. The log cabin has two bedrooms and 1.5 baths, and is outfitted with modern conveniences to make it perfectly livable year round.
Contact an agent
Home facts
- Year built:2023
- Subdivision & Development:Rolling Oaks Sec 3
- Listing ID #:7563010
- Updated:November 09, 2026 at 10:56 PM
Rooms and interior
- Bedrooms:6
- Total bathrooms:7
- Full bathrooms:5
- Half bathrooms:2
- Flooring:Marble, Terrazzo, Tile, Wood
- Kitchen Description:Built-In Oven(s), Cooktop, Dishwasher, Disposal, Electric Cooktop, Microwave, Refrigerator, Self Cleaning Oven
- Living area:3,835 sq. ft.
Heating and cooling
- Heating:Propane
- Central air:Yes
Structure and exterior
- Roof:Aluminum, Composition
- Year built:2023
- Building area:3,835 sq. ft.
- Lot area:10 Acres
- Lot Features:Many Trees
- Construction Materials:Wood Siding
- Exterior Features:Balcony, Barbecue, Outdoor Grill
- Foundation Description:Slab
Schools
- High school:Wimberley
- Elementary school:Jacobs Well
Utilities
- Water:Private, Well
- Sewer:Septic Tank
Finances and disclosures
- Price:$1,785,000
- Price per sq. ft.:$465.45
- Tax amount:$8,090 (2026)
Features and amenities
- Appliances:Built-In Oven(s), Cooktop, Dishwasher, Disposal, Dryer, Electric Cooktop, Microwave, Refrigerator, Self Cleaning Oven, Washer, Washer/Dryer
- Laundry features:Dryer, Washer, Washer/Dryer
Parking
- Total parking spaces:6
- Parking description:Detached
- Garage:Yes
- Garage spaces:1
New listings near 300 Misti Lane Ln
- New
 $1,500,000Active5 beds 5 baths3,334 sq. ft.
668 Cypress Springs Dr, Driftwood, TX 78619
MLS# 5686301Listed by: KELLER WILLIAMS REALTY - New
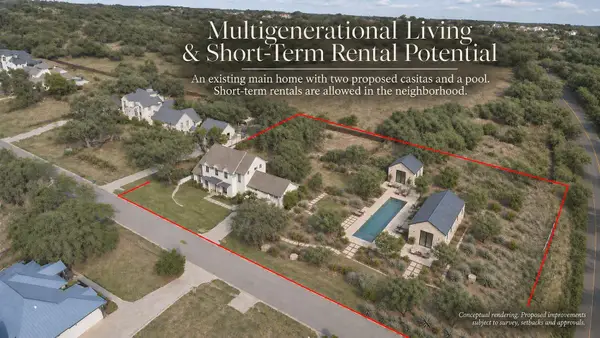 $1,695,000Active4 beds 5 baths3,835 sq. ft.
150 Charro Vista Dr, Driftwood, TX 78619
MLS# 5762291Listed by: COMPASS RE TEXAS, LLC - New
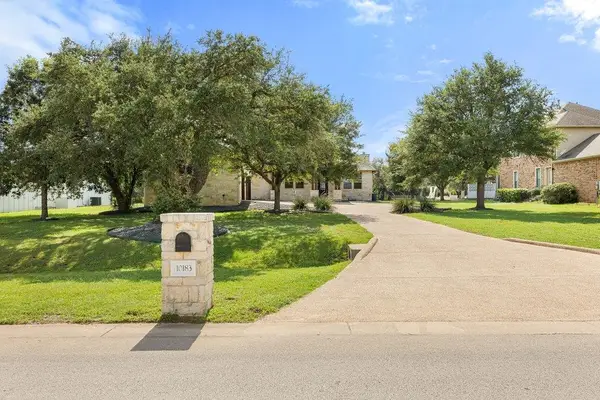 $835,000Active4 beds 3 baths2,851 sq. ft.
10183 Brangus Rd, Driftwood, TX 78619
MLS# 4063703Listed by: COMPASS RE TEXAS, LLC - New
 $949,000Active4 beds 4 baths3,214 sq. ft.
1024 Conastoga Ct, Driftwood, TX 78619
MLS# 5870618Listed by: COMPASS RE TEXAS, LLC 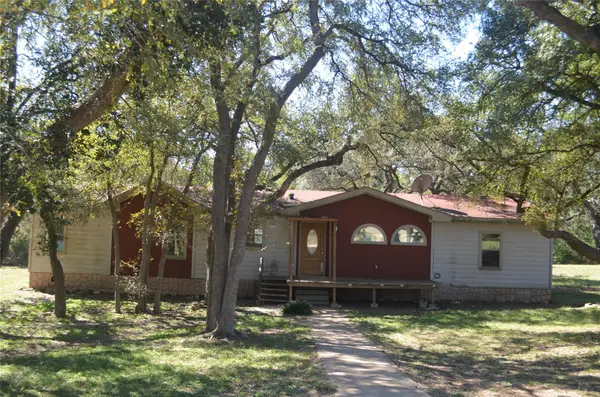 $269,990Active3 beds 2 baths1,736 sq. ft.
60 York Creek Rd, Driftwood, TX 78619
MLS# 4322310Listed by: CO OP REALTY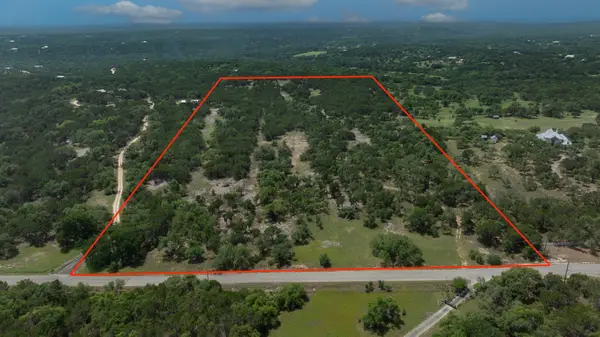 $1,675,000Active25 Acres
1400 Panther Creek Road, Driftwood, TX 78619
MLS# 21419141Listed by: COFFMAN REAL ESTATE $1,355,900Active4 beds 5 baths4,411 sq. ft.
421 Onion Creek Ln, Driftwood, TX 78619
MLS# 7073194Listed by: PERRY HOMES REALTY, LLC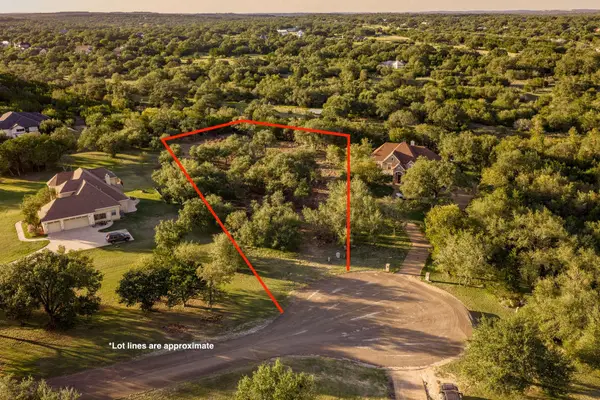 $325,000Pending1.48 Acres
147 Zinnia Ct, Driftwood, TX 78619
MLS# 1885331Listed by: MARK MARTIN AND COMPANY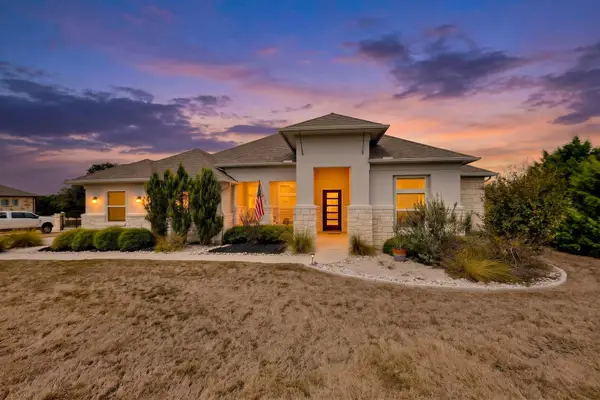 $995,000Active4 beds 3 baths3,020 sq. ft.
260 Hawthorne Loop, Driftwood, TX 78619
MLS# 4499210Listed by: JIMMY GILMORE & CO


Protect your home and budget from life's surprises with an Assurant Home Warranty, backed by a partner that supports you through every step of homeownership. Explore Plans.
© 2026 Better Homes and Gardens Real Estate LLC. An Anywhere Real Estate company. All rights reserved. Better Homes and Gardens® Real Estate is a registered trademark owned by Meredith Operations Corporation, licensed to Better Homes and Gardens Real Estate LLC and used with permission. Better Homes and Gardens Real Estate LLC fully supports the principles of the Fair Housing Act and the Equal Opportunity Act. Listing information is deemed reliable but is not guaranteed accurate.
Each office is independently owned and operated.
Any services or products provided by third parties are not provided by, affiliated with or related to Better Homes and Gardens Real Estate LLC, or its affiliated companies.