
331 Linden Loop, Driftwood, TX 78619
Local realty services provided by:Better Homes and Gardens Real Estate Hometown
Listed by: shonda d khoury
Office: avalar austin
MLS#:5231502
Source:ACTRIS
Price summary
- Price:$1,149,999
- Price per sq. ft.:$308.64
- Monthly HOA dues:$25
About this home
Wonderful single-story 4 bed, 3.5 bath home with a relaxing pool and spa, sitting on a 1.26-acre corner cul-de-sac lot in the highly sought-after Rim Rock community of Driftwood. This prime location is just 5 minutes from the famed Salt Lick BBQ with easy access to other Hill Country favorites - Trattoria Lisina, Fall Creek Vineyards, nearby wineries and breweries, Barrel Whiskey Co's Alchemy Lounge, Belterra Village shopping, two HEBs within 10 minutes, and charming downtown Mercer Street in Dripping Springs - all within a 15–20 minute drive to everything Austin has to offer. Dripping Springs ISD is the destination district, zoned to the highly regarded Cypress Springs Elementary and Sycamore Springs Middle School.
Experience the perfect blend of luxury and quiet country charm in this beautifully appointed home. Built by Scott Felder Homes, the functional floor plan offers great separation with a living room, game room, and flex room ideal for media, hobbies, a study, or a home office. This kitchen is gorgeous! Upgraded cabinets, Quartz countertops, beautiful mosaic tile backsplash with a pot filler! Open to the living and dining areas with a huge island and a lower level that accommodates 4 table height chairs.
Two guest bedrooms just off the game room share a Jack-and-Jill bathroom, with an additional half bath nearby. A privately positioned 4th bedroom with its own en-suite makes for an excellent multi-generational or guest suite. The luxurious primary bath features a freestanding soaking tub, an oversized shower with dual heads, and his-and-hers sinks and closets - with a primary closet connecting directly to the utility room for added convenience.
Outside you’ll find a large covered stone patio with built-in bar overlooking the sparkling heated pool and spa featuring a sunning ledge and waterfall, all in a fully fenced yard lined with professional landscaping - ample wax myrtles and magnolia trees for added privacy. You’ll love it here!...
Contact an agent
Home facts
- Year built:2019
- Listing ID #:5231502
- Updated:July 09, 2026 at 04:28 PM
Rooms and interior
- Bedrooms:4
- Total bathrooms:4
- Full bathrooms:3
- Half bathrooms:1
- Flooring:Carpet, Tile, Wood
- Kitchen Description:Built-In Oven(s), Dishwasher, Gas Cooktop, Microwave
- Living area:3,726 sq. ft.
Heating and cooling
- Cooling:Central
- Heating:Central
- Central air:Yes
Structure and exterior
- Roof:Composition
- Year built:2019
- Building area:3,726 sq. ft.
- Lot area:1.27 Acres
- Lot Features:Corner Lot, Cul-De-Sac, Sprinkler - Automatic
- Construction Materials:Stone
- Exterior Features:Pest Tubes in Walls
- Foundation Description:Slab
Schools
- High school:Dripping Springs
- Elementary school:Cypress Springs
Utilities
- Water:MUD
- Sewer:Septic Tank
Finances and disclosures
- Price:$1,149,999
- Price per sq. ft.:$308.64
- Tax amount:$16,786 (2025)
Features and amenities
- Appliances:Built-In Oven(s), Dishwasher, Gas Cooktop, Microwave, RNGHD
Parking
- Total parking spaces:5
- Parking description:Attached, Door-Multi, Garage, Garage Door Opener, Garage Faces Side
- Garage:Yes
- Garage spaces:3
New listings near 331 Linden Loop
- New
 $325,000Active2 beds 1 baths
23461 Fm 150 #A, Driftwood, TX 78619
MLS# 8877350Listed by: FRIEDMAN REAL ESTATE, INC. - Open Sat, 1 to 3pmNew
 $1,650,000Active5 beds 4 baths3,595 sq. ft.
1296 Trebled Waters Trl, Driftwood, TX 78619
MLS# 2377217Listed by: COMPASS RE TEXAS, LLC - New
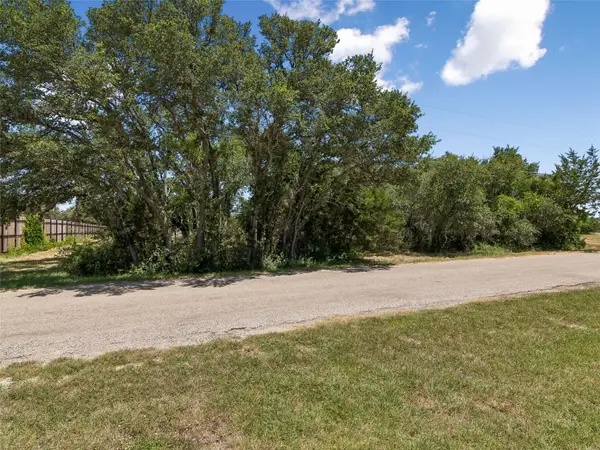 $430,000Active3 Acres
249 Grande St, Driftwood, TX 78619
MLS# 3041100Listed by: KUPER SOTHEBY'S INT'L REALTY N - New
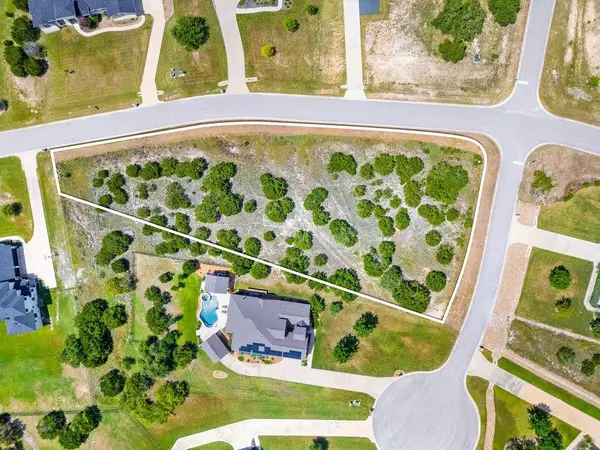 $259,000Active1.14 Acres
270 Honey Locust Ct, Driftwood, TX 78619
MLS# 7376662Listed by: ALL CITY REAL ESTATE LTD. CO - New
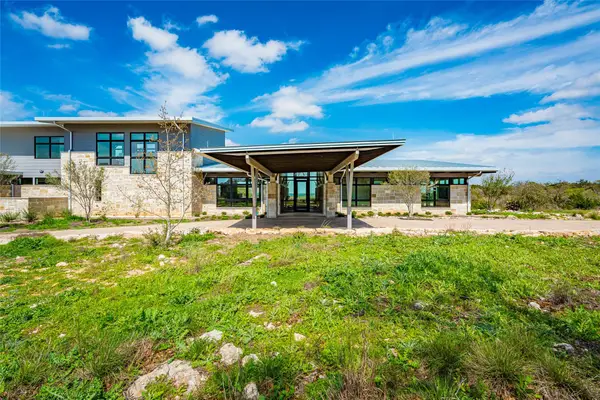 $10,999,999Active5 beds 5 baths6,005 sq. ft.
2660 Elder Hill Rd, Driftwood, TX 78619
MLS# 1019974Listed by: BRAMLETT PARTNERS - New
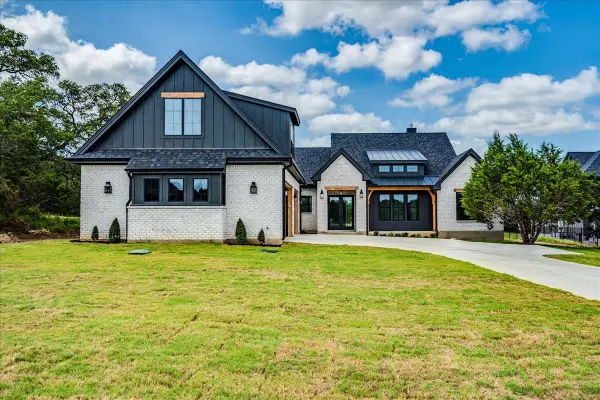 $1,187,500Active4 beds 5 baths3,621 sq. ft.
1731 Nature View Loop, Driftwood, TX 78619
MLS# 9817188Listed by: ROOSTER REALTY 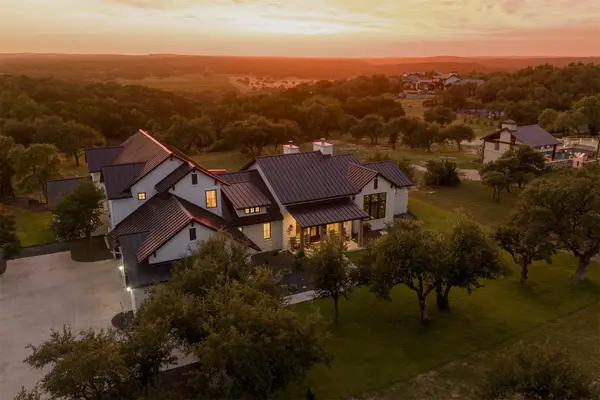 $2,500,000Active4 beds 5 baths4,569 sq. ft.
3706 Tuscany Dr, Driftwood, TX 78619
MLS# 9651549Listed by: CHRISTIES INTL REAL ESTATE LONE STAR- Open Sat, 12 to 2pm
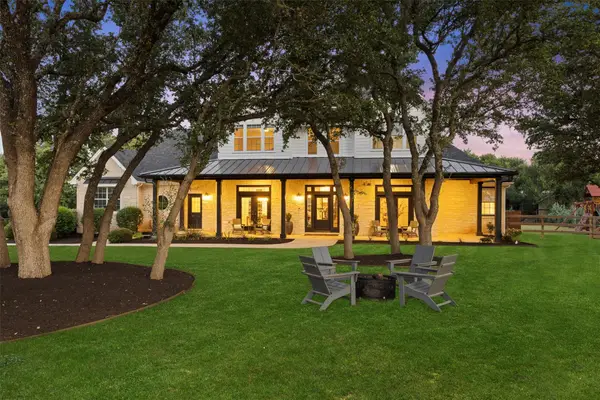 $1,295,000Active4 beds 4 baths3,465 sq. ft.
140 Vincas Shadow Ct, Driftwood, TX 78619
MLS# 6258224Listed by: AUSTIN MARKETING + DEVELOPMENT 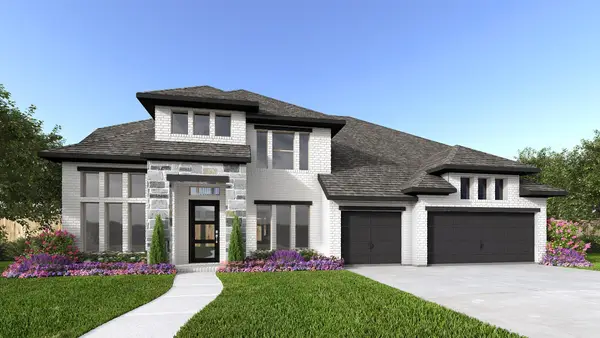 $1,281,900Active5 beds 5 baths4,263 sq. ft.
2100 Onion Creek Bnd, Driftwood, TX 78619
MLS# 8227183Listed by: PERRY HOMES REALTY, LLC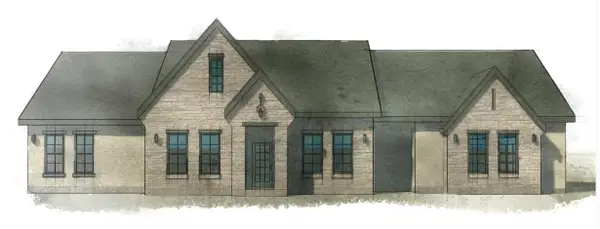 $1,149,000Active4 beds 3 baths3,134 sq. ft.
301 Onion Creek Ln, Driftwood, TX 78619
MLS# 6614402Listed by: KELLER WILLIAMS REALTY


Protect your home and budget from life's surprises with an Assurant Home Warranty, backed by a partner that supports you through every step of homeownership. Explore Plans.
© 2026 Better Homes and Gardens Real Estate LLC. An Anywhere Real Estate company. All rights reserved. Better Homes and Gardens® Real Estate is a registered trademark owned by Meredith Operations Corporation, licensed to Better Homes and Gardens Real Estate LLC and used with permission. Better Homes and Gardens Real Estate LLC fully supports the principles of the Fair Housing Act and the Equal Opportunity Act. Listing information is deemed reliable but is not guaranteed accurate.
Each office is independently owned and operated.
Any services or products provided by third parties are not provided by, affiliated with or related to Better Homes and Gardens Real Estate LLC, or its affiliated companies.