
1010 Iron Willow Loop, Dripping Springs, TX 78620
Local realty services provided by:Better Homes and Gardens Real Estate Hometown
Listed by: jimmy rado
Office: david weekley homes
MLS#:2977890
Source:ACTRIS
1010 Iron Willow Loop,Dripping Springs, TX 78620
$785,000
- 5 Beds
- 4 Baths
- 3,026 sq. ft.
- Single family
- Active
Price summary
- Price:$785,000
- Price per sq. ft.:$259.42
- Monthly HOA dues:$153
About this home
Discover the popular David Weekley Zinnia floor plan offering 3,026 sq. ft. of thoughtfully designed living space with 5 bedrooms, 4 full baths, a first-floor dedicated study, and an upstairs retreat. The open-concept layout is filled with natural light and features a gourmet kitchen that flows seamlessly into the spacious family and dining areas—perfect for entertaining and everyday living. The luxurious owner's retreat provides a private escape with a spa-inspired bath. A 3-car tandem garage offers ample storage and flexibility. Backing to a peaceful greenbelt with beautiful Hill Country views, this home combines privacy and scenic surroundings. Located in the highly sought-after Headwaters community with exceptional resort-style amenities and zoned to award-winning Dripping Springs ISD. Experience the charm of small-town living with convenient access to Austin.
Our EnergySaver™ Homes offer peace of mind knowing your new home in Dripping Springs is minimizing your environmental footprint while saving energy.
Square Footage is an estimate only; actual construction may vary....
Contact an agent
Home facts
- Year built:2026
- Subdivision & Development:Headwaters at Barton Creek
- Listing ID #:2977890
- Updated:September 18, 2026 at 03:23 PM
Rooms and interior
- Bedrooms:5
- Total bathrooms:4
- Full bathrooms:4
- Flooring:Carpet, Tile, Vinyl
- Kitchen Description:Built-In Oven(s), Dishwasher, Disposal, ENERGY STAR Qualified Appliances, Gas Cooktop, Microwave, Oven, Stainless Steel Appliance(s), Vented Exhaust Fan
- Living area:3,026 sq. ft.
Heating and cooling
- Cooling:Central, ENERGY STAR Qualified Equipment, Electric
- Heating:Central, Electric, Natural Gas
- Central air:Yes
Structure and exterior
- Roof:Composition
- Year built:2026
- Building area:3,026 sq. ft.
- Lot area:0.19 Acres
- Lot Features:Back Yard, Curbs, Front Yard, Landscaped, Sprinkler - Automatic, Trees-Small (Under 20 Ft)
- Construction Materials:Blown-In Insulation, Board & Batten Siding, Cement Siding, Frame, HardiPlank Type, Radiant Barrier, Stone
- Exterior Features:Gutters Full, Pest Tubes in Walls
- Foundation Description:Slab
Schools
- High school:Dripping Springs
- Elementary school:WildwoodSprings
Utilities
- Water:MUD
Finances and disclosures
- Price:$785,000
- Price per sq. ft.:$259.42
Features and amenities
- Appliances:Built-In Oven(s), Dishwasher, Disposal, ENERGY STAR Qualified Appliances, ENERGY STAR Qualified Water Heater, Gas Cooktop, Microwave, Oven, RNGHD, Stainless Steel Appliance(s), Vented Exhaust Fan, Water Heater
- Amenities:Chandelier, Pantry, Storage
Parking
- Total parking spaces:5
- Parking description:Attached, Driveway, Garage, Garage Door Opener, Garage Faces Front, Tandem
- Garage:Yes
- Garage spaces:3
New listings near 1010 Iron Willow Loop
- Open Sun, 1 to 3pmNew
 $410,000Active3 beds 2 baths1,855 sq. ft.
159 Mount Locke Rd, Dripping Springs, TX 78620
MLS# 5906325Listed by: COMPASS RE TEXAS, LLC - New
 $435,000Active3 beds 2 baths1,739 sq. ft.
336 Darley Oak Dr, Dripping Springs, TX 78620
MLS# 8508415Listed by: ALL CITY REAL ESTATE LTD. CO - New
 $474,990Active3 beds 3 baths1,868 sq. ft.
240 Bishop Wood Rd, Dripping Springs, TX 78620
MLS# 1409029Listed by: M/I HOMES REALTY - New
 $366,990Active3 beds -- baths1,403 sq. ft.
507 Bishop Wood Rd, Dripping Springs, TX 78620
MLS# 1774347Listed by: M/I HOMES REALTY - New
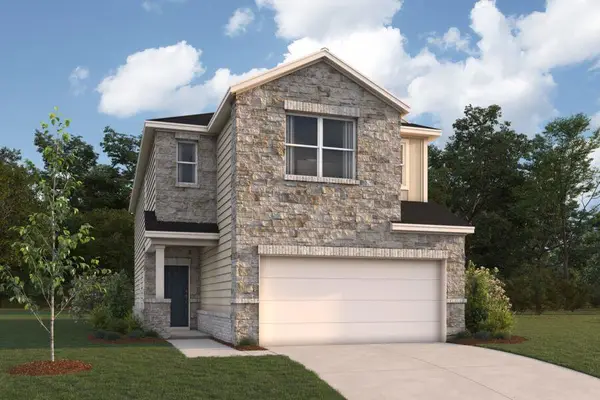 $411,990Active4 beds 3 baths2,289 sq. ft.
555 Bishop Wood Rd, Dripping Springs, TX 78620
MLS# 4512552Listed by: M/I HOMES REALTY - New
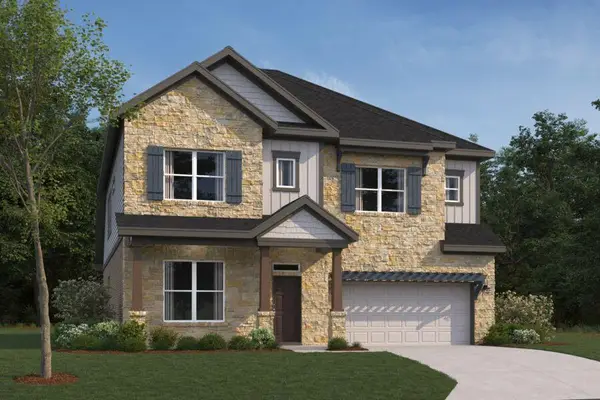 $634,990Active6 beds 4 baths3,365 sq. ft.
389 Kings Pine Dr, Dripping Springs, TX 78620
MLS# 5999213Listed by: M/I HOMES REALTY - New
 $414,990Active4 beds 3 baths2,289 sq. ft.
459 Bishop Wood Rd, Dripping Springs, TX 78620
MLS# 6616184Listed by: M/I HOMES REALTY - New
 $404,990Active4 beds 3 baths2,195 sq. ft.
523 Bishop Wood Rd, Dripping Springs, TX 78620
MLS# 9288963Listed by: M/I HOMES REALTY - New
 $459,900Active3 beds 2 baths2,092 sq. ft.
10129 Longhorn Skwy, Dripping Springs, TX 78620
MLS# 7347632Listed by: COFFMAN REAL ESTATE - New
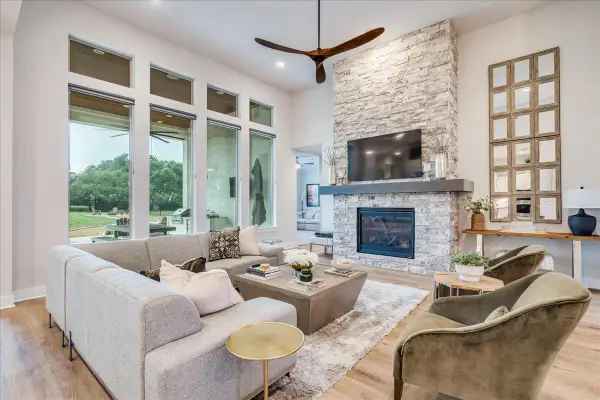 $1,099,995Active4 beds 3 baths3,200 sq. ft.
1144 Bunker Ranch Blvd, Dripping Springs, TX 78620
MLS# 8484498Listed by: KELLER WILLIAMS REALTY


Protect your home and budget from life's surprises with an Assurant Home Warranty, backed by a partner that supports you through every step of homeownership. Explore Plans.
© 2026 Better Homes and Gardens Real Estate LLC. An Anywhere Real Estate company. All rights reserved. Better Homes and Gardens® Real Estate is a registered trademark owned by Meredith Operations Corporation, licensed to Better Homes and Gardens Real Estate LLC and used with permission. Better Homes and Gardens Real Estate LLC fully supports the principles of the Fair Housing Act and the Equal Opportunity Act. Listing information is deemed reliable but is not guaranteed accurate.
Each office is independently owned and operated.
Any services or products provided by third parties are not provided by, affiliated with or related to Better Homes and Gardens Real Estate LLC, or its affiliated companies.