
10103 Twin Lake Loop, Dripping Springs, TX 78620
Local realty services provided by:Better Homes and Gardens Real Estate Winans
Listed by: cheryl fowlkes
Office: exp realty, llc.
MLS#:7806279
Source:ACTRIS
10103 Twin Lake Loop,Dripping Springs, TX 78620
$449,900
- 3 Beds
- 3 Baths
- 1,935 sq. ft.
- Single family
- Active
Upcoming open houses
- Sat, Sep 1912:00 pm - 03:00 pm
- Sun, Sep 2012:00 pm - 03:00 pm
Price summary
- Price:$449,900
- Price per sq. ft.:$232.51
- Monthly HOA dues:$10
About this home
Set in the Hill Country landscape of Dripping Springs, 10103 Twin Lake Loop offers a refined balance of architectural presence and everyday warmth. The exterior makes an immediate impression with its two-story profile, soft neutral palette, stone accents, and elevated rooflines that give the home a quiet sense of distinction.
Inside, the main living area is composed with clean lines, crisp white walls, recessed lighting, and rich dark flooring that creates contrast and depth. A substantial stone fireplace anchors the room, bringing texture, permanence, and a natural focal point to the space. Tall windows draw in light and visually connect the interior to the surrounding treetops, giving the home an open, grounded feel.
The design feels both polished and livable — a home with room to gather, unwind, and settle into the rhythm of Hill Country living. Its architectural details create a sense of character without excess, while the setting offers a peaceful retreat just moments from the lifestyle Dripping Springs is known for.
For buyers seeking a home with warmth, structure, and a distinct sense of place, this property invites a closer look especially with the recent price drop....
Contact an agent
Home facts
- Year built:2022
- Subdivision & Development:Deer Creek Ranch - Twin Lake Hills
- Listing ID #:7806279
- Updated:September 18, 2026 at 09:42 PM
Rooms and interior
- Bedrooms:3
- Total bathrooms:3
- Full bathrooms:2
- Half bathrooms:1
- Flooring:Concrete, Tile, Wood
- Kitchen Description:Dishwasher, Disposal, ENERGY STAR Qualified Appliances, ENERGY STAR Qualified Dishwasher, Exhaust Fan, Free-Standing Electric Oven, Microwave, Self Cleaning Oven
- Living area:1,935 sq. ft.
Heating and cooling
- Cooling:Electric
- Heating:Electric, Heat Pump
- Central air:Yes
Structure and exterior
- Roof:Asphalt, Composition, Shingle
- Year built:2022
- Building area:1,935 sq. ft.
- Lot area:0.25 Acres
- Lot Features:Sloped Down, Trees-Small (Under 20 Ft)
- Construction Materials:Cement Siding, Frame, Spray Foam Insulation, Stone
- Exterior Features:Exterior Steps
- Foundation Description:Slab
Schools
- High school:Lake Travis
- Elementary school:Bee Cave
Utilities
- Water:Public
- Sewer:Septic Tank
Finances and disclosures
- Price:$449,900
- Price per sq. ft.:$232.51
- Tax amount:$8,357 (2025)
Features and amenities
- Appliances:Dishwasher, Disposal, ENERGY STAR Qualified Appliances, ENERGY STAR Qualified Dishwasher, Exhaust Fan, Free-Standing Electric Oven, Microwave, Self Cleaning Oven
- Amenities:Pantry
Parking
- Total parking spaces:8
- Parking description:Door-Single, Driveway, Garage Faces Front, Inside Entrance, Kitchen Level
- Garage:Yes
- Garage spaces:2
New listings near 10103 Twin Lake Loop
- New
 $438,174Active3 beds 3 baths1,931 sq. ft.
592 Darley Oak Drive, Dripping Springs, TX 78620
MLS# 9422153Listed by: REALAGENT - Open Sun, 1 to 3pmNew
 $410,000Active3 beds 2 baths1,855 sq. ft.
159 Mount Locke Rd, Dripping Springs, TX 78620
MLS# 5906325Listed by: COMPASS RE TEXAS, LLC - New
 $435,000Active3 beds 2 baths1,739 sq. ft.
336 Darley Oak Dr, Dripping Springs, TX 78620
MLS# 8508415Listed by: ALL CITY REAL ESTATE LTD. CO - New
 $474,990Active3 beds 3 baths1,868 sq. ft.
240 Bishop Wood Rd, Dripping Springs, TX 78620
MLS# 1409029Listed by: M/I HOMES REALTY - New
 $366,990Active3 beds -- baths1,403 sq. ft.
507 Bishop Wood Rd, Dripping Springs, TX 78620
MLS# 1774347Listed by: M/I HOMES REALTY - New
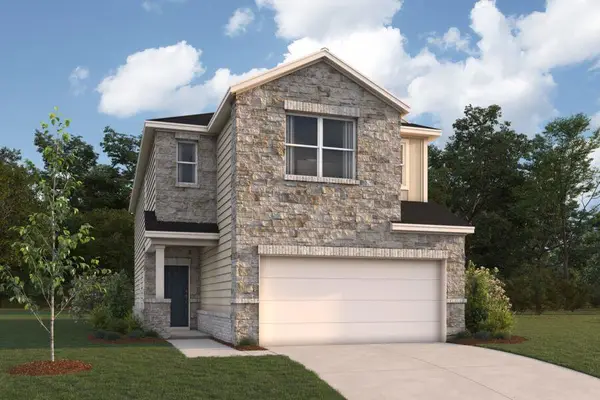 $411,990Active4 beds 3 baths2,289 sq. ft.
555 Bishop Wood Rd, Dripping Springs, TX 78620
MLS# 4512552Listed by: M/I HOMES REALTY - New
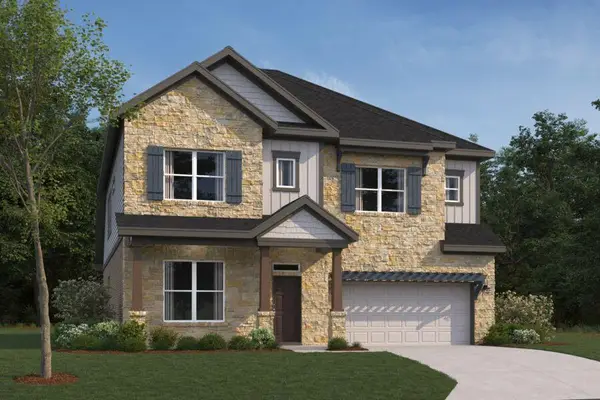 $634,990Active6 beds 4 baths3,365 sq. ft.
389 Kings Pine Dr, Dripping Springs, TX 78620
MLS# 5999213Listed by: M/I HOMES REALTY - New
 $414,990Active4 beds 3 baths2,289 sq. ft.
459 Bishop Wood Rd, Dripping Springs, TX 78620
MLS# 6616184Listed by: M/I HOMES REALTY - New
 $404,990Active4 beds 3 baths2,195 sq. ft.
523 Bishop Wood Rd, Dripping Springs, TX 78620
MLS# 9288963Listed by: M/I HOMES REALTY - New
 $459,900Active3 beds 2 baths2,092 sq. ft.
10129 Longhorn Skwy, Dripping Springs, TX 78620
MLS# 7347632Listed by: COFFMAN REAL ESTATE


Protect your home and budget from life's surprises with an Assurant Home Warranty, backed by a partner that supports you through every step of homeownership. Explore Plans.
© 2026 Better Homes and Gardens Real Estate LLC. An Anywhere Real Estate company. All rights reserved. Better Homes and Gardens® Real Estate is a registered trademark owned by Meredith Operations Corporation, licensed to Better Homes and Gardens Real Estate LLC and used with permission. Better Homes and Gardens Real Estate LLC fully supports the principles of the Fair Housing Act and the Equal Opportunity Act. Listing information is deemed reliable but is not guaranteed accurate.
Each office is independently owned and operated.
Any services or products provided by third parties are not provided by, affiliated with or related to Better Homes and Gardens Real Estate LLC, or its affiliated companies.