
103 Peerman Ln, Dripping Springs, TX 78620
Local realty services provided by:Better Homes and Gardens Real Estate Winans
Listed by: shelly kelly
Office: pure realty
MLS#:6049110
Source:ACTRIS
103 Peerman Ln,Dripping Springs, TX 78620
$750,000Last list price
- 3 Beds
- 4 Baths
- - sq. ft.
- Single family
- Sold
Sorry, we are unable to map this address
Price summary
- Price:$750,000
- Monthly HOA dues:$17.25
About this home
Move-in ready on 1.5 scenic acres in sought-after Lake Travis ISD, this beautifully updated and meticulously maintained Hill Country home offers the perfect blend of comfort, flexibility, and peaceful country living. Recent improvements include a 2025 roof, 2026 water heaters, recent windows, renovated kitchen and bathrooms, updated flooring, refreshed laundry room, and expanded patios.
Step inside to an inviting open-concept floor plan featuring two spacious living areas, a formal dining room with a built-in buffet, and a dedicated office that can easily serve as a fourth bedroom. The thoughtfully designed eat-in kitchen opens seamlessly to the main living area, creating the perfect space for everyday living and entertaining.
Designed for flexibility, the home features a private guest wing with two bedrooms, a full bath, and its own living area that can be separated from the main living spaces—ideal for multigenerational living, extended guests, teenagers, or added privacy.
The spacious primary suite is a peaceful retreat with views of the surrounding property and an ensuite bath featuring a soaking tub, separate walk-in shower, dual vanities, and a generous walk-in closet.
The oversized laundry room offers custom pedestal cabinetry, a farmhouse sink, and abundant storage. Just beyond, a versatile flex room with a built-in mud area is perfect as a hobby room, home gym, craft room, second office, or organized drop zone.
Enjoy the beauty of Hill Country living from the welcoming front porch with oversized swings or unwind on the partially covered back patio overlooking raised garden beds, a tranquil fountain, mature trees, and abundant wildlife.
Additional features include a water softener and reverse osmosis drinking water system.
Offering timeless style, flexible living spaces, exceptional outdoor living, and a prime acreage setting, this is a rare opportunity to enjoy the very best of Dripping Springs living....
Contact an agent
Home facts
- Year built:2001
- Subdivision & Development:Saddletree Ranch Sec 03
- Listing ID #:6049110
- Updated:September 24, 2026 at 06:31 AM
Rooms and interior
- Bedrooms:3
- Total bathrooms:4
- Full bathrooms:3
- Half bathrooms:1
- Flooring:Vinyl
- Kitchen Description:Built-In Oven(s), Cooktop, Dishwasher, Exhaust Fan, Gas Cooktop, Gas Range, Microwave, Stainless Steel Appliance(s)
Heating and cooling
- Cooling:Central, Electric
- Heating:Central, Electric
- Central air:Yes
Structure and exterior
- Roof:Composition
- Year built:2001
- Lot Features:Trees-Heavy
- Construction Materials:Masonry Partial
- Exterior Features:Gutters Full, Private Yard
- Foundation Description:Slab
Schools
- High school:Lake Travis
- Elementary school:Bee Cave
Utilities
- Water:Well
- Sewer:Septic Tank
Finances and disclosures
- Price:$750,000
- Tax amount:$10,277 (2025)
Features and amenities
- Appliances:Built-In Oven(s), Cooktop, Dishwasher, Electric Water Heater, Exhaust Fan, Gas Cooktop, Gas Range, Microwave, Stainless Steel Appliance(s), Water Purifier, Water Purifier Owned, Water Softener, Water Softener Owned
- Amenities:Bookcases, Pantry, Storage
Parking
- Total parking spaces:6
- Parking description:Additional Parking, Attached, Door-Single, Driveway, Garage, Garage Door Opener, Garage Faces Side
- Garage:Yes
- Garage spaces:2
New listings near 103 Peerman Ln
- New
 $225,000Active1.46 Acres
TBD West Cave Blvd, Dripping Springs, TX 78620
MLS# 6279647Listed by: COFFMAN REAL ESTATE - New
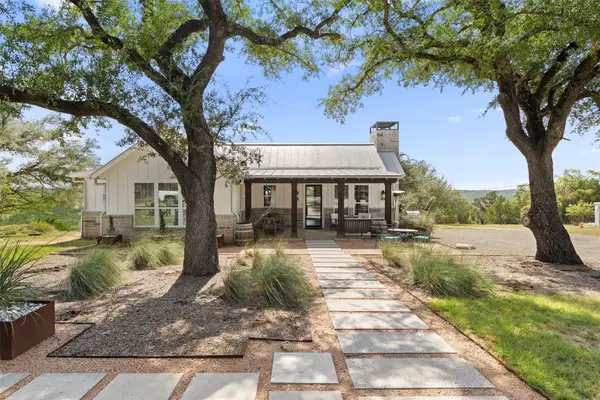 $2,499,000Active5 beds 5 baths3,250 sq. ft.
810 Kothmann Rd, Dripping Springs, TX 78620
MLS# 9966316Listed by: RANCHLAND REAL ESTATE - New
 $599,999Active4 beds 4 baths2,644 sq. ft.
167 Darley Oak Dr, Dripping Springs, TX 78620
MLS# 6362130Listed by: COMPASS RE TEXAS, LLC - New
 $600,000Active10 Acres
Lot 20E Overland Stage Rd, Dripping Springs, TX 78620
MLS# 9488825Listed by: COFFMAN REAL ESTATE - Open Sat, 1 to 3pmNew
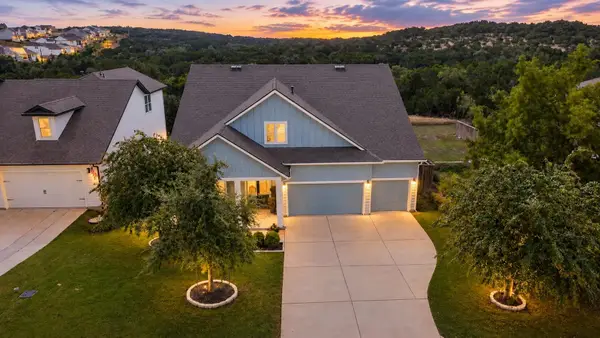 $619,999Active5 beds 4 baths2,939 sq. ft.
520 Hazy Hills Loop, Dripping Springs, TX 78620
MLS# 9910753Listed by: COMPASS RE TEXAS, LLC - New
 $1,150,000Active10.01 Acres
Lot 17 Gracewood Way, Dripping Springs, TX 78620
MLS# 8561112Listed by: COMPASS RE TEXAS, LLC - New
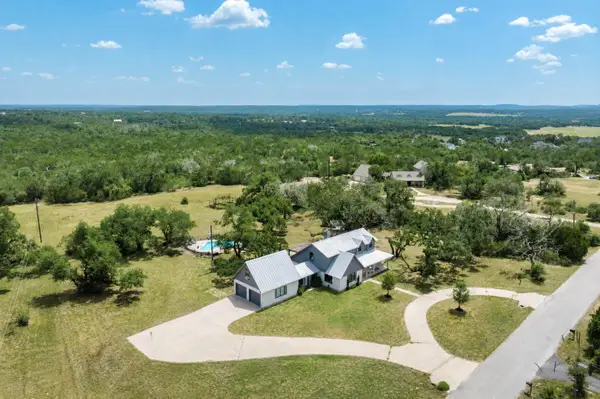 $950,000Active3 beds 3 baths2,728 sq. ft.
400 Oak Springs Dr, Dripping Springs, TX 78620
MLS# 4758950Listed by: MERCER STREET GROUP, LLC - New
 $392,005Active4 beds 3 baths2,366 sq. ft.
111 Olympia Bnd, Dripping Springs, TX 78620
MLS# 2252078Listed by: ALEXANDER PROPERTIES - New
 $604,990Active5 beds 4 baths3,355 sq. ft.
151 Bush Mountain Cv, Dripping Springs, TX 78620
MLS# 1967628Listed by: MERITAGE HOMES REALTY - New
 $1,195,000Active4 beds 3 baths2,520 sq. ft.
300 High Plains Dr, Dripping Springs, TX 78620
MLS# 4772953Listed by: KELLER WILLIAMS - LAKE TRAVIS


Protect your home and budget from life's surprises with an Assurant Home Warranty, backed by a partner that supports you through every step of homeownership. Explore Plans.
© 2026 Better Homes and Gardens Real Estate LLC. An Anywhere Real Estate company. All rights reserved. Better Homes and Gardens® Real Estate is a registered trademark owned by Meredith Operations Corporation, licensed to Better Homes and Gardens Real Estate LLC and used with permission. Better Homes and Gardens Real Estate LLC fully supports the principles of the Fair Housing Act and the Equal Opportunity Act. Listing information is deemed reliable but is not guaranteed accurate.
Each office is independently owned and operated.
Any services or products provided by third parties are not provided by, affiliated with or related to Better Homes and Gardens Real Estate LLC, or its affiliated companies.