
1159 Bunker Ranch Blvd, Dripping Springs, TX 78620
Local realty services provided by:Better Homes and Gardens Real Estate Hometown
Listed by: ashley jamieson
Office: christies intl real estate lone star
MLS#:7372459
Source:ACTRIS
Price summary
- Price:$1,335,000
- Price per sq. ft.:$390.35
- Monthly HOA dues:$74
About this home
Room to spread out and a quieter Hill Country pace come together in Bunker Ranch. Built in 2022, this home combines a beautiful masonry exterior with bright, open living spaces, soaring ceilings, exposed beams and a thoughtfully designed floor plan.
The kitchen anchors the main living area, featuring Thermador appliances and an open layout that keeps everyone connected. Four bedrooms, three-and-a-half baths, a dedicated office, second living space and three-car garage offer flexibility for everyday living, working and hosting.
Outdoors, a pool and spa, covered patio and separate pavilion create inviting places to gather or unwind. The expansive, fenced backyard is dotted with mature live oaks, offering room to play, entertain and enjoy the added space and privacy.
Bunker Ranch brings together larger homesites, beautiful Hill Country surroundings and a relaxed pace with everyday conveniences close by. Dripping Springs schools, including the high school, are nearby, while downtown is just minutes away for restaurants, coffee and shopping. Local wineries, breweries and live music add to the area’s appeal.
For those whose schedules allow a little distance from downtown Austin, this is an opportunity to trade a little commute for more house, more land and more room to enjoy life—with plenty of peace and quiet....
Contact an agent
Home facts
- Year built:2022
- Subdivision & Development:Bunker Ranch Ph 3
- Listing ID #:7372459
- Updated:October 09, 2026 at 12:51 AM
Rooms and interior
- Bedrooms:4
- Total bathrooms:4
- Full bathrooms:3
- Half bathrooms:1
- Flooring:Carpet, Tile
- Kitchen Description:Built-In Oven(s), Built-In Refrigerator, Dishwasher, Disposal, ENERGY STAR Qualified Appliances, Exhaust Fan, Gas Cooktop, Microwave, Stainless Steel Appliance(s)
- Living area:3,420 sq. ft.
Heating and cooling
- Cooling:Central
- Heating:Central
- Central air:Yes
Structure and exterior
- Roof:Composition
- Year built:2022
- Building area:3,420 sq. ft.
- Lot area:0.75 Acres
- Lot Features:Level, Sprinkler - Automatic
- Construction Materials:Stone Veneer, Stucco
- Exterior Features:Private Yard
- Foundation Description:Slab
Schools
- High school:Dripping Springs
- Elementary school:Walnut Springs
Utilities
- Water:Public
- Sewer:Septic Tank
Finances and disclosures
- Price:$1,335,000
- Price per sq. ft.:$390.35
- Tax amount:$19,288 (2025)
Features and amenities
- Appliances:Built-In Oven(s), Built-In Refrigerator, Dishwasher, Disposal, ENERGY STAR Qualified Appliances, Exhaust Fan, Gas Cooktop, Microwave, RNGHD, Stainless Steel Appliance(s), Water Heater
- Amenities:Pantry
Parking
- Total parking spaces:5
- Parking description:Attached, Door-Multi, Garage
- Garage:Yes
- Garage spaces:3
New listings near 1159 Bunker Ranch Blvd
- New
 $663,660Active5 beds 4 baths3,399 sq. ft.
198 Senna Dr, Dripping Springs, TX 78620
MLS# 5914806Listed by: COMPASS RE TEXAS, LLC - New
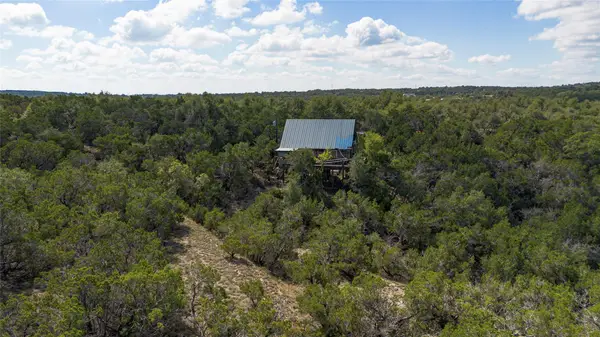 $880,000Active1 beds -- baths918 sq. ft.
1970 Martin Rd, Dripping Springs, TX 78620
MLS# 8614207Listed by: ASTON & ASSOCIATES - New
 $878,000Active10.2 Acres
TBD Windy Hills Rd, Dripping Springs, TX 78620
MLS# 4617484Listed by: GIVE REALTY, INC - New
 $295,000Active2 beds 2 baths928 sq. ft.
105 Oak Ln, Dripping Springs, TX 78620
MLS# 1388812Listed by: RANDY HUTTO, REALTORS - New
 $6,200,000Active9.7 Acres
00 W Old Hwy 290, Dripping Springs, TX 78620
MLS# 5170359Listed by: DAVID FOSTER, BROKER - Open Sat, 2 to 4pmNew
 $1,399,990Active4 beds 5 baths3,863 sq. ft.
649 Bunker Ranch Blvd, Dripping Springs, TX 78620
MLS# 3097604Listed by: REALTY ONE GROUP PROSPER - New
 $319,900Active3 beds 3 baths1,992 sq. ft.
133 Buckthorn Dr, Dripping Springs, TX 78620
MLS# 4449225Listed by: CREEKVIEW REALTY - New
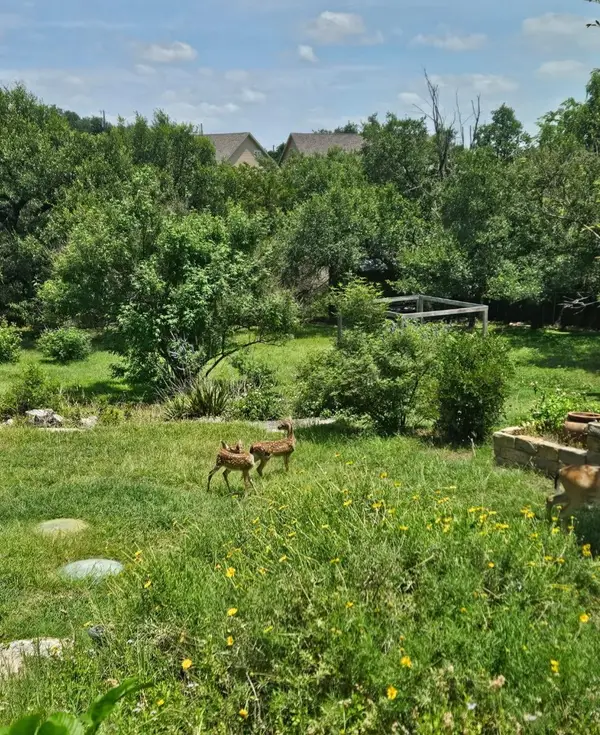 $450,000Active4 beds 2 baths1,746 sq. ft.
10210 Twin Lake Loop, Dripping Springs, TX 78620
MLS# 7324351Listed by: COMPASS RE TEXAS, LLC - Open Sun, 12 to 2pmNew
 $1,799,000Active5 beds 4 baths3,889 sq. ft.
601 Hays Country Acres Rd, Dripping Springs, TX 78620
MLS# 8597730Listed by: COMPASS RE TEXAS, LLC - New
 $1,174,900Active4 beds 3 baths3,734 sq. ft.
416 Shadywood Lane, Dripping Springs, TX 78620
MLS# 21403528Listed by: COFFMAN REAL ESTATE


Protect your home and budget from life's surprises with an Assurant Home Warranty, backed by a partner that supports you through every step of homeownership. Explore Plans.
© 2026 Better Homes and Gardens Real Estate LLC. An Anywhere Real Estate company. All rights reserved. Better Homes and Gardens® Real Estate is a registered trademark owned by Meredith Operations Corporation, licensed to Better Homes and Gardens Real Estate LLC and used with permission. Better Homes and Gardens Real Estate LLC fully supports the principles of the Fair Housing Act and the Equal Opportunity Act. Listing information is deemed reliable but is not guaranteed accurate.
Each office is independently owned and operated.
Any services or products provided by third parties are not provided by, affiliated with or related to Better Homes and Gardens Real Estate LLC, or its affiliated companies.