
687 Dayridge Dr, Dripping Springs, TX 78620
Local realty services provided by:Better Homes and Gardens Real Estate Winans
Listed by: lauren paine
Office: nesthaven properties
MLS#:9993591
Source:ACTRIS
Price summary
- Price:$650,000
- Price per sq. ft.:$207.01
- Monthly HOA dues:$153
About this home
THE VIEWS YOU WANT. THE BACKYARD YOU NEED. + 5 BEDROOMS
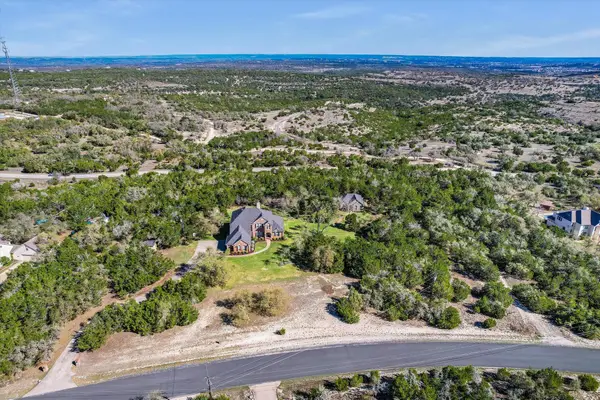
Welcome to 687 Dayridge Drive, situated on one of the most coveted streets in Headwaters, known for its breathtaking sunset views. Offering 3,140 square feet, five bedrooms, 4.5 baths, a dedicated office, and two spacious living areas, this home is designed for both everyday living and entertaining.
What truly sets this property apart is the opportunity to enjoy sweeping Hill Country views without sacrificing a usable backyard. An extended deck creates the perfect setting for entertaining and unforgettable Texas sunsets, while an upstairs balcony offers another incredible vantage point.
Inside, soaring ceilings and an open-concept layout welcome you into a kitchen featuring white shaker cabinetry, natural stone countertops, and a oversized island. A natural gas fireplace brings warmth to the living area downstairs. A dedicated office makes a statement in the foyer with an oversized custom wood barn door, while Hunter Douglas blinds enhance the rear windows.
The main-level primary suite overlooks the Hill Country and features a light, airy bath with white cabinetry, quartz countertops, a freestanding soaking tub, separate shower, and spacious walk-in closet. A second downstairs bedroom offers flexibility for guests with an en suite bath. Additional powder bath is on the main level.
Upstairs, three additional bedrooms, a separate living area, and walk-in attic storage provide room for everyone. Both living spaces and the primary suite capture the spectacular views. A three-car tandem garage with workspace adds convenience and versatility. Refrigerator, washer, and dryer are negotiable.
Enjoy Headwaters' resort-style pool, fitness center, clubhouse, co-working spaces, trails, parks, and community events, plus the brand new Wildwood Springs Elementary within the neighborhood.
Welcome home!
**Buyer and Buyer's Agent are responsible for conducting all due diligence**...
Contact an agent
Home facts
- Year built:2017
- Subdivision & Development:Headwaters At Barton Creek Ph 1
- Listing ID #:9993591
- Updated:November 14, 2026 at 11:50 AM
Rooms and interior
- Bedrooms:5
- Total bathrooms:5
- Full bathrooms:4
- Half bathrooms:1
- Flooring:Carpet, Tile
- Kitchen Description:Built-In Electric Oven, Cooktop, Dishwasher, Disposal, Gas Cooktop, Microwave, Stainless Steel Appliance(s)
- Living area:3,140 sq. ft.
Heating and cooling
- Cooling:Central
- Heating:Central
- Central air:Yes
Structure and exterior
- Roof:Composition, Shingle
- Year built:2017
- Building area:3,140 sq. ft.
- Lot area:0.17 Acres
- Lot Features:Back Yard, Landscaped
- Construction Materials:Cement Siding, Masonry Partial, Stucco
- Exterior Features:Balcony, Gutters Full, Private Yard
- Foundation Description:Slab
Schools
- High school:Dripping Springs
- Elementary school:WildwoodSprings
Utilities
- Water:Public
- Sewer:Public Sewer
Finances and disclosures
- Price:$650,000
- Price per sq. ft.:$207.01
- Tax amount:$18,519 (2026)
Features and amenities
- Appliances:Built-In Electric Oven, Cooktop, Dishwasher, Disposal, Gas Cooktop, Microwave, Stainless Steel Appliance(s), Water Heater, Water Softener Owned
- Amenities:Pantry, Storage
Parking
- Total parking spaces:5
- Parking description:Driveway, Garage
- Garage:Yes
- Garage spaces:3
New listings near 687 Dayridge Dr
- New
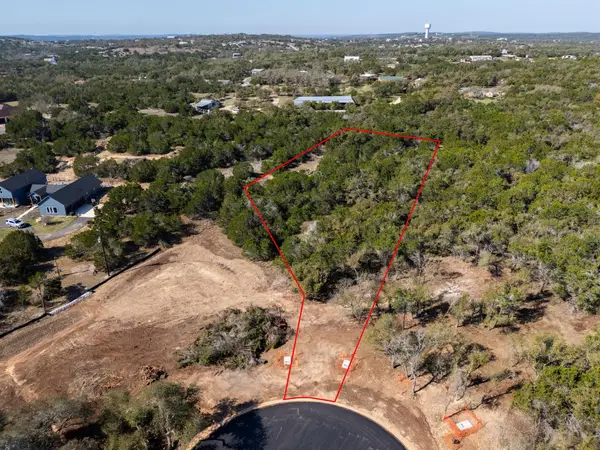 $235,000Active1 Acres
Lot-6 Spring Oak Dr, Dripping Springs, TX 78620
MLS# 6512994Listed by: COFFMAN REAL ESTATE - New
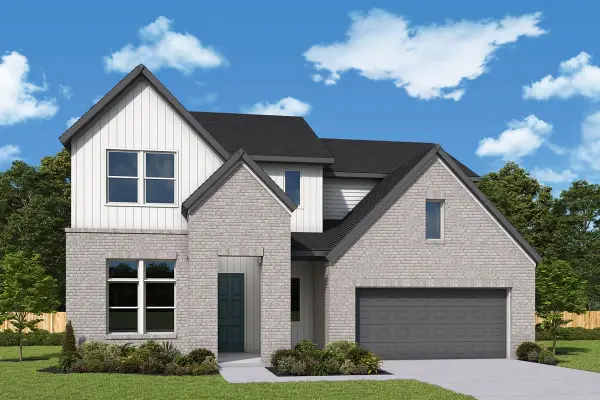 $899,000Active4 beds 4 baths2,914 sq. ft.
290 Cactus Wren Ct, Dripping Springs, TX 78620
MLS# 8170014Listed by: DAVID WEEKLEY HOMES - New
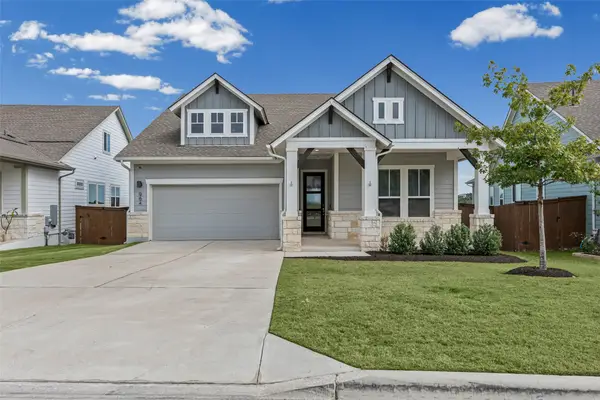 $599,000Active4 beds 3 baths2,431 sq. ft.
964 Hazy Hills Loop, Dripping Springs, TX 78620
MLS# 45425198Listed by: TEXAS REAL ESTATE PRO - New
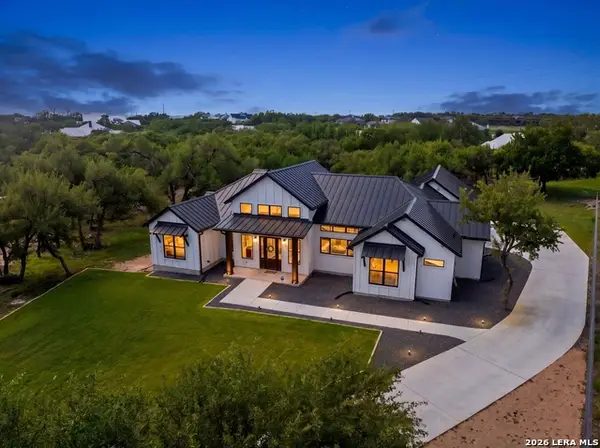 $999,999Active4 beds 4 baths3,521 sq. ft.
722 Post Oak Ridge Way, Bulverde, TX 78163
MLS# 2030371Listed by: ORCHARD BROKERAGE - New
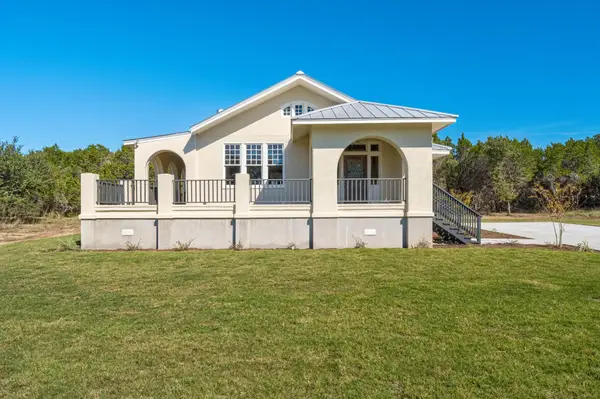 $699,900Active3 beds 2 baths2,531 sq. ft.
150 Spring Oak Dr, Dripping Springs, TX 78620
MLS# 1864498Listed by: COFFMAN REAL ESTATE - New
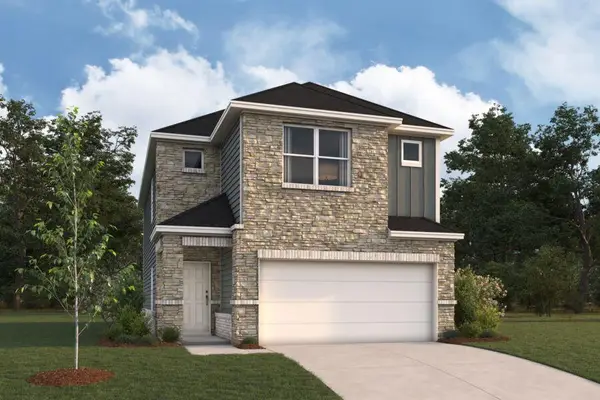 $414,440Active3 beds 3 baths1,950 sq. ft.
128 Heritage Forest Pkwy, Dripping Springs, TX 78620
MLS# 1476876Listed by: M/I HOMES REALTY - New
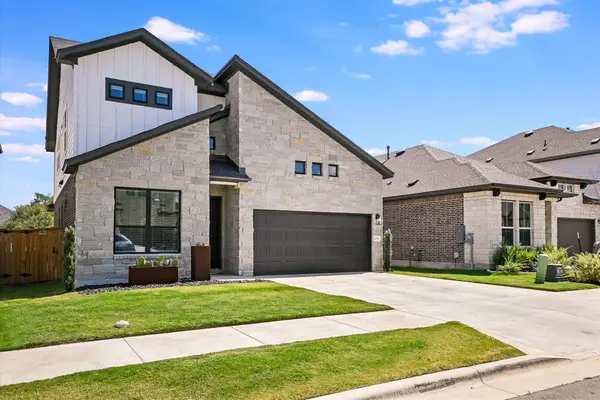 $528,900Active4 beds 3 baths2,222 sq. ft.
253 Darley Oak Dr, Dripping Springs, TX 78620
MLS# 6283715Listed by: JOSEPH WALTER REALTY, LLC - New
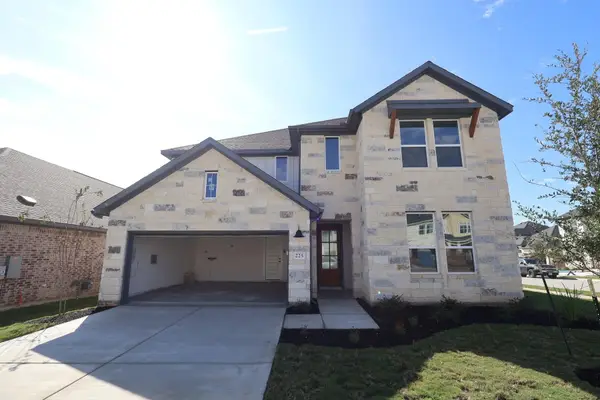 $619,374Active5 beds 5 baths3,216 sq. ft.
225 Bishop Wood Road, Dripping Springs, TX 78620
MLS# 4516439Listed by: REALAGENT - Open Sun, 2 to 4pmNew
 $1,250,000Active5 beds 5 baths4,012 sq. ft.
504 Saddlehorn Dr, Dripping Springs, TX 78620
MLS# 9070214Listed by: KW-AUSTIN PORTFOLIO REAL ESTATE


Protect your home and budget from life's surprises with an Assurant Home Warranty, backed by a partner that supports you through every step of homeownership. Explore Plans.
© 2026 Better Homes and Gardens Real Estate LLC. An Anywhere Real Estate company. All rights reserved. Better Homes and Gardens® Real Estate is a registered trademark owned by Meredith Operations Corporation, licensed to Better Homes and Gardens Real Estate LLC and used with permission. Better Homes and Gardens Real Estate LLC fully supports the principles of the Fair Housing Act and the Equal Opportunity Act. Listing information is deemed reliable but is not guaranteed accurate.
Each office is independently owned and operated.
Any services or products provided by third parties are not provided by, affiliated with or related to Better Homes and Gardens Real Estate LLC, or its affiliated companies.