
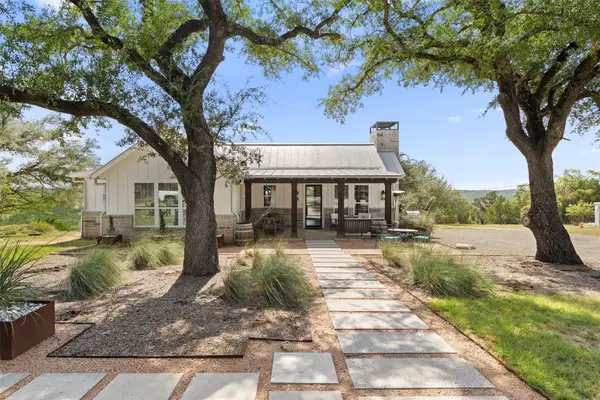
1220 Bearkat Canyon Dr, Dripping Springs, TX 78620
Local realty services provided by:Better Homes and Gardens Real Estate Winans
Listed by: brooke koppy, ashley cooper
Office: stanberry realtors
MLS#:3303633
Source:ACTRIS
1220 Bearkat Canyon Dr,Dripping Springs, TX 78620
$1,079,000
- 4 Beds
- 4 Baths
- 3,553 sq. ft.
- Single family
- Active
Upcoming open houses
- Sun, Sep 2712:00 pm - 02:00 pm
Price summary
- Price:$1,079,000
- Price per sq. ft.:$303.69
- Monthly HOA dues:$41.67
About this home
Set on nearly an acre in the coveted Harrison Hills neighborhood, this beautifully appointed 3,553 square foot home offers the maximum in space, privacy, and upgrades. With 4 bedrooms, 3.5 baths, a dedicated office, two living areas, and two dining spaces, there is room for everyone, and room to spread out! A thoughtfully designed floor plan with hardwood flooring throughout offers both comfortable gathering spaces and quiet places to retreat. High ceilings and windows let abundant natural light spill through the home. The large chef’s kitchen with a 6-gas burner and double ovens was made for gathering around the island and sharing meals. Outside, the backyard is a place to be, with a heated in-ground pool, spa, and gas fire pit amid extensive landscaping and a spacious, secluded yard. You’ll enjoy low maintenance pool care with a remote control for the pool heater, lights, and pump, as well as automatic pool valves with programmable schedules and a Beatbot cordless pool sweep. A large backyard shed with a workbench provides additional storage for all of your outdoor gear and projects. The home's impressive energy and smart-home upgrades include solar panels, a Tesla Powerwall 2 battery, an EV charger in the 3-car epoxy-finished garage, and a Phillips Hue Smart Home Bridge controlling the garage door and lights. Sonos HiFi speakers in the media room and patio enhance entertaining. This home is truly move-in ready with Samsung washer and dryer, KitchenAid refrigerator, and John Deer tractor all conveying with the sale. Harrison Hills sits adjacent to Dripping Springs Ranch Park, giving residents easy access to hiking, equestrian, and mountain biking trails. Zoned to the exemplary Dripping Springs ISD, with a remarkably low 1.86% tax rate, and on nearly an acre of private outdoor space, this is a home that truly captures the Dripping Springs lifestyle. Ask your realtor for a full list of property features and updates!...
Contact an agent
Home facts
- Year built:2016
- Subdivision & Development:Harrison Hills Ph One
- Listing ID #:3303633
- Updated:September 25, 2026 at 04:55 PM
Rooms and interior
- Bedrooms:4
- Total bathrooms:4
- Full bathrooms:3
- Half bathrooms:1
- Flooring:Tile, Wood
- Kitchen Description:Built-In Gas Range, Dishwasher, Disposal, Double Oven, Gas Oven, Gas Range, Microwave, Refrigerator, Stainless Steel Appliance(s), Vented Exhaust Fan
- Living area:3,553 sq. ft.
Heating and cooling
- Cooling:Central
- Heating:Central, Propane
- Central air:Yes
Structure and exterior
- Roof:Shingle
- Year built:2016
- Building area:3,553 sq. ft.
- Lot area:0.99 Acres
- Lot Features:Back Yard, Corner Lot, Front Yard, Landscaped, Level, Many Trees, Sprinkler - Automatic, Xeriscape
- Construction Materials:Brick, Masonry All Sides
- Exterior Features:Electric Car Plug-in, Exterior Steps, Gutters Full, Pest Tubes in Walls
- Foundation Description:Slab
Schools
- High school:Dripping Springs
- Elementary school:Dripping Springs
Utilities
- Water:Public
- Sewer:Septic Tank
Finances and disclosures
- Price:$1,079,000
- Price per sq. ft.:$303.69
- Tax amount:$19,111 (2025)
Features and amenities
- Appliances:Built-In Gas Range, Dishwasher, Disposal, Double Oven, Dryer, Gas Oven, Gas Range, Microwave, RNGHD, Refrigerator, Stainless Steel Appliance(s), Vented Exhaust Fan, Washer, Water Heater, Water Softener
- Laundry features:Dryer, Washer
- Amenities:Pantry, Storage
- Smart home:Yes
Parking
- Total parking spaces:6
- Parking description:Attached, Garage
- Garage:Yes
- Garage spaces:3
New listings near 1220 Bearkat Canyon Dr
- New
 $1,199,000Active5 beds 5 baths4,275 sq. ft.
227 Dally Ct, Dripping Springs, TX 78620
MLS# 1331265Listed by: CHRISTIES INTL REAL ESTATE LONE STAR - Open Sun, 1 to 3pmNew
 $495,000Active3 beds 3 baths1,992 sq. ft.
112 Senna Dr, Dripping Springs, TX 78620
MLS# 7205962Listed by: KELLER WILLIAMS - LAKE TRAVIS - New
 $565,000Active3 beds 3 baths2,288 sq. ft.
176 Arezzo Way, Dripping Springs, TX 78620
MLS# 1670165Listed by: LISTINGSPARK - Open Sat, 11am to 1pmNew
 $1,255,000Active5 beds 4 baths3,541 sq. ft.
301 Lander Ln, Dripping Springs, TX 78620
MLS# 2842389Listed by: KELLER WILLIAMS CITY-VIEW - Open Sat, 12 to 5pmNew
 $299,900Active4 beds 3 baths2,178 sq. ft.
26207 Venus Trap Trail, Katy, TX 77493
MLS# 14844499Listed by: CENTURY COMMUNITIES - New
 $225,000Active1.46 Acres
TBD West Cave Blvd, Dripping Springs, TX 78620
MLS# 6279647Listed by: COFFMAN REAL ESTATE - New
 $2,499,000Active5 beds 5 baths3,250 sq. ft.
810 Kothmann Rd, Dripping Springs, TX 78620
MLS# 9966316Listed by: RANCHLAND REAL ESTATE - New
 $599,999Active4 beds 4 baths3,012 sq. ft.
167 Darley Oak Dr, Dripping Springs, TX 78620
MLS# 6362130Listed by: COMPASS RE TEXAS, LLC - New
 $600,000Active10 Acres
Lot 20E Overland Stage Rd, Dripping Springs, TX 78620
MLS# 9488825Listed by: COFFMAN REAL ESTATE


Protect your home and budget from life's surprises with an Assurant Home Warranty, backed by a partner that supports you through every step of homeownership. Explore Plans.
© 2026 Better Homes and Gardens Real Estate LLC. An Anywhere Real Estate company. All rights reserved. Better Homes and Gardens® Real Estate is a registered trademark owned by Meredith Operations Corporation, licensed to Better Homes and Gardens Real Estate LLC and used with permission. Better Homes and Gardens Real Estate LLC fully supports the principles of the Fair Housing Act and the Equal Opportunity Act. Listing information is deemed reliable but is not guaranteed accurate.
Each office is independently owned and operated.
Any services or products provided by third parties are not provided by, affiliated with or related to Better Homes and Gardens Real Estate LLC, or its affiliated companies.