
290 Cactus Wren Ct, Dripping Springs, TX 78620
Local realty services provided by:Better Homes and Gardens Real Estate Hometown
Listed by: jimmy rado
Office: david weekley homes
MLS#:8170014
Source:ACTRIS
290 Cactus Wren Ct,Dripping Springs, TX 78620
$899,000
- 4 Beds
- 4 Baths
- 2,914 sq. ft.
- Single family
- Active
Price summary
- Price:$899,000
- Price per sq. ft.:$308.51
- Monthly HOA dues:$153
About this home
Imagine starting the morning on your expansive 23-foot covered porch, coffee in hand, with green space stretching out behind your home. Sliding glass doors in both the Family Room and Dining Room bring the outdoors in, filling everyday moments with a view worth slowing down for.
Inside, the fireplace makes the Family Room a cozy place to come together. The open Kitchen, with its generous island and corner pantry, is ready for everything from quiet breakfasts to evenings spent entertaining. French doors open to an enclosed Study when you need a little peace of your own.
At the end of the day, retreat to your main-level Owner’s suite and its oversized Super Shower. Upstairs, three bedrooms, two full baths, and a spacious Retreat offer room for guests, hobbies, and movie nights. With a four-car garage and a green-space backdrop, this Headwaters home gives you space to settle in and enjoy Hill Country living.
Our EnergySaver™ Homes offer peace of mind knowing your new home in Dripping Springs is minimizing your environmental footprint while saving energy.
Square Footage is an estimate only; actual construction may vary....
Contact an agent
Home facts
- Year built:2027
- Subdivision & Development:Headwaters at Barton Creek
- Listing ID #:8170014
- Updated:November 14, 2026 at 11:50 AM
Rooms and interior
- Bedrooms:4
- Total bathrooms:4
- Full bathrooms:3
- Half bathrooms:1
- Flooring:Carpet, Tile, Vinyl
- Kitchen Description:Built-In Oven(s), Dishwasher, Disposal, ENERGY STAR Qualified Appliances, Gas Cooktop, Microwave, Oven, Stainless Steel Appliance(s), Vented Exhaust Fan
- Living area:2,914 sq. ft.
Heating and cooling
- Cooling:Central, ENERGY STAR Qualified Equipment, Electric
- Heating:Central, Electric, Natural Gas
- Central air:Yes
Structure and exterior
- Roof:Composition
- Year built:2027
- Building area:2,914 sq. ft.
- Lot area:0.17 Acres
- Lot Features:Back Yard, Curbs, Front Yard, Landscaped, Sprinkler - Automatic, Trees-Small (Under 20 Ft)
- Construction Materials:Board & Batten Siding, Brick, Cement Siding, Frame, Radiant Barrier
- Exterior Features:Exterior Steps, Gutters Full, Pest Tubes in Walls, Private Yard
- Foundation Description:Slab
Schools
- High school:Dripping Springs
- Elementary school:WildwoodSprings
Utilities
- Water:MUD
Finances and disclosures
- Price:$899,000
- Price per sq. ft.:$308.51
Features and amenities
- Appliances:Built-In Oven(s), Dishwasher, Disposal, ENERGY STAR Qualified Appliances, ENERGY STAR Qualified Water Heater, Gas Cooktop, Microwave, Oven, RNGHD, Stainless Steel Appliance(s), Vented Exhaust Fan, Water Heater
- Amenities:Chandelier, Pantry, Storage
Parking
- Total parking spaces:6
- Parking description:Attached, Driveway, Garage, Garage Door Opener, Garage Faces Front, Tandem
- Garage:Yes
- Garage spaces:4
New listings near 290 Cactus Wren Ct
- New
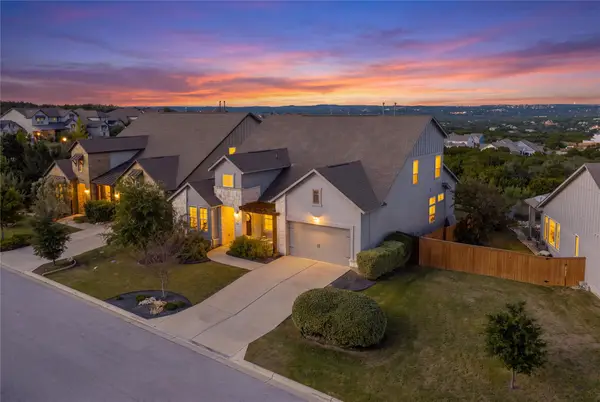 $650,000Active5 beds 5 baths3,140 sq. ft.
687 Dayridge Dr, Dripping Springs, TX 78620
MLS# 9993591Listed by: NESTHAVEN PROPERTIES - New
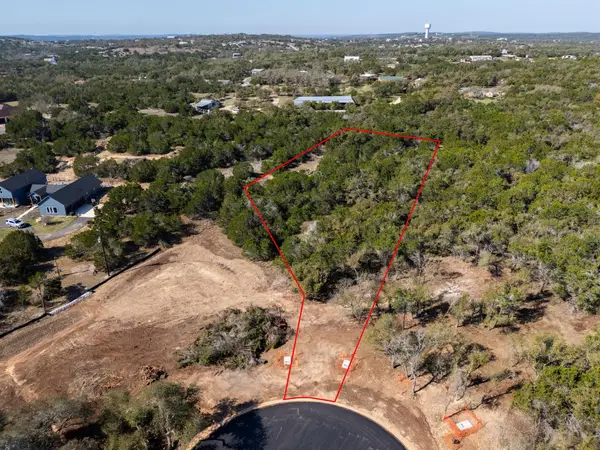 $235,000Active1 Acres
Lot-6 Spring Oak Dr, Dripping Springs, TX 78620
MLS# 6512994Listed by: COFFMAN REAL ESTATE - New
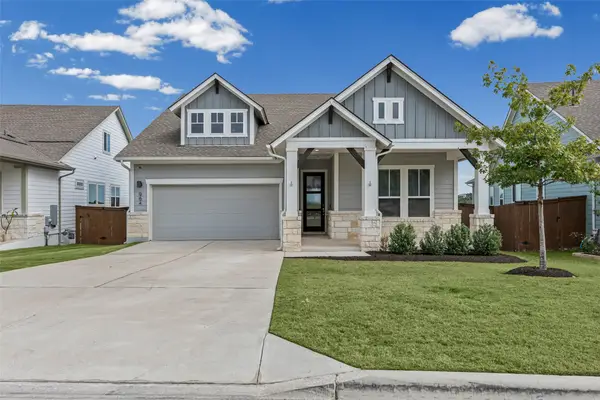 $599,000Active4 beds 3 baths2,431 sq. ft.
964 Hazy Hills Loop, Dripping Springs, TX 78620
MLS# 45425198Listed by: TEXAS REAL ESTATE PRO - New
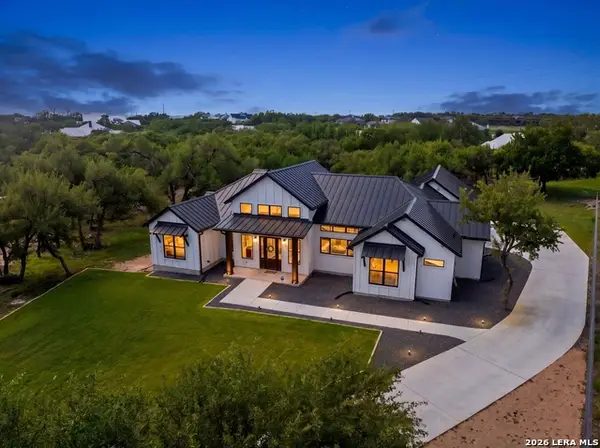 $999,999Active4 beds 4 baths3,521 sq. ft.
722 Post Oak Ridge Way, Bulverde, TX 78163
MLS# 2030371Listed by: ORCHARD BROKERAGE - New
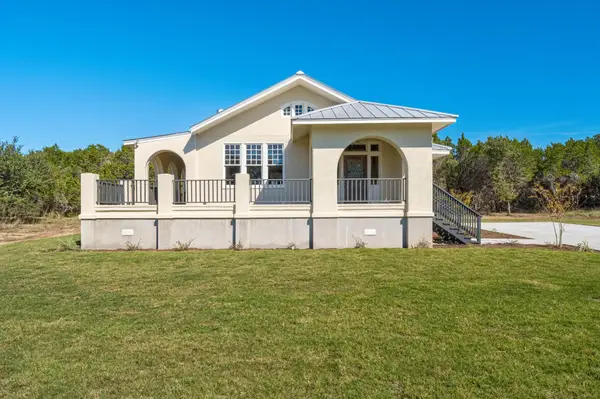 $699,900Active3 beds 2 baths2,531 sq. ft.
150 Spring Oak Dr, Dripping Springs, TX 78620
MLS# 1864498Listed by: COFFMAN REAL ESTATE - New
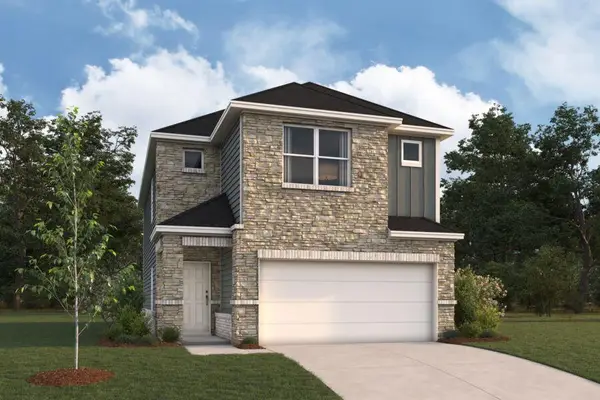 $414,440Active3 beds 3 baths1,950 sq. ft.
128 Heritage Forest Pkwy, Dripping Springs, TX 78620
MLS# 1476876Listed by: M/I HOMES REALTY - New
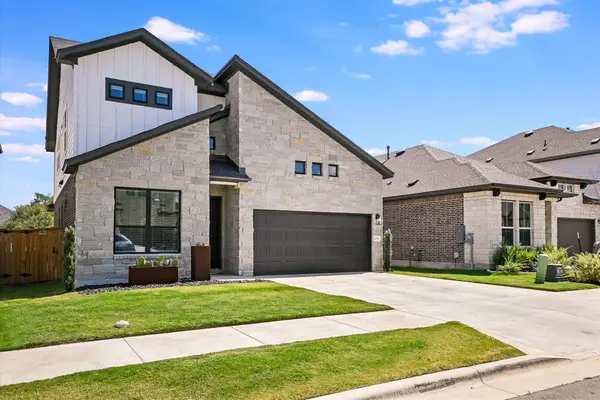 $528,900Active4 beds 3 baths2,222 sq. ft.
253 Darley Oak Dr, Dripping Springs, TX 78620
MLS# 6283715Listed by: JOSEPH WALTER REALTY, LLC - New
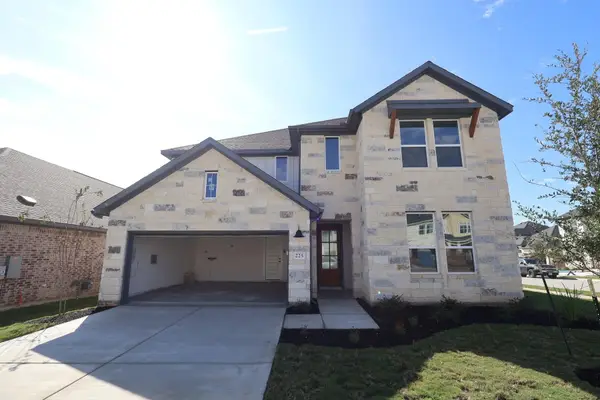 $619,374Active5 beds 5 baths3,216 sq. ft.
225 Bishop Wood Road, Dripping Springs, TX 78620
MLS# 4516439Listed by: REALAGENT - Open Sun, 2 to 4pmNew
 $1,250,000Active5 beds 5 baths4,012 sq. ft.
504 Saddlehorn Dr, Dripping Springs, TX 78620
MLS# 9070214Listed by: KW-AUSTIN PORTFOLIO REAL ESTATE


Protect your home and budget from life's surprises with an Assurant Home Warranty, backed by a partner that supports you through every step of homeownership. Explore Plans.
© 2026 Better Homes and Gardens Real Estate LLC. An Anywhere Real Estate company. All rights reserved. Better Homes and Gardens® Real Estate is a registered trademark owned by Meredith Operations Corporation, licensed to Better Homes and Gardens Real Estate LLC and used with permission. Better Homes and Gardens Real Estate LLC fully supports the principles of the Fair Housing Act and the Equal Opportunity Act. Listing information is deemed reliable but is not guaranteed accurate.
Each office is independently owned and operated.
Any services or products provided by third parties are not provided by, affiliated with or related to Better Homes and Gardens Real Estate LLC, or its affiliated companies.