
318 Victoria Peak Loop, Dripping Springs, TX 78620
Local realty services provided by:Better Homes and Gardens Real Estate Winans
Listed by: amy runyan, melissa roberts
Office: mercer street group, llc.
MLS#:8894636
Source:ACTRIS
318 Victoria Peak Loop,Dripping Springs, TX 78620
$499,900
- 5 Beds
- 4 Baths
- 2,887 sq. ft.
- Single family
- Active
Price summary
- Price:$499,900
- Price per sq. ft.:$173.16
- Monthly HOA dues:$45
About this home
Tucked away on a quiet loop in the back of Big Sky Ranch, 318 Victoria Peak Loop offers the perfect balance of peace and unbeatable convenience. Central to everything in Dripping Springs, this welcoming neighborhood features a community pool and direct walking trails connecting straight to Founders Memorial Park, keeping you minutes from downtown shops, dining, and top schools.
Freshly painted throughout, the home welcomes you with an 8-ft mahogany door, wood floors, and downstairs custom moulding that adds an elevated, polished feel. Off the entry, a private study with glass French doors and a tray ceiling makes working from home a breeze. The bright living room centers on a stone gas fireplace and flows easily into the dining and kitchen areas.
The kitchen serves as the vibrant centerpiece, freshly updated with rich green cabinetry contrasted by crisp white quartz counters, a stainless apron sink, 5-burner gas cooktop, commercial vent hood, and a large entertaining island, plus an adjoining pocket office.
The main-level primary suite is a true retreat with a bay window, walk-in closet, and an updated bath featuring dual vanities and a custom-tiled rainfall shower. Upstairs, discover three secondary bedrooms, two full baths (including an en-suite), a game room, and an oversized media room/5th bedroom.
Step outside to an expansive covered patio with a gas grill stub and a level yard with no rear neighbors, backed by wood and wrought-iron fencing. Extras include a tankless water heater, irrigation system, and laundry room with space for a 2nd fridge. Move-in ready and perfectly located!...
Contact an agent
Home facts
- Year built:2022
- Subdivision & Development:Big Sky Ranch Ph 2 At Dripping Spgs
- Listing ID #:8894636
- Updated:November 08, 2026 at 04:20 PM
Rooms and interior
- Bedrooms:5
- Total bathrooms:4
- Full bathrooms:3
- Half bathrooms:1
- Flooring:Carpet, Tile, Wood
- Kitchen Description:Built-In Gas Range, Built-In Oven(s), Dishwasher, Disposal, Exhaust Fan, Gas Cooktop, Microwave
- Living area:2,887 sq. ft.
Heating and cooling
- Cooling:Central
- Heating:Central
- Central air:Yes
Structure and exterior
- Roof:Composition
- Year built:2022
- Building area:2,887 sq. ft.
- Lot area:0.15 Acres
- Lot Features:Back Yard, Front Yard, Interior Lot, Landscaped, Level
- Construction Materials:HardiPlank Type, Masonry All Sides, Stone
- Exterior Features:Gutters Full, Private Yard
- Foundation Description:Slab
Schools
- High school:Dripping Springs
- Elementary school:WildwoodSprings
Utilities
- Water:Public
- Sewer:Public Sewer
Finances and disclosures
- Price:$499,900
- Price per sq. ft.:$173.16
- Tax amount:$7,621 (2026)
Features and amenities
- Appliances:Built-In Gas Range, Built-In Oven(s), Dishwasher, Disposal, Exhaust Fan, Gas Cooktop, Microwave, Tankless Water Heater
Parking
- Total parking spaces:4
- Parking description:Attached, Garage, Garage Door Opener
- Garage:Yes
- Garage spaces:2
New listings near 318 Victoria Peak Loop
- New
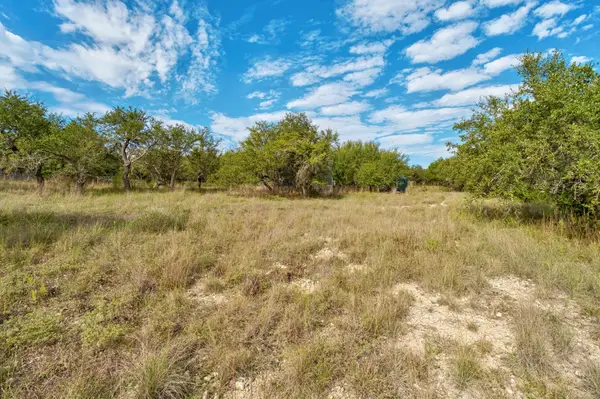 $450,000Active1.44 Acres
506 S Lariat Cir, Dripping Springs, TX 78620
MLS# 5147961Listed by: KELLER WILLIAMS REALTY - New
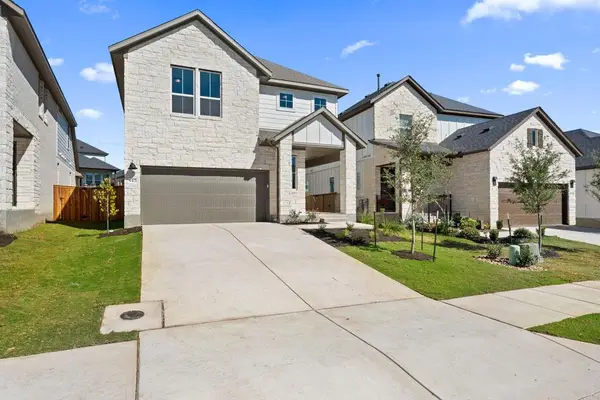 $499,287Active4 beds 3 baths2,589 sq. ft.
542 Darley Oak Drive, Dripping Springs, TX 78620
MLS# 5235143Listed by: REALAGENT - New
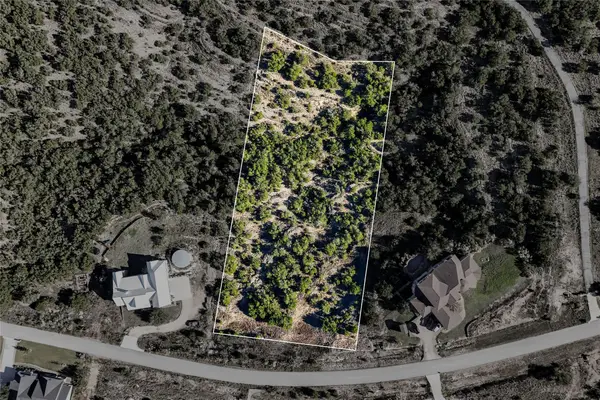 $235,000Active2.21 Acres
496 Julieanne Cv, Dripping Springs, TX 78620
MLS# 7824786Listed by: COMPASS RE TEXAS, LLC - New
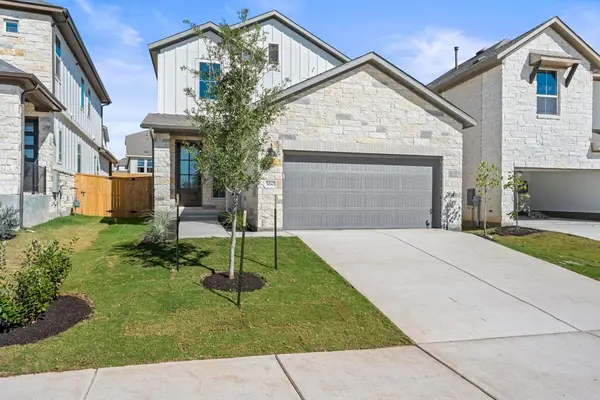 $399,303Active3 beds 3 baths1,931 sq. ft.
560 Darley Oak Drive, Dripping Springs, TX 78620
MLS# 2499037Listed by: REALAGENT - New
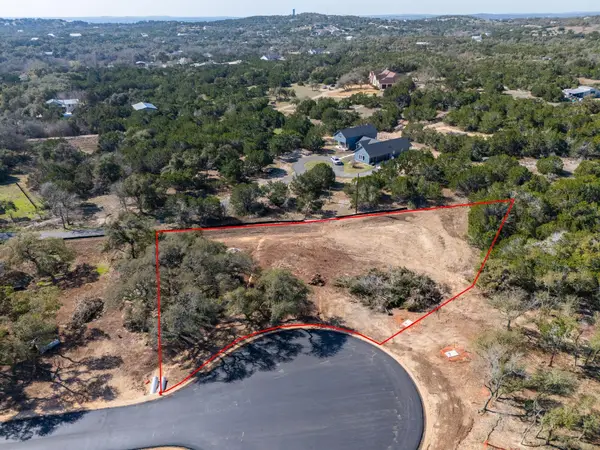 $225,000Active1 Acres
Lot-7 Spring Oak Dr, Dripping Springs, TX 78620
MLS# 6334130Listed by: COFFMAN REAL ESTATE - New
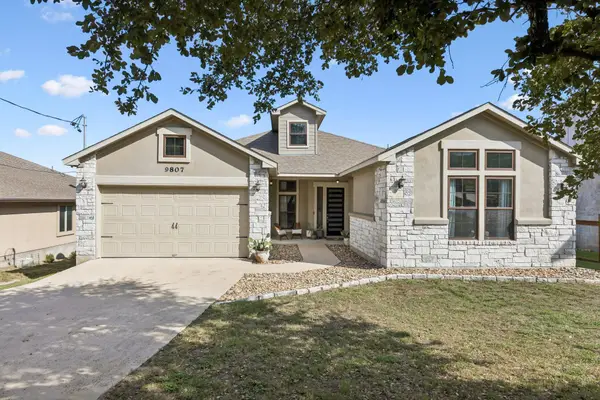 $585,000Active3 beds 3 baths2,443 sq. ft.
9807 Longhorn Skwy, Dripping Springs, TX 78620
MLS# 2919835Listed by: KELLER WILLIAMS REALTY - New
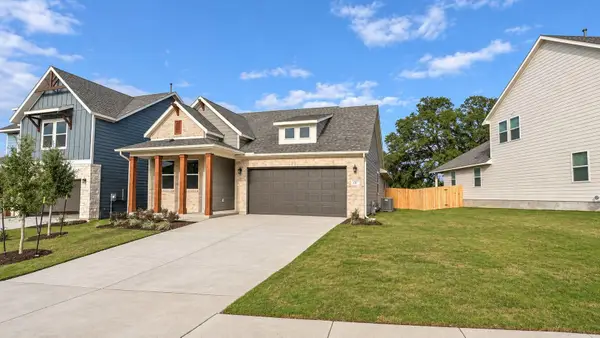 $470,050Active4 beds 2 baths1,735 sq. ft.
131 Crater Lake Dr, Dripping Springs, TX 78620
MLS# 1678986Listed by: ERA EXPERTS - New
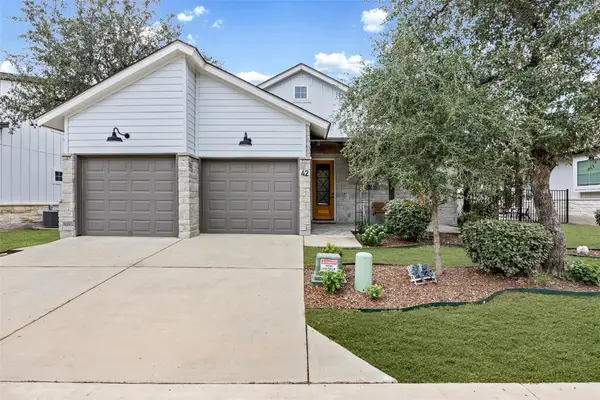 $519,900Active3 beds 2 baths1,859 sq. ft.
170 Bunker Ranch Blvd #42, Dripping Springs, TX 78620
MLS# 8100544Listed by: ALL CITY REAL ESTATE LTD. CO - New
 $1,695,000Active4 beds 5 baths3,835 sq. ft.
150 Charro Vista Dr, Driftwood, TX 78619
MLS# 5762291Listed by: COMPASS RE TEXAS, LLC


Protect your home and budget from life's surprises with an Assurant Home Warranty, backed by a partner that supports you through every step of homeownership. Explore Plans.
© 2026 Better Homes and Gardens Real Estate LLC. An Anywhere Real Estate company. All rights reserved. Better Homes and Gardens® Real Estate is a registered trademark owned by Meredith Operations Corporation, licensed to Better Homes and Gardens Real Estate LLC and used with permission. Better Homes and Gardens Real Estate LLC fully supports the principles of the Fair Housing Act and the Equal Opportunity Act. Listing information is deemed reliable but is not guaranteed accurate.
Each office is independently owned and operated.
Any services or products provided by third parties are not provided by, affiliated with or related to Better Homes and Gardens Real Estate LLC, or its affiliated companies.