
9807 Longhorn Skwy, Dripping Springs, TX 78620
Local realty services provided by:Better Homes and Gardens Real Estate Hometown
Listed by: chris frickel
Office: keller williams realty
MLS#:2919835
Source:ACTRIS
Price summary
- Price:$585,000
- Price per sq. ft.:$239.46
- Monthly HOA dues:$10
About this home
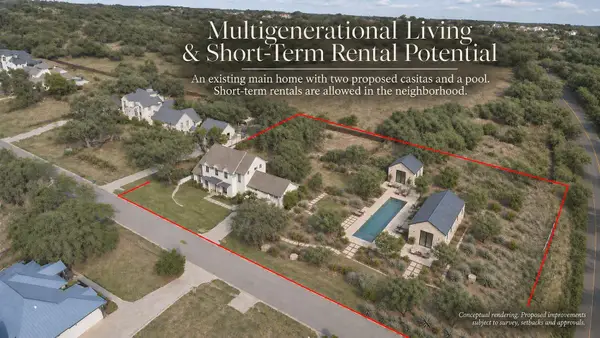
Built in 2018 and offering 2,443 square feet of thoughtfully designed single-story living on a spacious 0.412-acre lot, 9807 Longhorn Skyway presents an exceptional opportunity in the Texas Hill Country. Located in Dripping Springs and zoned to Lake Travis ISD, this 3-bedroom, 2.5-bath home combines generous indoor spaces, versatile living areas, and inviting outdoor living—all in a setting with Hill Country appeal.
Step inside to discover high ceilings, abundant natural light, and an open-concept floor plan designed for comfortable everyday living and effortless entertaining. The spacious kitchen features a large granite island, stainless steel appliances, ample cabinetry, and seamless connectivity to the dining and living areas. Just off the foyer, a versatile flex room offers endless possibilities as a home office, additional sitting area, reading lounge, or creative space. The primary suite provides a relaxing retreat with a soaking tub, separate walk-in shower, and generous closet space.
Outdoor living is equally inviting, with a covered patio designed for year-round enjoyment, whether entertaining friends, watching the game, or simply unwinding in the Texas Hill Country. The generous lot provides additional outdoor space and a sense of openness that complements the home's thoughtful design.
With its 2018 construction, single-story layout, nearly half-acre homesite, flexible floor plan, and desirable Lake Travis ISD location, 9807 Longhorn Skyway delivers a compelling combination of space, comfort, and Hill Country living within reach of Dripping Springs and the greater Austin area....
Contact an agent
Home facts
- Year built:2018
- Subdivision & Development:Hill Top Manor
- Listing ID #:2919835
- Updated:November 08, 2026 at 04:20 PM
Rooms and interior
- Bedrooms:3
- Total bathrooms:3
- Full bathrooms:2
- Half bathrooms:1
- Flooring:Carpet, Tile
- Kitchen Description:Built-In Electric Oven, Built-In Oven(s), Dishwasher, Disposal, Electric Cooktop, Microwave
- Living area:2,443 sq. ft.
Heating and cooling
- Cooling:Central
- Heating:Central
- Central air:Yes
Structure and exterior
- Roof:Composition
- Year built:2018
- Building area:2,443 sq. ft.
- Lot area:0.41 Acres
- Lot Features:Trees-Small (Under 20 Ft)
- Construction Materials:HardiPlank Type, Masonry Partial, Stone Veneer, Stucco
- Exterior Features:Exterior Steps
- Foundation Description:Slab
Schools
- High school:Lake Travis
- Elementary school:Bee Cave
Utilities
- Water:Private
- Sewer:Septic Tank
Finances and disclosures
- Price:$585,000
- Price per sq. ft.:$239.46
- Tax amount:$9,491 (2026)
Features and amenities
- Appliances:Built-In Electric Oven, Built-In Oven(s), Dishwasher, Disposal, Electric Cooktop, Microwave
- Amenities:Pantry
Parking
- Total parking spaces:6
- Parking description:Attached, Door-Single, Driveway, Garage, Garage Door Opener, Garage Faces Front, Side By Side
- Garage:Yes
- Garage spaces:2
New listings near 9807 Longhorn Skwy
- New
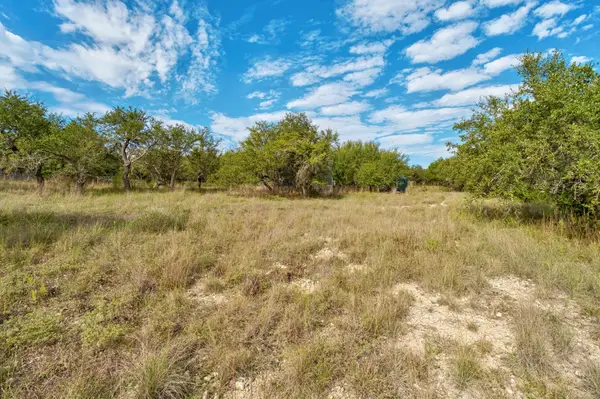 $450,000Active1.44 Acres
506 S Lariat Cir, Dripping Springs, TX 78620
MLS# 5147961Listed by: KELLER WILLIAMS REALTY - New
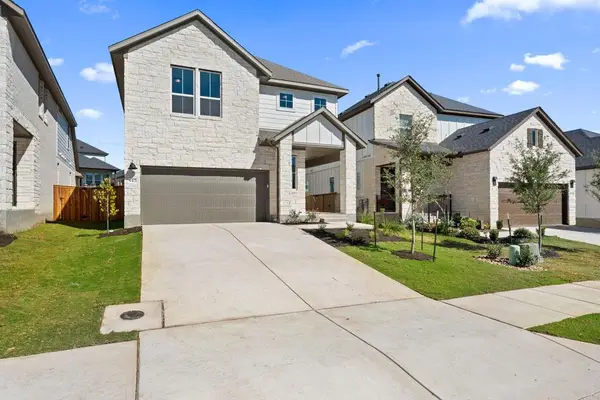 $499,287Active4 beds 3 baths2,589 sq. ft.
542 Darley Oak Drive, Dripping Springs, TX 78620
MLS# 5235143Listed by: REALAGENT - New
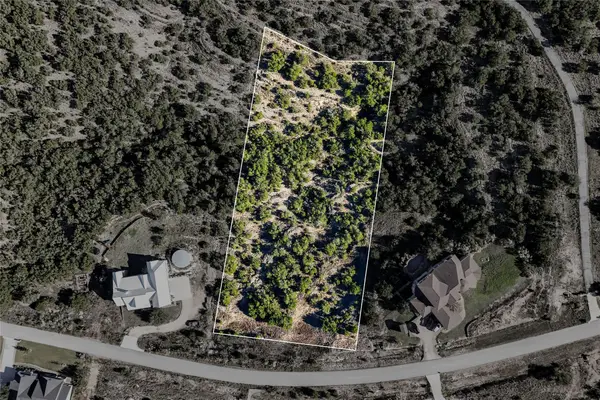 $235,000Active2.21 Acres
496 Julieanne Cv, Dripping Springs, TX 78620
MLS# 7824786Listed by: COMPASS RE TEXAS, LLC - New
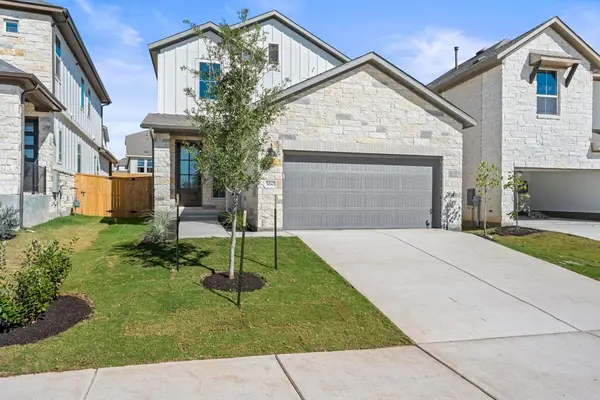 $399,303Active3 beds 3 baths1,931 sq. ft.
560 Darley Oak Drive, Dripping Springs, TX 78620
MLS# 2499037Listed by: REALAGENT - New
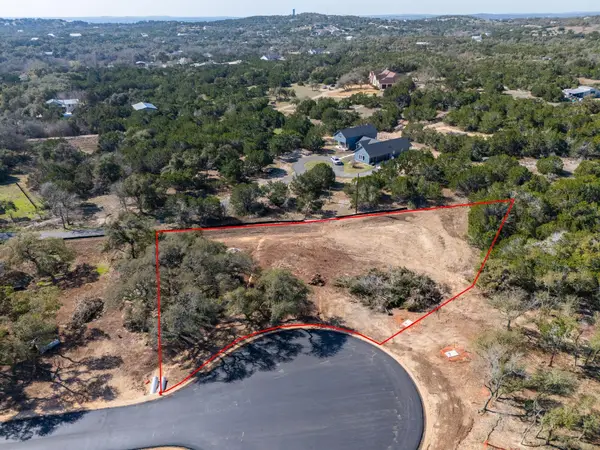 $225,000Active1 Acres
Lot-7 Spring Oak Dr, Dripping Springs, TX 78620
MLS# 6334130Listed by: COFFMAN REAL ESTATE - New
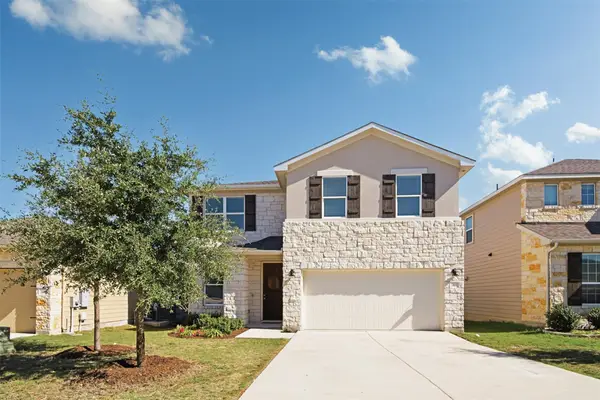 $499,900Active5 beds 4 baths2,887 sq. ft.
318 Victoria Peak Loop, Dripping Springs, TX 78620
MLS# 8894636Listed by: MERCER STREET GROUP, LLC - New
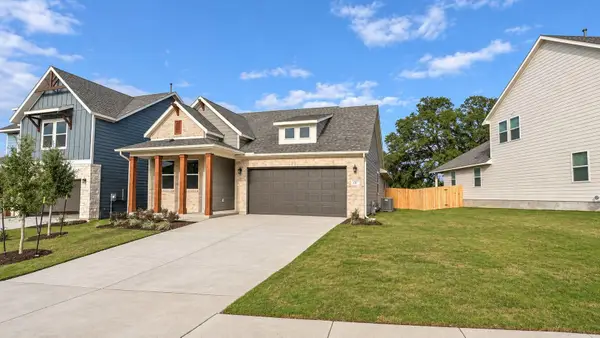 $470,050Active4 beds 2 baths1,735 sq. ft.
131 Crater Lake Dr, Dripping Springs, TX 78620
MLS# 1678986Listed by: ERA EXPERTS - New
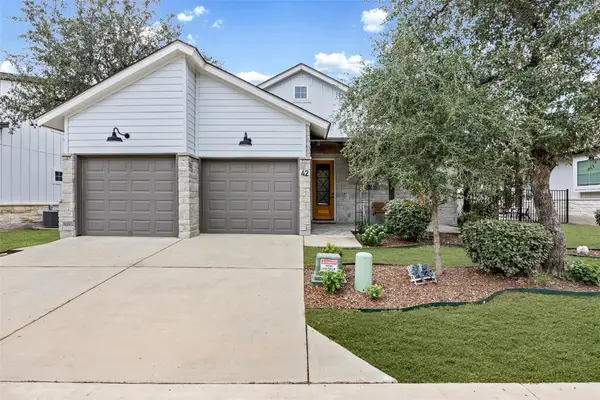 $519,900Active3 beds 2 baths1,859 sq. ft.
170 Bunker Ranch Blvd #42, Dripping Springs, TX 78620
MLS# 8100544Listed by: ALL CITY REAL ESTATE LTD. CO - New
 $1,695,000Active4 beds 5 baths3,835 sq. ft.
150 Charro Vista Dr, Driftwood, TX 78619
MLS# 5762291Listed by: COMPASS RE TEXAS, LLC


Protect your home and budget from life's surprises with an Assurant Home Warranty, backed by a partner that supports you through every step of homeownership. Explore Plans.
© 2026 Better Homes and Gardens Real Estate LLC. An Anywhere Real Estate company. All rights reserved. Better Homes and Gardens® Real Estate is a registered trademark owned by Meredith Operations Corporation, licensed to Better Homes and Gardens Real Estate LLC and used with permission. Better Homes and Gardens Real Estate LLC fully supports the principles of the Fair Housing Act and the Equal Opportunity Act. Listing information is deemed reliable but is not guaranteed accurate.
Each office is independently owned and operated.
Any services or products provided by third parties are not provided by, affiliated with or related to Better Homes and Gardens Real Estate LLC, or its affiliated companies.