
3660 Stagecoach Ranch Loop, Dripping Springs, TX 78620
Local realty services provided by:Better Homes and Gardens Real Estate Hometown
Listed by: todd hower
Office: todd hower realty llc.
MLS#:5098924
Source:ACTRIS
3660 Stagecoach Ranch Loop,Dripping Springs, TX 78620
$849,000
- 3 Beds
- 2 Baths
- 2,238 sq. ft.
- Single family
- Pending
Price summary
- Price:$849,000
- Price per sq. ft.:$379.36
- Monthly HOA dues:$14.92
About this home
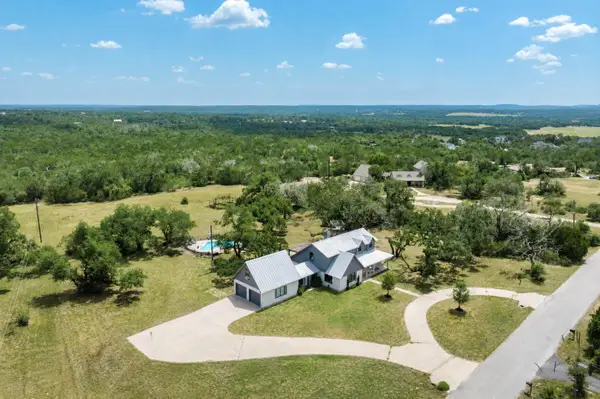
Set on just under nine acres in Stagecoach Ranch, this Hill Country property offers the privacy, views, and open space that are becoming harder to find. The land provides room for horses, chickens, gardens, or simply the freedom to enjoy your own piece of the Texas Hill Country. Mature oaks, native landscape, and panoramic views create a setting where wildlife is part of everyday life, sunsets become part of the evening routine, and the night sky comes alive after dark. A covered back patio, front porch, and stone fire pit extend the living space outdoors and make the property just as enjoyable outside as it is inside. The single-story home was updated in 2023 and features an open floor plan with exposed beam ceilings, hardwood floors, and a brick fireplace that anchors the main living area. The kitchen opens to the family room and includes white cabinetry, granite countertops, a gas cooktop, built-in ovens, stainless steel appliances, and a breakfast bar. A dedicated home office and sunroom provide flexible space for working from home, hobbies, or a second living area. The primary suite opens to the back patio and includes a sitting area, walk-in closet, dual vanities, soaking tub, and separate shower. Two additional bedrooms and a shared bath complete the floor plan. Located in the Hamilton Pool corridor near Hamilton Pool Preserve and Reimers Ranch Park, this property offers the opportunity to enjoy the space and pace of Hill Country living without giving up the comfort of a remodeled home....
Contact an agent
Home facts
- Year built:1995
- Subdivision & Development:Stagecoach Ranch
- Listing ID #:5098924
- Updated:September 22, 2026 at 07:15 AM
Rooms and interior
- Bedrooms:3
- Total bathrooms:2
- Full bathrooms:2
- Flooring:Carpet, Tile, Wood
- Kitchen Description:Built-In Oven(s), Dishwasher, Disposal, Double Oven, Gas Cooktop, Stainless Steel Appliance(s)
- Living area:2,238 sq. ft.
Heating and cooling
- Cooling:Central
- Heating:Central
- Central air:Yes
Structure and exterior
- Roof:Composition, Shingle
- Year built:1995
- Building area:2,238 sq. ft.
- Lot area:8.99 Acres
- Lot Features:Back Yard, Front Yard, Landscaped, Level
- Construction Materials:Brick, HardiPlank Type, Masonry Partial
- Exterior Features:Exterior Steps, Gutters Full, Private Yard
- Foundation Description:Slab
Schools
- High school:Dripping Springs
- Elementary school:Dripping Springs
Utilities
- Water:Well
- Sewer:Septic Tank
Finances and disclosures
- Price:$849,000
- Price per sq. ft.:$379.36
Features and amenities
- Appliances:Built-In Oven(s), Dishwasher, Disposal, Double Oven, Gas Cooktop, RNGHD, Stainless Steel Appliance(s)
Parking
- Total parking spaces:5
- Parking description:Attached, Circular Driveway, Door-Single, Driveway, Garage, Garage Door Opener, Garage Faces Side, Private
- Garage:Yes
- Garage spaces:2
New listings near 3660 Stagecoach Ranch Loop
- New
 $950,000Active3 beds 3 baths2,728 sq. ft.
400 Oak Springs Dr, Dripping Springs, TX 78620
MLS# 4758950Listed by: MERCER STREET GROUP, LLC - New
 $459,655Active4 beds 3 baths2,366 sq. ft.
111 Olympia Bnd, Dripping Springs, TX 78620
MLS# 2252078Listed by: ALEXANDER PROPERTIES - New
 $604,990Active5 beds 4 baths3,355 sq. ft.
151 Bush Mountain Cv, Dripping Springs, TX 78620
MLS# 1967628Listed by: MERITAGE HOMES REALTY - New
 $1,195,000Active4 beds 3 baths2,520 sq. ft.
300 High Plains Dr, Dripping Springs, TX 78620
MLS# 4772953Listed by: KELLER WILLIAMS - LAKE TRAVIS - New
 $387,990Active4 beds 3 baths2,193 sq. ft.
185 Montoro St, Dripping Springs, TX 78620
MLS# 1871363Listed by: ALEXANDER PROPERTIES - New
 $780,325Active4 beds 3 baths2,421 sq. ft.
253 Iron Willow Loop, Dripping Springs, TX 78620
MLS# 4281373Listed by: DAVID WEEKLEY HOMES - New
 $898,410Active4 beds 3 baths3,124 sq. ft.
192 Cactus Wren Ct, Dripping Springs, TX 78620
MLS# 7696392Listed by: DAVID WEEKLEY HOMES - New
 $754,936Active4 beds 4 baths2,700 sq. ft.
984 Iron Willow Loop, Dripping Springs, TX 78620
MLS# 5372986Listed by: DAVID WEEKLEY HOMES - New
 $438,174Active3 beds 3 baths1,931 sq. ft.
592 Darley Oak Drive, Dripping Springs, TX 78620
MLS# 9422153Listed by: REALAGENT - New
 $410,000Active3 beds 2 baths1,867 sq. ft.
159 Mount Locke Rd, Dripping Springs, TX 78620
MLS# 5906325Listed by: COMPASS RE TEXAS, LLC


Protect your home and budget from life's surprises with an Assurant Home Warranty, backed by a partner that supports you through every step of homeownership. Explore Plans.
© 2026 Better Homes and Gardens Real Estate LLC. An Anywhere Real Estate company. All rights reserved. Better Homes and Gardens® Real Estate is a registered trademark owned by Meredith Operations Corporation, licensed to Better Homes and Gardens Real Estate LLC and used with permission. Better Homes and Gardens Real Estate LLC fully supports the principles of the Fair Housing Act and the Equal Opportunity Act. Listing information is deemed reliable but is not guaranteed accurate.
Each office is independently owned and operated.
Any services or products provided by third parties are not provided by, affiliated with or related to Better Homes and Gardens Real Estate LLC, or its affiliated companies.