
602 Sue Peaks Loop, Dripping Springs, TX 78620
Local realty services provided by:Better Homes and Gardens Real Estate Hometown
Listed by: cathy haddad
Office: dalton wade, inc.
MLS#:6173189
Source:ACTRIS
602 Sue Peaks Loop,Dripping Springs, TX 78620
$595,000
- 4 Beds
- 3 Baths
- 2,918 sq. ft.
- Single family
- Active
Price summary
- Price:$595,000
- Price per sq. ft.:$203.91
- Monthly HOA dues:$45
About this home
OWN THIS HOME WITH A 4.990% INTRODUCTORY INTEREST RATE! Why wait months for unpredictable builder delays when you can move immediately into this highly upgraded, pristine 2-year-old home featuring over $37,000 in premium aftermarket custom improvements?Perfectly situated on a premier lot in Big Sky Ranch, this immaculate property offers a seamless blend of modern design and functional luxury. The expansive open-concept living area centers around a magnificent, custom-built fireplace and floor-to-ceiling media wall, creating a dramatic focal point found nowhere else in the neighborhood.STANDOUT UPGRADES include:Custom Media Wall: Professionally designed accent fireplace..Master Closet System custom organization maximizing storage.Extended Outdoor Living: Massive 30-foot rear deck built for entertaining.Premium Finishes: Custom blinds, and ceiling fans installed throughout.The chef’s kitchen flows effortlessly into the bright dining and living spaces, framing views of the private backyard. Escape to the primary suite walk-in shower, dual vanities, and the fully customized walk-in closet.THE FINANCIAL ADVANTAGE: The seller is offering a structured lender buy-down incentive to secure an introductory rate as low as 4.990%, significantly lowering your monthly payment compared to current market averages. Combined with established landscaping and fully completed upgrades, this home provides unmatched value and immediate move-in readiness. Schedule your private tour today....
Contact an agent
Home facts
- Year built:2023
- Subdivision & Development:Big Sky Ranch Ph 3 At Dripping Spgs
- Listing ID #:6173189
- Updated:August 21, 2026 at 03:36 PM
Rooms and interior
- Bedrooms:4
- Total bathrooms:3
- Full bathrooms:3
- Flooring:Carpet, Vinyl
- Kitchen Description:Built-In Gas Oven, Cooktop, Dishwasher, Disposal, ENERGY STAR Qualified Appliances, Exhaust Fan, Gas Cooktop, Microwave, Plumbed For Ice Maker, Stainless Steel Appliance(s)
- Living area:2,918 sq. ft.
Heating and cooling
- Cooling:Central, ENERGY STAR Qualified Equipment
- Heating:Central, Heat Pump
- Central air:Yes
Structure and exterior
- Roof:Composition
- Year built:2023
- Building area:2,918 sq. ft.
- Lot area:0.19 Acres
- Lot Features:Back Yard, Landscaped, Sprinkler - Automatic, Trees-Small (Under 20 Ft)
- Construction Materials:Brick, HardiPlank Type, Low VOC Insulation, Masonry Partial, Spray Foam Insulation, Stone, Stucco
- Exterior Features:Gutters Full, Pest Tubes in Walls, Private Yard
- Foundation Description:Slab
Schools
- High school:Dripping Springs
- Elementary school:WildwoodSprings
Utilities
- Water:Public
- Sewer:Public Sewer
Finances and disclosures
- Price:$595,000
- Price per sq. ft.:$203.91
- Tax amount:$8,857 (2025)
Features and amenities
- Appliances:Built-In Gas Oven, Cooktop, Dishwasher, Disposal, ENERGY STAR Qualified Appliances, Exhaust Fan, Gas Cooktop, Microwave, Plumbed For Ice Maker, Stainless Steel Appliance(s), Tankless Water Heater, Water Heater
- Amenities:Pantry
Parking
- Total parking spaces:4
- Parking description:Driveway, Garage, Garage Door Opener, Garage Faces Front
- Garage:Yes
- Garage spaces:2
New listings near 602 Sue Peaks Loop
- New
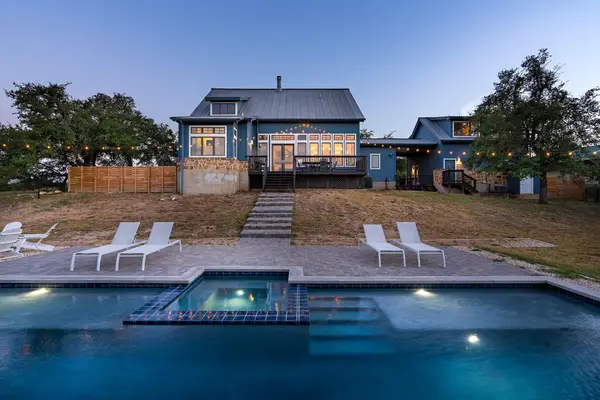 $1,250,000Active5 beds 4 baths4,444 sq. ft.
10512 Lake Park Dr, Dripping Springs, TX 78620
MLS# 4531978Listed by: COMPASS RE TEXAS, LLC - New
 $3,995,000Active8 beds 6 baths5,568 sq. ft.
101 Sundance Trl, Dripping Springs, TX 78620
MLS# 5400494Listed by: COMPASS RE TEXAS, LLC 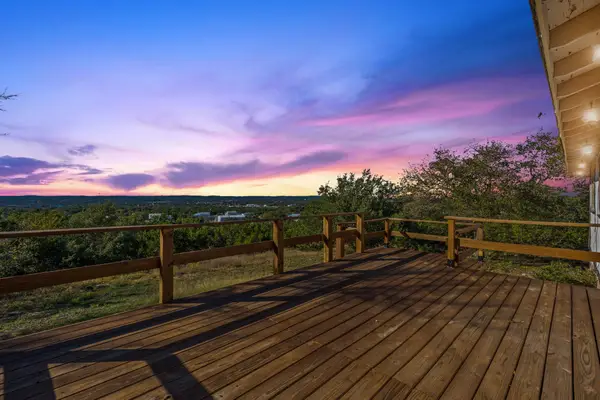 $539,000Active2.5 Acres
220 Harmon Hills Rd, Dripping Springs, TX 78620
MLS# 9919122Listed by: EXP REALTY, LLC- Open Sun, 12 to 2pmNew
 $999,000Active4 beds 3 baths4,136 sq. ft.
1501 Woods Loop, Driftwood, TX 78619
MLS# 2401077Listed by: COFFMAN REAL ESTATE - Open Sat, 1 to 3pmNew
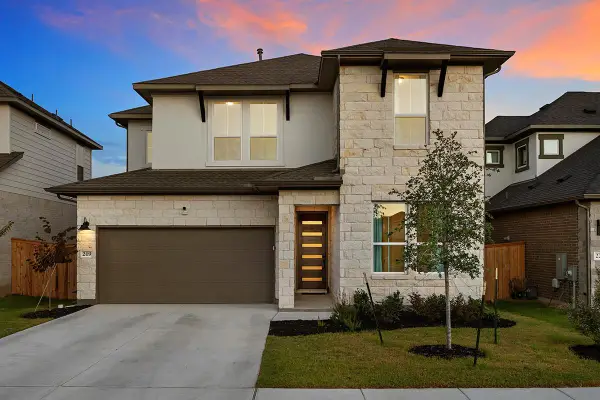 $610,000Active5 beds 3 baths2,896 sq. ft.
219 Craigends Yew Ln, Dripping Springs, TX 78620
MLS# 4774704Listed by: MAGNOLIA REALTY AUSTIN HILL CO - New
 $799,000Active4 beds 4 baths2,745 sq. ft.
691 Broken Lance Dr, Dripping Springs, TX 78620
MLS# 5993550Listed by: MAGNOLIA REALTY AUSTIN HILL CO - Open Sat, 2 to 4pmNew
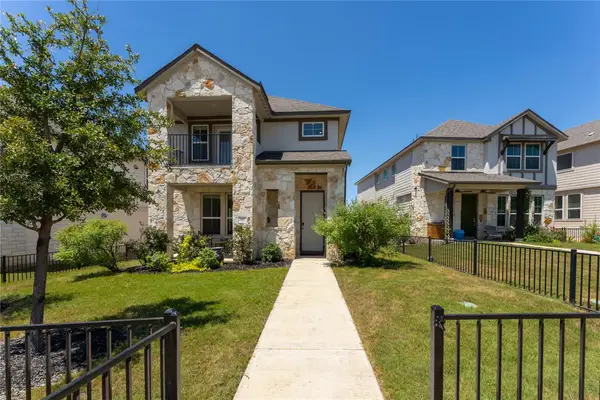 $419,000Active3 beds 3 baths2,412 sq. ft.
917 Lone Peak Way, Dripping Springs, TX 78620
MLS# 5783757Listed by: NESTHAVEN PROPERTIES - New
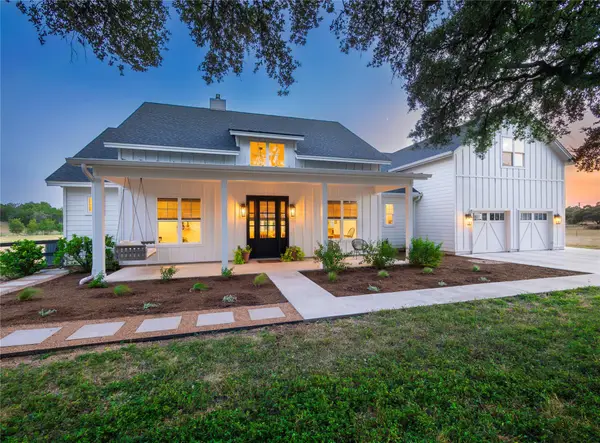 $1,355,000Active4 beds 4 baths3,878 sq. ft.
112 Roanoak Dr, Dripping Springs, TX 78620
MLS# 8289207Listed by: NOVATERRA - New
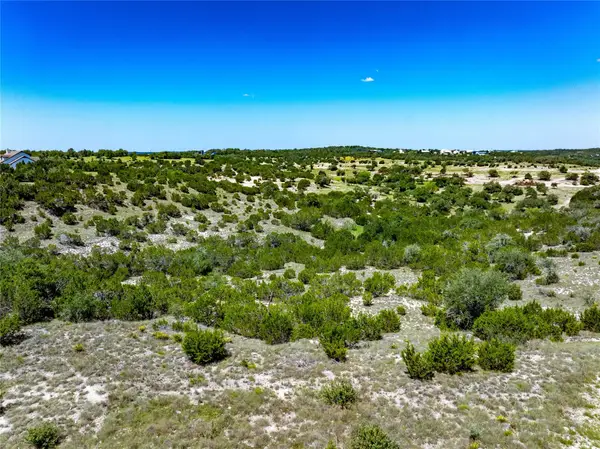 $300,000Active2.1 Acres
129 Cartman Overlook, Dripping Springs, TX 78620
MLS# 4323447Listed by: CHRISTIE'S INT'L REAL ESTATE - Open Sat, 1 to 4pmNew
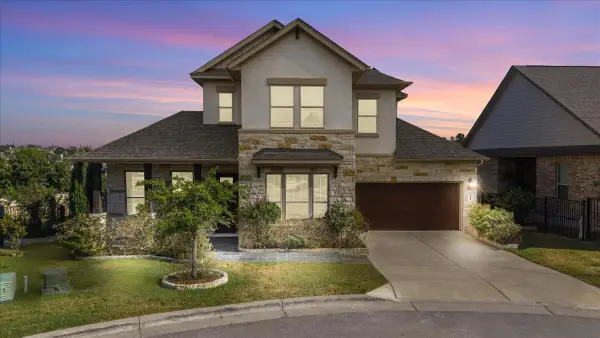 $650,000Active4 beds 3 baths2,601 sq. ft.
266 Village Oak Dr, Austin, TX 78737
MLS# 6614371Listed by: JBGOODWIN REALTORS WL


Protect your home and budget from life's surprises with an Assurant Home Warranty, backed by a partner that supports you through every step of homeownership. Explore Plans.
© 2026 Better Homes and Gardens Real Estate LLC. An Anywhere Real Estate company. All rights reserved. Better Homes and Gardens® Real Estate is a registered trademark owned by Meredith Operations Corporation, licensed to Better Homes and Gardens Real Estate LLC and used with permission. Better Homes and Gardens Real Estate LLC fully supports the principles of the Fair Housing Act and the Equal Opportunity Act. Listing information is deemed reliable but is not guaranteed accurate.
Each office is independently owned and operated.
Any services or products provided by third parties are not provided by, affiliated with or related to Better Homes and Gardens Real Estate LLC, or its affiliated companies.