
101 Sundance Trl, Dripping Springs, TX 78620
Local realty services provided by:Better Homes and Gardens Real Estate Winans
Listed by: sharon murray
Office: compass re texas, llc.
MLS#:9341538
Source:ACTRIS
Price summary
- Price:$3,995,000
- Price per sq. ft.:$717.49
About this home
Welcome to your private Hill Country homestead—where space, privacy, recreation, and exceptional versatility come together on more than 31 fully fenced acres. 101 Sundance Trail offers the privacy of a secluded retreat while remaining conveniently located within 15 minutes of Dripping Springs and the Bee Cave Galleria. The single-story Main House features 4 bedrooms, 3 full baths, attached 2 car garage with Tesla charger, and Hill Country character throughout. Three fireplaces, two wet bars, a gourmet kitchen with dual copper sinks, high ceilings with rough-hewn beams, interior stone accents, and stained concrete floors create a warm and inviting atmosphere. A screened-in back porch extends the living space outdoors and overlooks the pool, pickleball/basketball court, fire pit, and outdoor barbecue area. The recently added 1,200 SF Pool Casita provides exceptional flexibility for guests, recreation, work, or additional living space. The versatile layout includes an office or 2 bedrooms, gym/game room, full bath, kitchenette and storage. A separate 1,500 SF Guest House offers 3 bedrooms, 2 full baths, covered patio, and detached 2-car garage. Perfect for multi-generational living, extended-stay guests, or short term rental use, the Guest House provides privacy while remaining connected to the larger compound. The property is equally impressive outdoors, with amenities designed for both recreation and country living, including equestrian amenities featuring horse stalls and arena; Fenced garden and greenhouse with irrigation, RV hookups w/ covered storage, shooting range, pool, and pickleball/basketball court. Adding to the property's appeal, the acreage benefits from a Wildlife Exemption, providing an important land-management and tax advantage, as well as rainwater collection, solar farm, and backup generator, for sustainability. Private yet remarkably convenient, this is more than a home—it is a Hill Country lifestyle designed for generations of enjoyment....
Contact an agent
Home facts
- Year built:2000
- Subdivision & Development:NA
- Listing ID #:9341538
- Updated:October 09, 2026 at 03:52 PM
Rooms and interior
- Bedrooms:8
- Total bathrooms:6
- Full bathrooms:6
- Flooring:Concrete, Wood
- Kitchen Description:Bar Fridge, Built-In Gas Oven, Built-In Gas Range, Built-In Refrigerator, Cooktop, Dishwasher, Disposal, Double Oven, Exhaust Fan, Gas Cooktop, Gas Range, Microwave, Propane Cooktop, Refrigerator, Stainless Steel Appliance(s), Vented Exhaust Fan, Wine Cooler
- Living area:5,568 sq. ft.
Heating and cooling
- Cooling:Central, Electric, Varies by Unit
- Heating:Central, Electric, Fireplace(s), Varies by Unit
- Central air:Yes
Structure and exterior
- Roof:Composition, Shingle
- Year built:2000
- Building area:5,568 sq. ft.
- Lot area:31.75 Acres
- Lot Features:Back Yard, Farm, Many Trees, Native Plants, Public Maintained Road, Sprinkler - Automatic, Sprinkler - Drip Only/Bubblers, Trees-Large (Over 40 Ft)
- Construction Materials:Attic/Crawl Hatchway(s) Insulated, Frame, Masonry All Sides, Stone
- Exterior Features:Barbecue, Basketball Court, Gas Grill, Outdoor Grill, Private Yard, RV Hookup, Sport Court
- Foundation Description:Slab
Schools
- High school:Dripping Springs
- Elementary school:Dripping Springs
Utilities
- Water:Well
- Sewer:Aerobic Septic, Engineered Septic, Septic Tank
Finances and disclosures
- Price:$3,995,000
- Price per sq. ft.:$717.49
Features and amenities
- Appliances:Bar Fridge, Built-In Gas Oven, Built-In Gas Range, Built-In Refrigerator, Cooktop, Dishwasher, Disposal, Double Oven, Exhaust Fan, Gas Cooktop, Gas Range, Microwave, Propane Cooktop, RNGHD, Refrigerator, Stainless Steel Appliance(s), Tankless Water Heater, Vented Exhaust Fan, Water Purifier Owned, Water Softener Owned, Wine Cooler
- Amenities:Chandelier, Pantry, Storage
Parking
- Total parking spaces:30
- Parking description:Additional Parking, Attached, Boat, Door-Single, Driveway, Garage Faces Front, Inside Entrance, Kitchen Level, Parking Pad, RV Access/Parking, RV Gated, Workshop in Garage
- Garage:Yes
- Garage spaces:4
New listings near 101 Sundance Trl
- Open Sat, 12 to 2pmNew
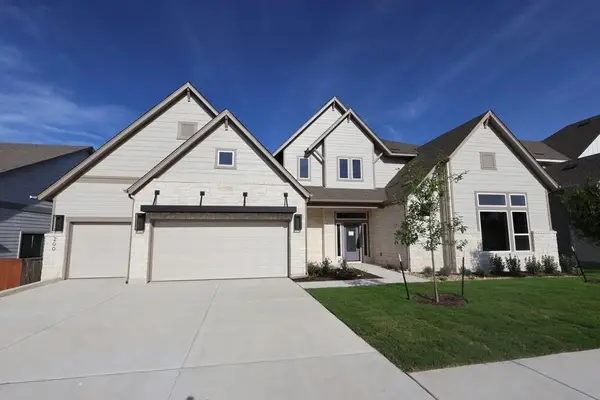 $1,350,000Active5 beds 5 baths4,784 sq. ft.
200 Silver Sage Ct, Dripping Springs, TX 78620
MLS# 9812176Listed by: DAVID WEEKLEY HOMES - New
 $663,660Active5 beds 4 baths3,399 sq. ft.
198 Senna Dr, Dripping Springs, TX 78620
MLS# 5914806Listed by: COMPASS RE TEXAS, LLC - New
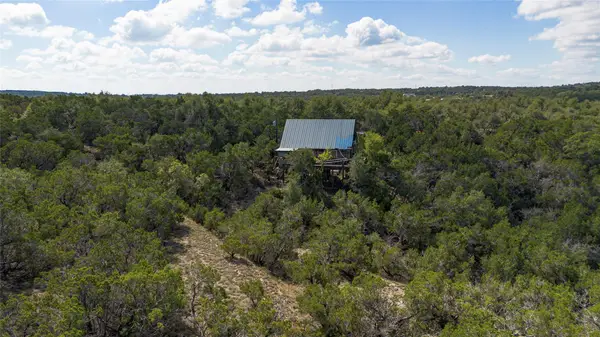 $880,000Active10.66 Acres
1970 Martin Rd, Dripping Springs, TX 78620
MLS# 8661702Listed by: ASTON & ASSOCIATES - New
 $878,000Active10.2 Acres
TBD Windy Hills Rd, Dripping Springs, TX 78620
MLS# 4617484Listed by: GIVE REALTY, INC - New
 $295,000Active2 beds 2 baths928 sq. ft.
105 Oak Ln, Dripping Springs, TX 78620
MLS# 1388812Listed by: RANDY HUTTO, REALTORS - New
 $6,200,000Active9.7 Acres
00 W Old Hwy 290, Dripping Springs, TX 78620
MLS# 5170359Listed by: DAVID FOSTER, BROKER - Open Sat, 2 to 4pmNew
 $1,399,990Active4 beds 5 baths3,863 sq. ft.
649 Bunker Ranch Blvd, Dripping Springs, TX 78620
MLS# 3097604Listed by: REALTY ONE GROUP PROSPER - New
 $319,900Active3 beds 3 baths1,992 sq. ft.
133 Buckthorn Dr, Dripping Springs, TX 78620
MLS# 4449225Listed by: CREEKVIEW REALTY - New
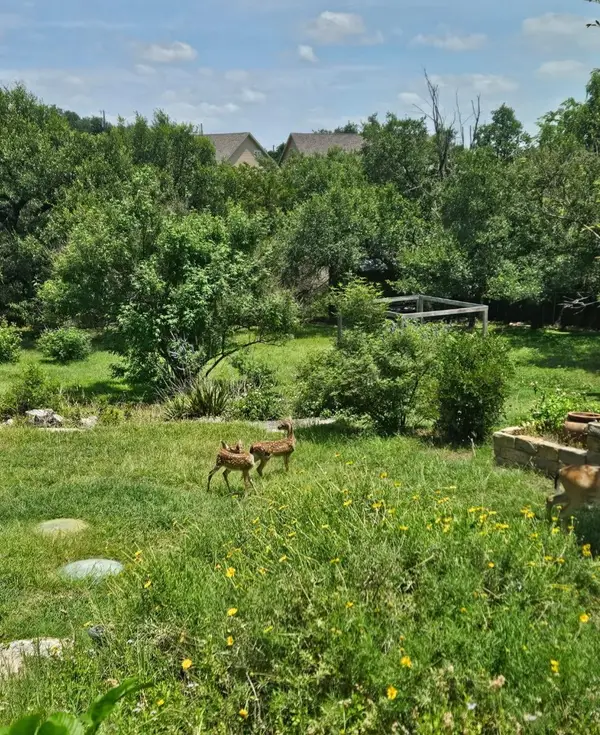 $450,000Active4 beds 2 baths1,746 sq. ft.
10210 Twin Lake Loop, Dripping Springs, TX 78620
MLS# 7324351Listed by: COMPASS RE TEXAS, LLC - Open Sun, 12 to 2pmNew
 $1,799,000Active5 beds 4 baths3,889 sq. ft.
601 Hays Country Acres Rd, Dripping Springs, TX 78620
MLS# 8597730Listed by: COMPASS RE TEXAS, LLC


Protect your home and budget from life's surprises with an Assurant Home Warranty, backed by a partner that supports you through every step of homeownership. Explore Plans.
© 2026 Better Homes and Gardens Real Estate LLC. An Anywhere Real Estate company. All rights reserved. Better Homes and Gardens® Real Estate is a registered trademark owned by Meredith Operations Corporation, licensed to Better Homes and Gardens Real Estate LLC and used with permission. Better Homes and Gardens Real Estate LLC fully supports the principles of the Fair Housing Act and the Equal Opportunity Act. Listing information is deemed reliable but is not guaranteed accurate.
Each office is independently owned and operated.
Any services or products provided by third parties are not provided by, affiliated with or related to Better Homes and Gardens Real Estate LLC, or its affiliated companies.