
808 Iron Willow Loop, Dripping Springs, TX 78620
Local realty services provided by:Better Homes and Gardens Real Estate Hometown
Listed by: jimmy rado
Office: david weekley homes
MLS#:8085964
Source:ACTRIS
808 Iron Willow Loop,Dripping Springs, TX 78620
$744,341
- 4 Beds
- 4 Baths
- 2,605 sq. ft.
- Single family
- Active
Price summary
- Price:$744,341
- Price per sq. ft.:$285.74
- Monthly HOA dues:$153
About this home
This David Weekley Homes new construction, “Open Concept” Bluebonnet plan lets the Hill Country outdoors flow within this beautiful home. T his lovely home boasts a ton of natural light though the over-sized windows that bring beautiful Hill Country views within. This spacious home offers a beautiful kitchen that is perfect for entertaining and hanging out with family and friends. Spend an evening relaxing on your large covered rear patio as you take in the breath-taking Hill Country Views. The second-floor retreat is perfect for hanging out and enjoying those late-night movies with family and friends. Call today to view this beautiful new David Weekley home in Headwaters.
Our EnergySaver™ Homes offer peace of mind knowing your new home in Dripping Springs is minimizing your environmental footprint while saving energy.
Square Footage is an estimate only; actual construction may vary.
Contact an agent
Home facts
- Year built:2027
- Subdivision & Development:Headwaters at Barton Creek
- Listing ID #:8085964
- Updated:September 15, 2026 at 12:43 AM
Rooms and interior
- Bedrooms:4
- Total bathrooms:4
- Full bathrooms:3
- Half bathrooms:1
- Flooring:Carpet, Tile, Vinyl
- Kitchen Description:Built-In Oven(s), Dishwasher, Disposal, ENERGY STAR Qualified Appliances, Gas Cooktop, Microwave, Oven, Stainless Steel Appliance(s), Vented Exhaust Fan
- Living area:2,605 sq. ft.
Heating and cooling
- Cooling:Central, ENERGY STAR Qualified Equipment, Electric
- Heating:Central, Electric, Natural Gas
- Central air:Yes
Structure and exterior
- Roof:Composition
- Year built:2027
- Building area:2,605 sq. ft.
- Lot area:0.14 Acres
- Lot Features:Back Yard, Curbs, Front Yard, Landscaped, Sprinkler - Automatic, Trees-Small (Under 20 Ft)
- Construction Materials:Blown-In Insulation, Brick, Frame, HardiPlank Type, Radiant Barrier
- Exterior Features:Gutters Full, Pest Tubes in Walls, Private Yard
- Foundation Description:Slab
Schools
- High school:Dripping Springs
- Elementary school:WildwoodSprings
Utilities
- Water:MUD
Finances and disclosures
- Price:$744,341
- Price per sq. ft.:$285.74
Features and amenities
- Appliances:Built-In Oven(s), Dishwasher, Disposal, ENERGY STAR Qualified Appliances, ENERGY STAR Qualified Water Heater, Gas Cooktop, Microwave, Oven, RNGHD, Stainless Steel Appliance(s), Tankless Water Heater, Vented Exhaust Fan, Water Heater
- Amenities:Chandelier, Pantry, Storage
Parking
- Total parking spaces:4
- Parking description:Attached, Driveway, Garage, Garage Door Opener, Garage Faces Front
- Garage:Yes
- Garage spaces:2
New listings near 808 Iron Willow Loop
- New
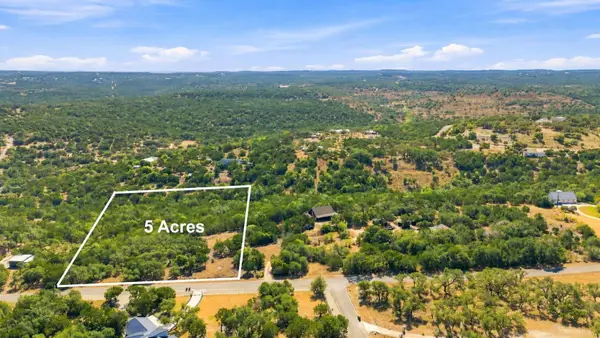 $375,000Active5 Acres
270 Gant Rd, Dripping Springs, TX 78620
MLS# 2076490Listed by: KELLER WILLIAMS REALTY - New
 $975,000Active15 Acres
640 Sycamore Creek Dr, Dripping Springs, TX 78620
MLS# 9224033Listed by: KELLER WILLIAMS REALTY - New
 $1,102,329Active4 beds 4 baths2,528 sq. ft.
4-TBD Spring Oak Dr, Dripping Springs, TX 78620
MLS# 4023109Listed by: COFFMAN REAL ESTATE - New
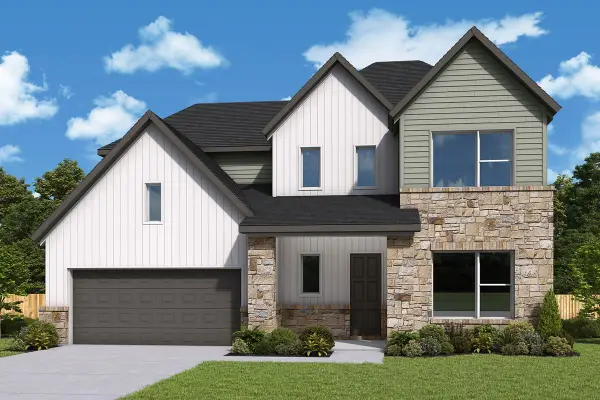 $870,076Active4 beds 4 baths2,979 sq. ft.
366 Iron Willow Loop, Dripping Springs, TX 78620
MLS# 8589632Listed by: DAVID WEEKLEY HOMES - Open Sat, 11am to 2pmNew
 $1,295,000Active5 beds 5 baths2,978 sq. ft.
471 Turkey Drive, Dripping Springs, TX 78620
MLS# 625216Listed by: KELLER WILLIAMS REALTY - SW - New
 $736,476Active4 beds 4 baths2,763 sq. ft.
974 Iron Willow Loop, Dripping Springs, TX 78620
MLS# 4747478Listed by: DAVID WEEKLEY HOMES - New
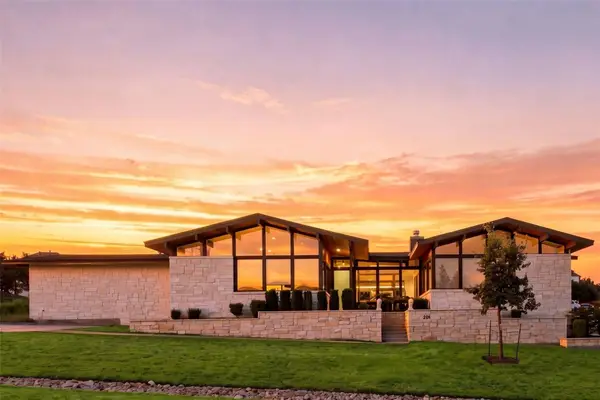 $894,500Active4 beds 4 baths3,013 sq. ft.
206 Waters View Ct, Dripping Springs, TX 78620
MLS# 7364794Listed by: COMPASS RE TEXAS, LLC - New
 $674,900Active4 beds 3 baths2,647 sq. ft.
430 Barnhill Loop, Dripping Springs, TX 78620
MLS# 5708153Listed by: COMPASS RE TEXAS, LLC - Open Sat, 1 to 3pmNew
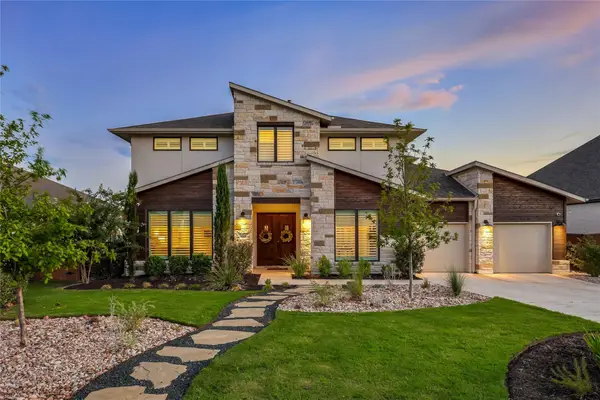 $997,000Active5 beds 6 baths4,681 sq. ft.
509 Crosswater Ln, Dripping Springs, TX 78620
MLS# 9810892Listed by: MAGNOLIA REALTY AUSTIN HILL CO


Protect your home and budget from life's surprises with an Assurant Home Warranty, backed by a partner that supports you through every step of homeownership. Explore Plans.
© 2026 Better Homes and Gardens Real Estate LLC. An Anywhere Real Estate company. All rights reserved. Better Homes and Gardens® Real Estate is a registered trademark owned by Meredith Operations Corporation, licensed to Better Homes and Gardens Real Estate LLC and used with permission. Better Homes and Gardens Real Estate LLC fully supports the principles of the Fair Housing Act and the Equal Opportunity Act. Listing information is deemed reliable but is not guaranteed accurate.
Each office is independently owned and operated.
Any services or products provided by third parties are not provided by, affiliated with or related to Better Homes and Gardens Real Estate LLC, or its affiliated companies.