
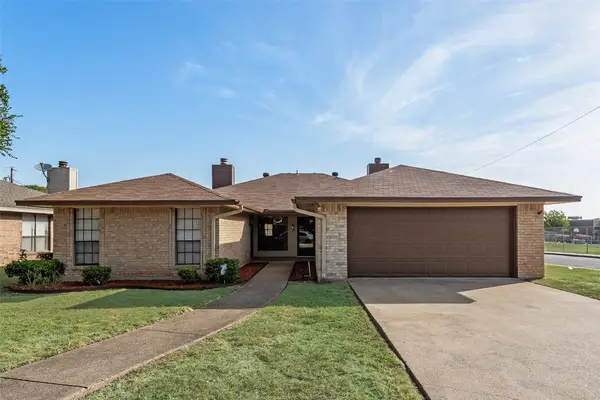
217 Silver Creek Drive, Duncanville, TX 75137
Local realty services provided by:Better Homes and Gardens Real Estate Senter, REALTORS(R)
Listed by: ann weaver
Office: century 21 judge fite co.
MLS#:21367086
Source:GDAR
Price summary
- Price:$226,000
- Price per sq. ft.:$170.69
About this home
Updated 2024 half-duplex situated on a corner lot, offering a functional floor plan ideal for first-time homebuyers or investors. Features a spacious living room with a wood-burning fireplace, attached 2 car garage & private yard. Kitchen equipped with an electric cooktop and ample cabinet and counter space. Brick exterior with fresh paint completed in 2026. Quick & easy access to I-20 and Highway 67. Turn-key and ready for immediate move-in or cash flow.
Contact an agent
Home facts
- Year built:1980
- Subdivision & Development:Whispering Hills 02 Rev Rep
- Listing ID #:21367086
- Added:1 day(s) ago
- Updated:August 24, 2026 at 12:53 AM
Rooms and interior
- Bedrooms:2
- Total bathrooms:2
- Full bathrooms:2
- Kitchen Description:Electric Cooktop
- Living area:1,324 sq. ft.
Heating and cooling
- Cooling:Central Air
- Heating:Electric
- Central air:Yes
Structure and exterior
- Year built:1980
- Building area:1,324 sq. ft.
- Lot area:0.1 Acres
- Levels:1 Story
Schools
- High school:Duncanville
- Middle school:Byrd
- Elementary school:Acton
Finances and disclosures
- Price:$226,000
- Price per sq. ft.:$170.69
- Tax amount:$4,983
Features and amenities
- Appliances:Electric Cooktop
Parking
- Garage:Yes
- Garage spaces:2
 Information provided, in part, by North Texas Real Estate Information Systems, Inc. Last Updated August 24, 2026 Listings with the NTREIS logo are listed by brokerages other than Better Homes and Gardens Real Estate Senter, REALTORS(R).
New listings near 217 Silver Creek Drive
- New
 $420,000Active4 beds 4 baths1,324 sq. ft.
215/217 Silver Creek Drive, Duncanville, TX 75137
MLS# 21367078Listed by: CENTURY 21 JUDGE FITE CO. - New
 $260,000Active3 beds 1 baths1,326 sq. ft.
1339 Winding Trail, Duncanville, TX 75116
MLS# 21364507Listed by: UNITED REAL ESTATE - New
 $380,000Active4 beds 3 baths2,117 sq. ft.
319 Hummingbird Lane, Duncanville, TX 75137
MLS# 21366618Listed by: KELLER WILLIAMS REALTY - New
 $299,000Active4 beds 3 baths2,136 sq. ft.
215 Johnson Drive, Duncanville, TX 75116
MLS# 21364056Listed by: MONUMENT REALTY - New
 $407,000Active5 beds 5 baths3,160 sq. ft.
1380 Green Hills Court, Duncanville, TX 75137
MLS# 21364914Listed by: EXP REALTY LLC - New
 $235,000Active3 beds 1 baths1,029 sq. ft.
731 Holliday Lane, Duncanville, TX 75116
MLS# 21358856Listed by: CONNECTED CAPITAL ADVISORS LLC - New
 $450,000Active4 beds 3 baths3,043 sq. ft.
923 Wellington Drive, Duncanville, TX 75137
MLS# 21361082Listed by: ONDEMAND REALTY - New
 $315,000Active4 beds 2 baths2,092 sq. ft.
335 Robin Hill Lane, Duncanville, TX 75137
MLS# 21359758Listed by: REAL ESTATE MARKET EXPERTS - New
 $325,000Active3 beds 2 baths1,505 sq. ft.
1130 Lodema Lane, Duncanville, TX 75116
MLS# 21358659Listed by: TEXAS CONNECT REALTY, LLC


Protect your home and budget from life's surprises with an Assurant Home Warranty, backed by a partner that supports you through every step of homeownership. Explore Plans.
© 2026 Better Homes and Gardens Real Estate LLC. An Anywhere Real Estate company. All rights reserved. Better Homes and Gardens® Real Estate is a registered trademark owned by Meredith Operations Corporation, licensed to Better Homes and Gardens Real Estate LLC and used with permission. Better Homes and Gardens Real Estate LLC fully supports the principles of the Fair Housing Act and the Equal Opportunity Act. Listing information is deemed reliable but is not guaranteed accurate.
Each office is independently owned and operated.
Any services or products provided by third parties are not provided by, affiliated with or related to Better Homes and Gardens Real Estate LLC, or its affiliated companies.