
914 Hitchcock Circle, Duncanville, TX 75137
Local realty services provided by:Better Homes and Gardens Real Estate Edwards & Associates
Listed by: mallane scott
Office: lanee scott realtors, llc.
MLS#:21393430
Source:GDAR
Price summary
- Price:$289,900
- Price per sq. ft.:$158.42
About this home
Multiple Offers: Highest and best due by Sunday at 5:00 PM: Seller to review by Monday at 12 noon. Welcome home to this beautifully renovated, single-story 4-bedroom, 2-bath home in Duncanville. The bright, open living area features abundant natural light, a cozy fireplace, recessed lighting, and new luxury vinyl plank flooring throughout the entire home. The updated kitchen offers quartz countertops, stainless-steel appliances, a subway tile backsplash, generous cabinet and counter space, and a breakfast bar that opens to the living area.
The spacious primary suite features a walk-in closet and an updated bath with dual sinks, quartz countertops, and a separate tub and shower. Three additional bedrooms provide flexible space for family, guests, or a home office.
Step outside to a large, covered deck overlooking the spacious fenced backyard, offering plenty of room for relaxing, entertaining, or play. Additional features include an updated secondary bath, two-car garage, new water heater, new gutters, updated HVAC ductwork, and thoughtful updates throughout. Conveniently located with easy access to US 67 and I-20. Move-in ready with the updates already done. Come see everything this home has to offer!...
Contact an agent
Home facts
- Year built:2006
- Subdivision & Development:Hollywood Park Sec 08
- Listing ID #:21393430
- Added:2 day(s) ago
- Updated:September 25, 2026 at 09:49 PM
Rooms and interior
- Bedrooms:4
- Total bathrooms:2
- Full bathrooms:2
- Flooring:Ceramic Tile, Granite, Hardwood, Tile
- Kitchen Description:Dishwasher, Disposal, Electric Range, Refrigerator
- Living area:1,830 sq. ft.
Heating and cooling
- Cooling:Ceiling Fans, Central Air
- Heating:Central
- Central air:Yes
Structure and exterior
- Roof:Composition
- Year built:2006
- Building area:1,830 sq. ft.
- Lot area:0.25 Acres
- Lot Features:Interior Lot
- Architectural Style:Traditional
- Construction Materials:Brick
- Foundation Description:Slab
- Levels:1 Story
Schools
- High school:Duncanville
- Middle school:Reed
- Elementary school:Merrifield
Finances and disclosures
- Price:$289,900
- Price per sq. ft.:$158.42
- Tax amount:$6,182
Features and amenities
- Appliances:Dishwasher, Disposal, Electric Range, Refrigerator
- Amenities:Smoke Detectors
Parking
- Garage:Yes
- Garage spaces:2
 Information provided, in part, by North Texas Real Estate Information Systems, Inc. Last Updated September 25, 2026 Listings with the NTREIS logo are listed by brokerages other than Better Homes and Gardens Real Estate Edwards & Associates.
New listings near 914 Hitchcock Circle
- New
 $242,999Active1.24 Acres
503 W Red Bird Lane, Duncanville, TX 75116
MLS# 21369549Listed by: COMPASS RE TEXAS, LLC. - New
 $228,999Active1.17 Acres
501 W Red Bird Lane, Duncanville, TX 75116
MLS# 21370260Listed by: COMPASS RE TEXAS, LLC. - New
 $149,999Active2 beds 2 baths1,085 sq. ft.
119 Austin Stone Drive, Duncanville, TX 75137
MLS# 21394880Listed by: EXP REALTY LLC - New
 $250,000Active3 beds 2 baths1,155 sq. ft.
346 Linkcrest Drive, Duncanville, TX 75137
MLS# 21394594Listed by: THE AGENCY COLLECTIVE LLC - New
 $275,000Active5 beds 2 baths2,932 sq. ft.
635 Sherrill Boulevard, Duncanville, TX 75116
MLS# 21378517Listed by: SURGE REAL ESTATE - New
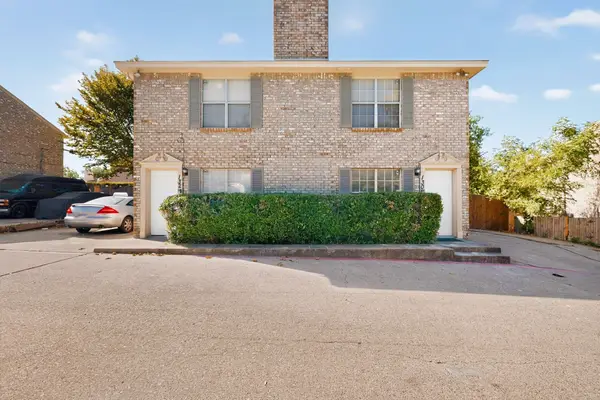 $349,800Active4 beds 4 baths2,048 sq. ft.
130-132 Graystone Place, Duncanville, TX 75137
MLS# 21387355Listed by: PERPETUAL REALTY GROUP LLC - New
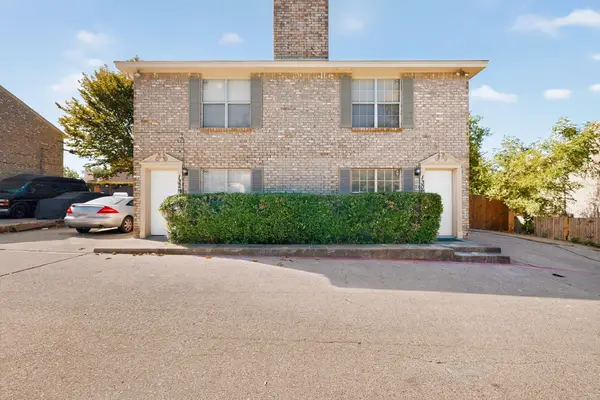 $174,900Active2 beds 2 baths1,024 sq. ft.
130 Graystone Place, Duncanville, TX 75137
MLS# 21387514Listed by: PERPETUAL REALTY GROUP LLC - New
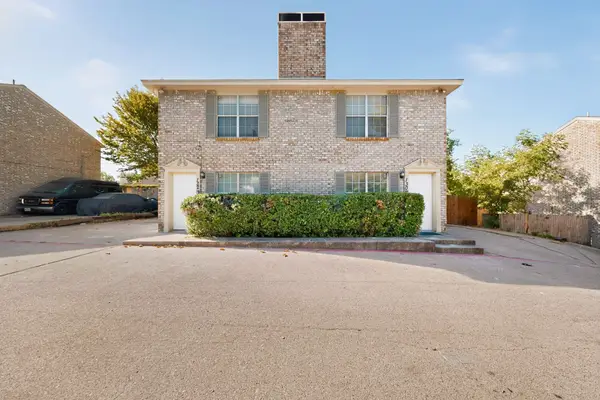 $174,900Active2 beds 2 baths1,024 sq. ft.
132 Graystone Place, Duncanville, TX 75137
MLS# 21387529Listed by: PERPETUAL REALTY GROUP LLC - New
 $299,000Active3 beds 2 baths1,555 sq. ft.
551 Dawson Drive, Duncanville, TX 75116
MLS# 21389264Listed by: FATHOM REALTY LLC


Protect your home and budget from life's surprises with an Assurant Home Warranty, backed by a partner that supports you through every step of homeownership. Explore Plans.
© 2026 Better Homes and Gardens Real Estate LLC. An Anywhere Real Estate company. All rights reserved. Better Homes and Gardens® Real Estate is a registered trademark owned by Meredith Operations Corporation, licensed to Better Homes and Gardens Real Estate LLC and used with permission. Better Homes and Gardens Real Estate LLC fully supports the principles of the Fair Housing Act and the Equal Opportunity Act. Listing information is deemed reliable but is not guaranteed accurate.
Each office is independently owned and operated.
Any services or products provided by third parties are not provided by, affiliated with or related to Better Homes and Gardens Real Estate LLC, or its affiliated companies.