
1509 Linwood Lane, Edgecliff Village, TX 76134
Local realty services provided by:Better Homes and Gardens Real Estate Senter, REALTORS(R)
Upcoming open houses
- Sun, Aug 0902:00 pm - 04:00 pm
Listed by: jennifer linder
Office: the michael group real estate
MLS#:21351625
Source:GDAR
Price summary
- Price:$299,900
- Price per sq. ft.:$159.18
About this home
Welcome to 1509 Linwood Drive, where modern updates meet timeless comfort in the heart of Edgecliff Village. This beautifully renovated home offers an open-concept layout designed for today's lifestyle, with abundant natural light, spacious living areas, and seamless sightlines that make everyday living and entertaining effortless.
The heart of the home is the stunning, updated kitchen featuring stylish finishes, generous counter space, and a large counter bar overlooking the living and dining areas. Whether you're hosting friends or enjoying a quiet evening at home, you'll appreciate the bright, airy feel created by oversized windows and thoughtfully designed gathering spaces.
The spacious primary suite provides a relaxing retreat, while the additional bedrooms offer flexibility for family, guests, or a home office. Updated bathrooms, contemporary fixtures, and quality finishes throughout make this home truly move-in ready.
Step outside to enjoy a private backyard with plenty of room for outdoor entertaining, gardening, or simply relaxing after a long day.
Located just minutes from Downtown Fort Worth, this home offers a quick commute via I-35W and Loop 820 while keeping you close to shopping, dining, and everyday conveniences. Major employment centers including the Fort Worth Medical District, Texas Health Resources, Cook Children's Medical Center, BNSF Railway Headquarters, Alcon, and Lockheed Martin are all within an easy drive, making this an ideal location for professionals across the metroplex.
Qualified buyers may also be eligible for a 3% down payment assistance grant, making homeownership more affordable than ever. Contact the listing agent for program details and eligibility requirements.
Move-in ready, beautifully updated, and perfectly located—this is one you won't want to miss!...
Contact an agent
Home facts
- Year built:1971
- Subdivision & Development:Edgecliff Village II Add
- Listing ID #:21351625
- Added:1 day(s) ago
- Updated:August 08, 2026 at 04:52 AM
Rooms and interior
- Bedrooms:4
- Total bathrooms:2
- Full bathrooms:2
- Kitchen Description:Dishwasher, Disposal, Electric Range, Microwave
- Living area:1,884 sq. ft.
Heating and cooling
- Cooling:Central Air
- Heating:Central
- Central air:Yes
Structure and exterior
- Year built:1971
- Building area:1,884 sq. ft.
- Lot area:0.2 Acres
- Construction Materials:Brick
- Levels:1 Story
Schools
- High school:Crowley
- Middle school:Stevens,Crowley 9Th Grade
- Elementary school:Sycamore
Finances and disclosures
- Price:$299,900
- Price per sq. ft.:$159.18
- Tax amount:$4,800
Features and amenities
- Appliances:Dishwasher, Disposal, Electric Range, Microwave
Parking
- Garage:Yes
- Garage spaces:2
 Information provided, in part, by North Texas Real Estate Information Systems, Inc. Last Updated August 8, 2026 Listings with the NTREIS logo are listed by brokerages other than Better Homes and Gardens Real Estate Senter, REALTORS(R).
New listings near 1509 Linwood Lane
- New
 $399,000Active4 beds 4 baths2,977 sq. ft.
45 Beechcreek Drive, Edgecliff Village, TX 76134
MLS# 21346461Listed by: THE MICHAEL GROUP REAL ESTATE - Open Sun, 1 to 3pm
 $389,999Active4 beds 2 baths2,351 sq. ft.
66 Lucas Lane, Edgecliff Village, TX 76134
MLS# 21340243Listed by: LONGHORN REAL ESTATE - Open Sat, 10am to 12pm
 $370,000Active4 beds 3 baths2,788 sq. ft.
11 Beechcreek Drive, Edgecliff Village, TX 76134
MLS# 21334870Listed by: RE/MAX TRINITY  $385,000Active5 beds 3 baths2,778 sq. ft.
8 Tallwood Lane, Edgecliff Village, TX 76134
MLS# 21334836Listed by: REAL BROKER, LLC $405,900Active4 beds 3 baths2,977 sq. ft.
2 Mapleridge Drive, Edgecliff Village, TX 76134
MLS# 21337914Listed by: ELIST REO, LLC $315,000Active4 beds 2 baths1,834 sq. ft.
8 Glen Crossings Road, Edgecliff Village, TX 76134
MLS# 21329522Listed by: ARC REALTY DFW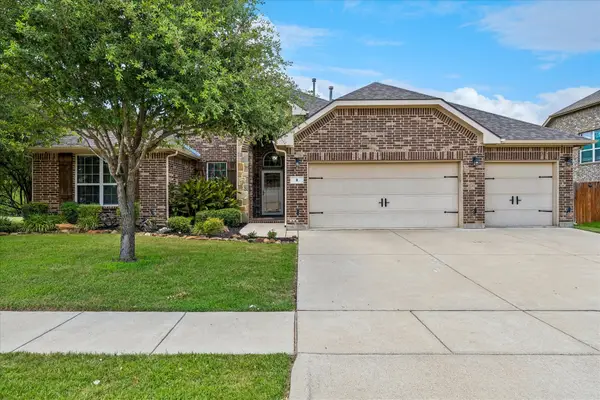 $419,000Active4 beds 3 baths2,669 sq. ft.
8 Duskview Lane, Edgecliff Village, TX 76134
MLS# 21322191Listed by: EXP REALTY LLC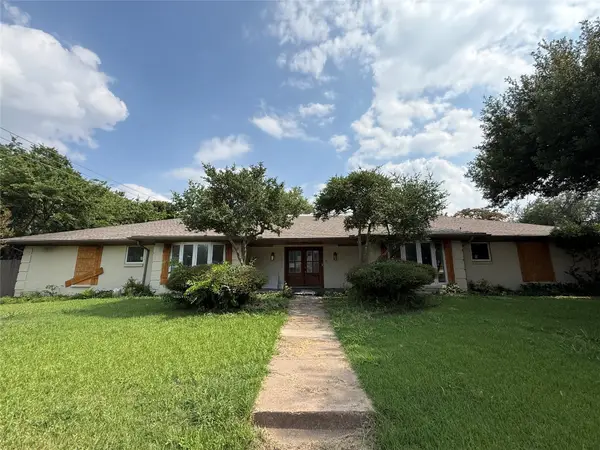 $225,000Pending3 beds 2 baths2,621 sq. ft.
1013 Rockmoor Drive, Edgecliff Village, TX 76134
MLS# 21311314Listed by: EXP REALTY LLC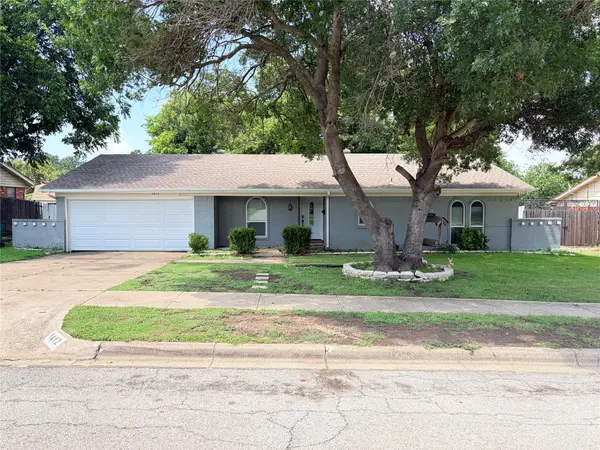 $240,000Active3 beds 2 baths1,515 sq. ft.
1412 Linwood Lane, Fort Worth, TX 76134
MLS# 21305208Listed by: TEXAS CONNECT REALTY, LLC


Protect your home and budget from life's surprises with an Assurant Home Warranty, backed by a partner that supports you through every step of homeownership. Explore Plans.
© 2026 Better Homes and Gardens Real Estate LLC. An Anywhere Real Estate company. All rights reserved. Better Homes and Gardens® Real Estate is a registered trademark owned by Meredith Operations Corporation, licensed to Better Homes and Gardens Real Estate LLC and used with permission. Better Homes and Gardens Real Estate LLC fully supports the principles of the Fair Housing Act and the Equal Opportunity Act. Listing information is deemed reliable but is not guaranteed accurate.
Each office is independently owned and operated.
Any services or products provided by third parties are not provided by, affiliated with or related to Better Homes and Gardens Real Estate LLC, or its affiliated companies.