
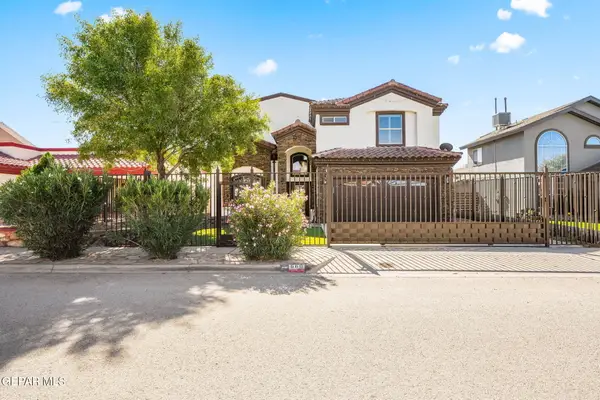
10284 Valle Del Sol Drive, El Paso, TX 79924
Local realty services provided by:Better Homes and Gardens Real Estate Elevate
Listed by: luis angel guzman
Office: home pros real estate group
MLS#:954326
Source:TX_GEPAR
Price summary
- Price:$183,000
- Price per sq. ft.:$118.83
About this home
🏡 GREAT SIZE AT A GREAT PRICE! Don't miss this spacious home featuring a beautifully updated kitchen, tile flooring throughout, and plenty of room to enjoy! Perfect for first-time buyers or investors. Schedule your showing today and bring us an offer!
Contact an agent
Home facts
- Year built:2004
- Subdivision & Development:Tierra Del Sol
- Listing ID #:954326
- Added:1 day(s) ago
- Updated:November 13, 2026 at 10:07 PM
Rooms and interior
- Bedrooms:4
- Total bathrooms:3
- Full bathrooms:2
- Half bathrooms:1
- Flooring:Tile
- Kitchen Description:Cooktop
- Bedroom Description:Master Upstairs
- Living area:1,540 sq. ft.
Heating and cooling
- Cooling:Refrigerated
- Heating:Electric
Structure and exterior
- Year built:2004
- Building area:1,540 sq. ft.
- Lot area:0.11 Acres
- Architectural Style:2 Story
- Construction Materials:Stucco
Schools
- High school:Parkland
- Middle school:Parkland
- Elementary school:Parkland
Utilities
- Water:City
Finances and disclosures
- Price:$183,000
- Price per sq. ft.:$118.83
- Tax amount:$2,025 (5100)
Features and amenities
- Appliances:Cooktop
New listings near 10284 Valle Del Sol Drive
- New
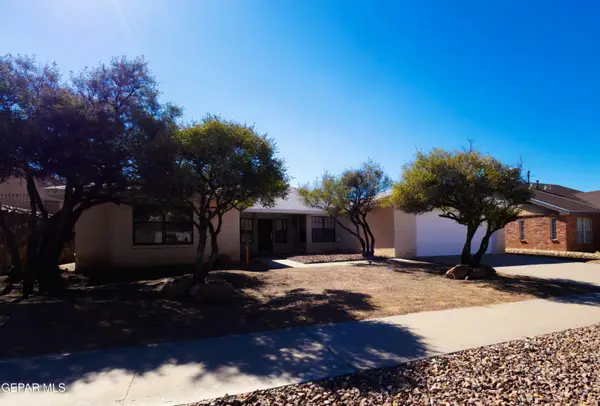 $358,900Active3 beds 2 baths2,047 sq. ft.
7436 Le Conte Drive, El Paso, TX 79912
MLS# 954328Listed by: MILLENNIUM 2000 REAL ESTATE SE - New
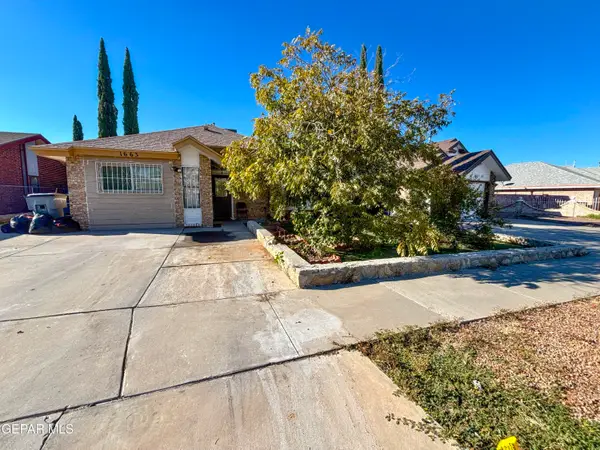 $175,000Active3 beds 2 baths1,073 sq. ft.
1663 Leroy Bonse Drive, El Paso, TX 79936
MLS# 954330Listed by: NSTAR REALTY AND ASSOCIATES - New
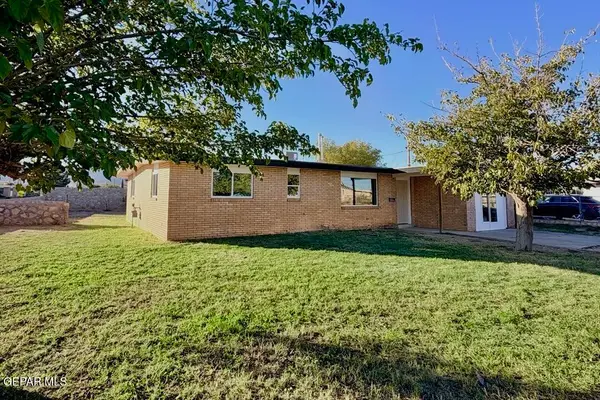 $229,950Active4 beds 2 baths1,566 sq. ft.
10501 Murphy Street, El Paso, TX 79924
MLS# 954332Listed by: HOME PROS REAL ESTATE GROUP - New
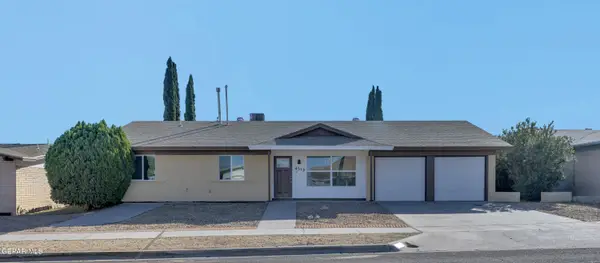 $287,500Active3 beds 2 baths1,819 sq. ft.
4512 Capricorn Drive, El Paso, TX 79924
MLS# 954333Listed by: HOME PROS REAL ESTATE GROUP - New
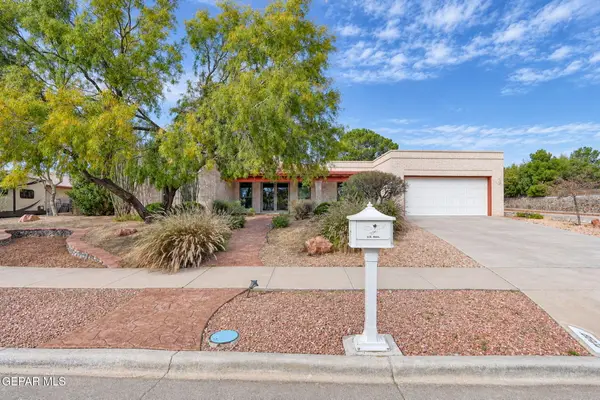 $499,000Active3 beds 3 baths2,716 sq. ft.
6288 Camino Alegre Drive, El Paso, TX 79912
MLS# 954335Listed by: SANDY MESSER AND ASSOCIATES - New
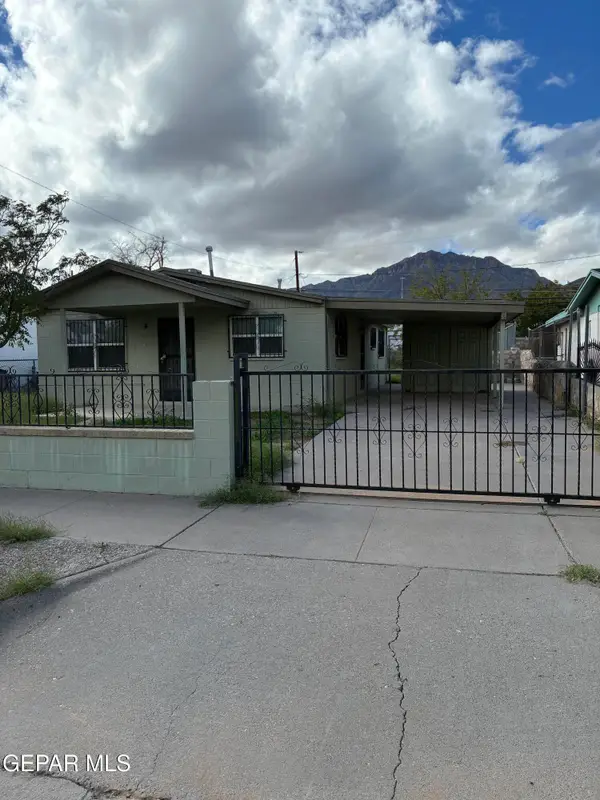 $125,000Active3 beds 1 baths950 sq. ft.
9005 Norton Street, El Paso, TX 79904
MLS# 954336Listed by: RENE MENA REALTY - New
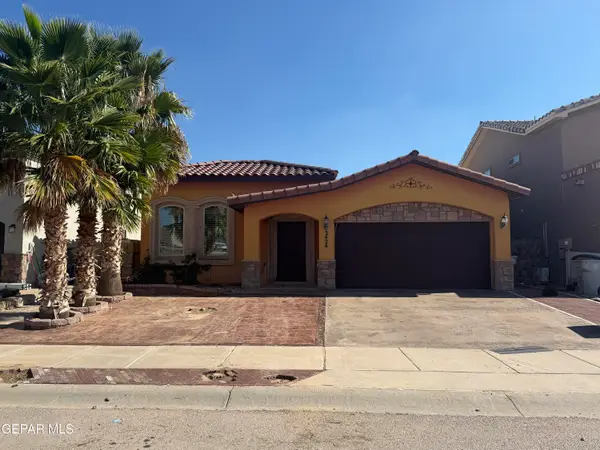 $265,000Active4 beds 2 baths1,682 sq. ft.
2424 Eastern Sky Street, El Paso, TX 79938
MLS# 954337Listed by: FUTURE CO., REALTORS - New
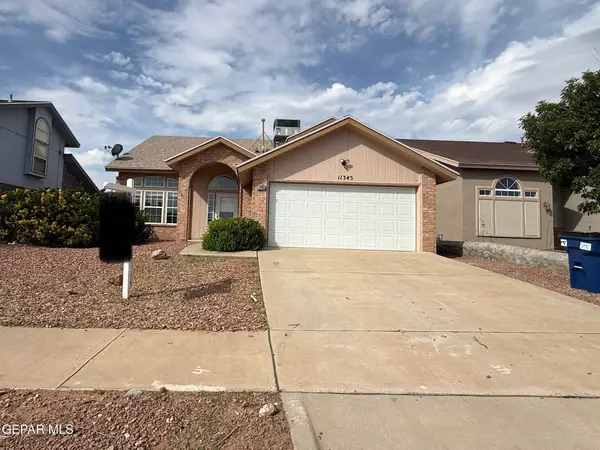 $249,999Active4 beds 2 baths1,827 sq. ft.
11345 Loma Linda Circle, El Paso, TX 79934
MLS# 954339Listed by: EXP REALTY LLC - New
 $350,000Active3 beds 3 baths2,380 sq. ft.
660 Paseo Sereno Drive, El Paso, TX 79928
MLS# 954340Listed by: EXP REALTY LLC


Protect your home and budget from life's surprises with an Assurant Home Warranty, backed by a partner that supports you through every step of homeownership. Explore Plans.
© 2026 Better Homes and Gardens Real Estate LLC. An Anywhere Real Estate company. All rights reserved. Better Homes and Gardens® Real Estate is a registered trademark owned by Meredith Operations Corporation, licensed to Better Homes and Gardens Real Estate LLC and used with permission. Better Homes and Gardens Real Estate LLC fully supports the principles of the Fair Housing Act and the Equal Opportunity Act. Listing information is deemed reliable but is not guaranteed accurate.
Each office is independently owned and operated.
Any services or products provided by third parties are not provided by, affiliated with or related to Better Homes and Gardens Real Estate LLC, or its affiliated companies.