
10365 Kellogg Street, El Paso, TX 79924
Local realty services provided by:Better Homes and Gardens Real Estate Elevate
10365 Kellogg Street,El Paso, TX 79924
$269,000
- 4 Beds
- 2 Baths
- 2,457 sq. ft.
- Single family
- Active
Listed by: edward frank o'hara
Office: the el paso real estate team
MLS#:948190
Source:TX_GEPAR
Price summary
- Price:$269,000
- Price per sq. ft.:$109.48
About this home
This charming 1-story, 4-bedroom, 2-bathroom home has been lovingly maintained by its sole owner for years. Offering timeless appeal and thoughtful updates, it features a spacious formal living room and separate dining room perfect for entertaining.The updated kitchen shines with granite countertops, stainless steel appliances, and recessed lighting, creating a bright and functional heart of the home. Both bathrooms have been beautifully refreshed with modern finishes. Three of the generously sized bedrooms include private seating areas, ideal for relaxation, guests, or home offices. Outside, the 7,900 sq ft lot provides plenty of room to enjoy the outdoors. The professionally landscaped front yard welcomes you home, while the backyard is an oasis of shade and privacy, filled with mature trees. This well-cared-for residence offers comfort, style, and space in a single-level layout
Contact an agent
Home facts
- Year built:1969
- Listing ID #:948190
- Added:1 day(s) ago
- Updated:July 24, 2026 at 03:03 PM
Rooms and interior
- Bedrooms:4
- Total bathrooms:2
- Full bathrooms:2
- Flooring:Carpet, Tile
- Kitchen Description:Free-Standing Gas Oven, Microwave
- Bedroom Description:Master Downstairs
- Living area:2,457 sq. ft.
Heating and cooling
- Cooling:Refrigerated
- Heating:Central
Structure and exterior
- Year built:1969
- Building area:2,457 sq. ft.
- Lot area:0.18 Acres
- Lot Features:Standard Lot
- Architectural Style:1 Story
- Construction Materials:Brick Veneer
Schools
- High school:Andress
- Middle school:Charles
- Elementary school:Fannin
Utilities
- Water:City
Finances and disclosures
- Price:$269,000
- Price per sq. ft.:$109.48
- Tax amount:$7,056 (2026)
Features and amenities
- Appliances:Free-Standing Gas Oven, Microwave
- Amenities:Walk-In Closet(s)
- Pool features:None
New listings near 10365 Kellogg Street
- New
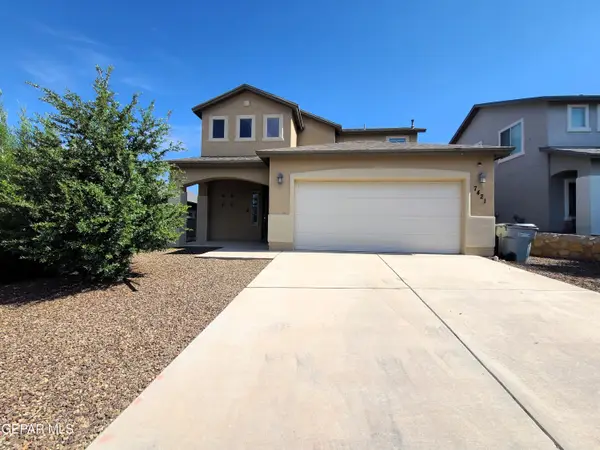 $345,000Active4 beds 4 baths2,066 sq. ft.
7421 Eagle Vista Drive, El Paso, TX 79911
MLS# 948200Listed by: HAGGERTY COMPANY - New
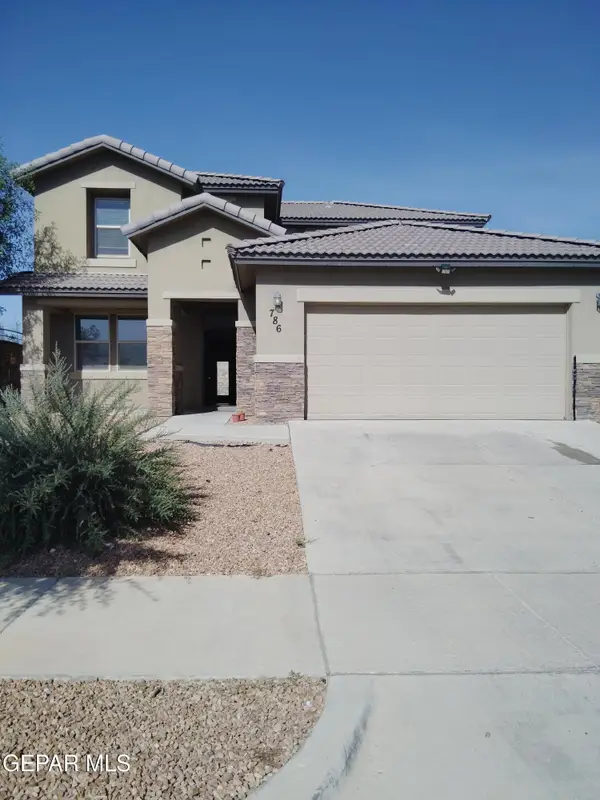 $370,000Active4 beds 3 baths2,802 sq. ft.
786 Woodmanstone Road, El Paso, TX 79928
MLS# 948201Listed by: SUNSET EL PASO REALTY - New
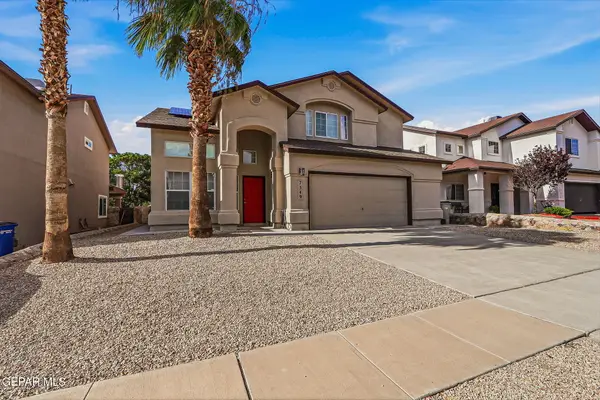 $345,000Active3 beds 3 baths2,408 sq. ft.
7349 Prickley Pear Drive, El Paso, TX 79912
MLS# 948202Listed by: HOME PROS REAL ESTATE GROUP - New
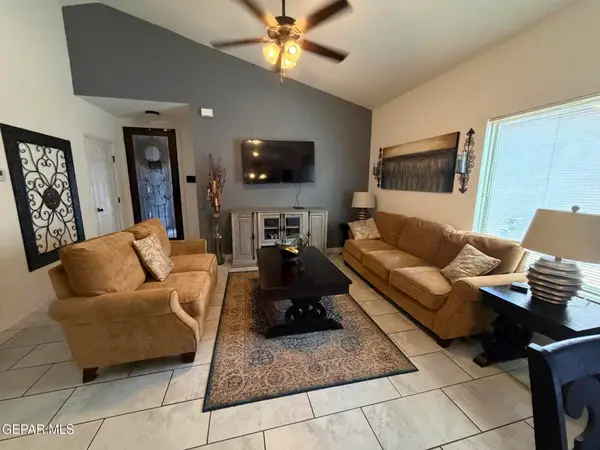 $230,000Active3 beds 2 baths1,269 sq. ft.
14816 Tierra Escape Avenue, El Paso, TX 79938
MLS# 948192Listed by: CENTURY 21 THE EDGE - New
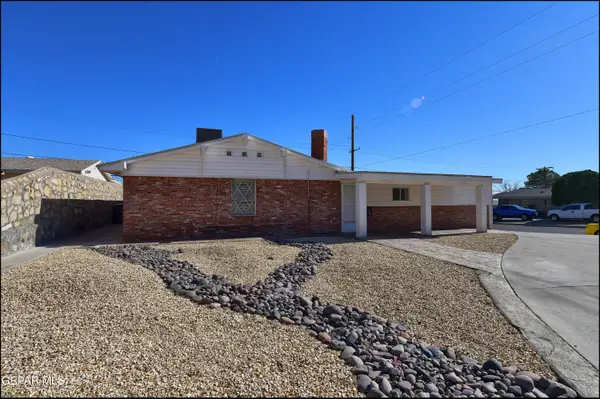 $350,000Active4 beds 3 baths2,856 sq. ft.
4700 Louisiana Street, El Paso, TX 79930
MLS# 948193Listed by: NOBLEDEED REALTY - New
 $264,900Active4 beds 3 baths2,223 sq. ft.
3212 Donegal Road, El Paso, TX 79925
MLS# 948187Listed by: KELLER WILLIAMS REALTY - New
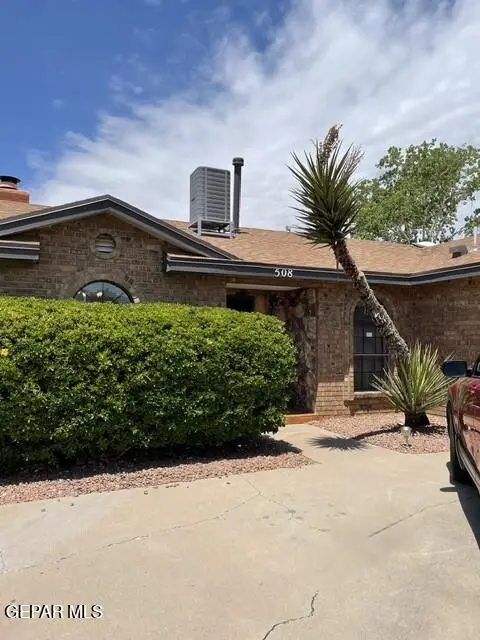 $287,900Active3 beds 2 baths1,618 sq. ft.
508 Tepic Drive, El Paso, TX 79912
MLS# 948189Listed by: TIERRASOUTHWEST REALESTATE LLC - Open Fri, 10pm to 1amNew
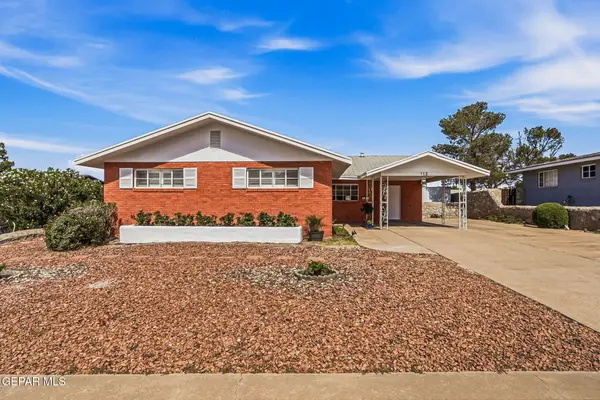 $220,000Active3 beds 2 baths1,690 sq. ft.
112 Isabella Drive, El Paso, TX 79912
MLS# 948132Listed by: THE WAR TEAM - Open Sat, 7:30 to 9:30pmNew
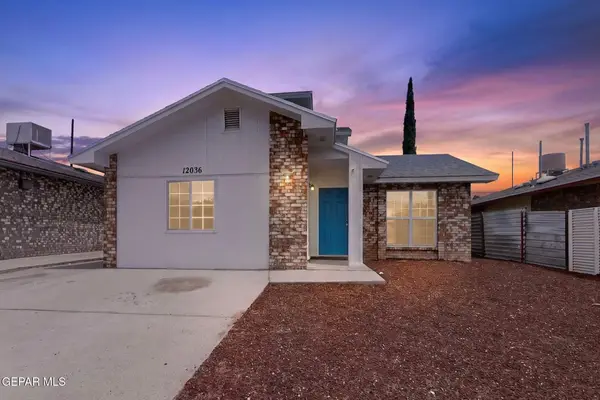 $227,999Active4 beds 2 baths1,442 sq. ft.
12036 Kings Crest Drive, El Paso, TX 79936
MLS# 948169Listed by: VAULT PROPERTY MANAGEMENT


Protect your home and budget from life's surprises with an Assurant Home Warranty, backed by a partner that supports you through every step of homeownership. Explore Plans.
© 2026 Better Homes and Gardens Real Estate LLC. An Anywhere Real Estate company. All rights reserved. Better Homes and Gardens® Real Estate is a registered trademark owned by Meredith Operations Corporation, licensed to Better Homes and Gardens Real Estate LLC and used with permission. Better Homes and Gardens Real Estate LLC fully supports the principles of the Fair Housing Act and the Equal Opportunity Act. Listing information is deemed reliable but is not guaranteed accurate.
Each office is independently owned and operated.
Any services or products provided by third parties are not provided by, affiliated with or related to Better Homes and Gardens Real Estate LLC, or its affiliated companies.