
10501 Sisal Drive, El Paso, TX 79925
Local realty services provided by:Better Homes and Gardens Real Estate Elevate
10501 Sisal Drive,El Paso, TX 79925
$154,995Last list price
- 2 Beds
- 2 Baths
- - sq. ft.
- Townhouse
- Sold
Listed by: jorge alfonso nieves
Office: colonial real estate
MLS#:944288
Source:TX_GEPAR
Sorry, we are unable to map this address
Price summary
- Price:$154,995
- Monthly HOA dues:$67
About this home
Looking for an affordable and beautiful home. Check this single-story townhome located in an established neighborhood in the East side of town. Kitchen upgraded with granite counter tops, stainless steel appliances. Bathrooms both upgraded with design marble tile, showers, sinks and counters. Floors throughout the home redone with tile wood floor feel, new fixtures, brick gas/wood fireplace, Shutters through the home.
Confidential Remarks: HOA maintain the public park in the community. Please verify schools.
Contact an agent
Home facts
- Year built:1982
- Listing ID #:944288
- Added:50 day(s) ago
- Updated:July 10, 2026 at 09:04 AM
Rooms and interior
- Bedrooms:2
- Total bathrooms:2
- Flooring:Tile
- Kitchen Description:Dishwasher, Microwave, Range Hood, Refrigerator
Heating and cooling
- Cooling:Refrigerated
- Heating:Central
Structure and exterior
- Year built:1982
- Lot Features:Corner Lot
- Architectural Style:1 Story
- Construction Materials:Stucco
- Exterior Features:Back Yard Access, Courtyard, Open, Walled Backyard
Schools
- High school:Hanks
- Middle school:Eastwoodm
- Elementary school:Edgemere
Utilities
- Water:City
Finances and disclosures
- Price:$154,995
- Tax amount:$4,039 (2026)
Features and amenities
- Appliances:Dishwasher, Microwave, Range Hood, Refrigerator
- Amenities:Ceiling Fan(s)
- Pool features:None
New listings near 10501 Sisal Drive
- New
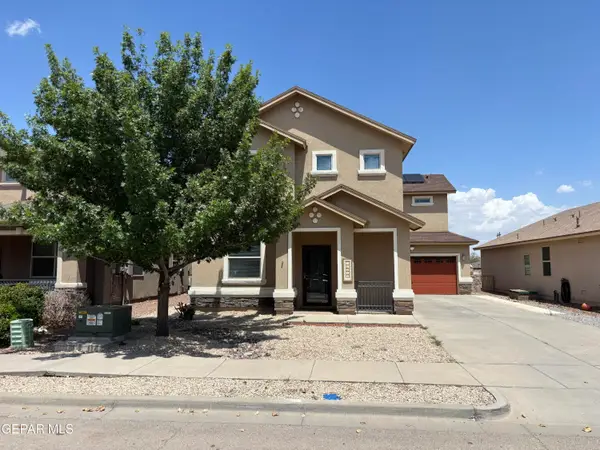 $299,950Active4 beds 3 baths2,151 sq. ft.
10944 Coyote Ranch Lane, El Paso, TX 79934
MLS# 947132Listed by: HOME PROS REAL ESTATE GROUP - New
 $425,000Active4 beds 2 baths2,708 sq. ft.
7815 Craddock Avenue, El Paso, TX 79915
MLS# 947304Listed by: CLEARVIEW REALTY - New
 $549,000Active5 beds 4 baths2,833 sq. ft.
5185 Cielo Del Rio Place, El Paso, TX 79932
MLS# 947310Listed by: SANDY MESSER AND ASSOCIATES - New
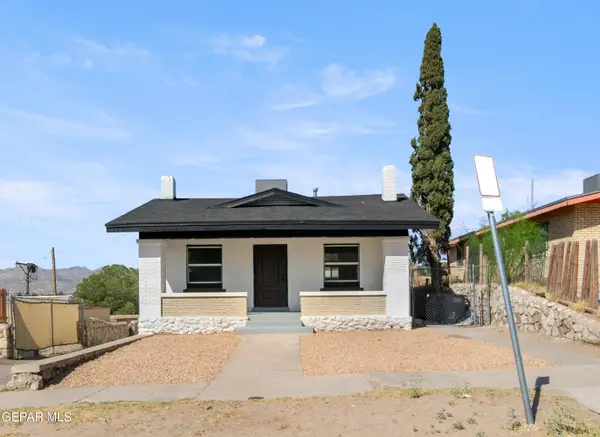 $335,000Active3 beds 3 baths1,669 sq. ft.
1511 Virginia Street, El Paso, TX 79901
MLS# 947311Listed by: MAJESTIC, REALTORS - Open Sat, 6 to 9:30pmNew
 $267,000Active4 beds 2 baths1,976 sq. ft.
5216 Kodiak Avenue, El Paso, TX 79924
MLS# 947312Listed by: ALBERT REALTY - New
 $179,000Active3 beds 2 baths1,179 sq. ft.
10329 Mccombs Street, El Paso, TX 79924
MLS# 947313Listed by: CENTER REAL ESTATE - New
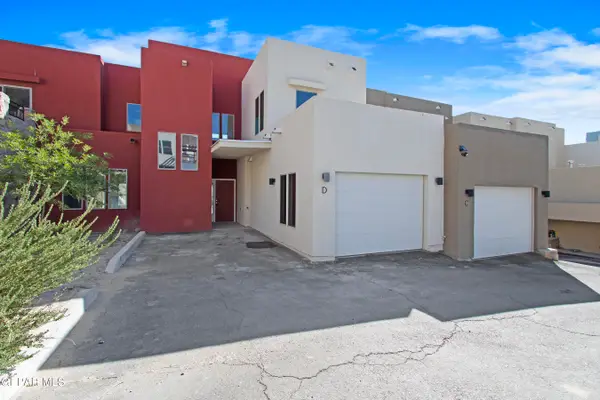 $429,000Active4 beds 4 baths2,354 sq. ft.
4000 Camelot Heights Drive #D, El Paso, TX 79902
MLS# 947306Listed by: HOME PROS REAL ESTATE GROUP - Open Sat, 4 to 7pmNew
 $259,900Active4 beds 2 baths1,581 sq. ft.
13493 Coldham Street, El Paso, TX 79928
MLS# 947309Listed by: REALTY ONE GROUP MENDEZ BURK - New
 $247,500Active3 beds 2 baths1,023 sq. ft.
14181 Seattle Slew Drive, El Paso, TX 79938
MLS# 947298Listed by: REVOLVE REALTY, LLC - New
 $329,950Active4 beds 3 baths2,267 sq. ft.
326 Silverhill Place, El Paso, TX 79928
MLS# 947299Listed by: KELLER WILLIAMS REALTY


Protect your home and budget from life's surprises with an Assurant Home Warranty, backed by a partner that supports you through every step of homeownership. Explore Plans.
© 2026 Better Homes and Gardens Real Estate LLC. An Anywhere Real Estate company. All rights reserved. Better Homes and Gardens® Real Estate is a registered trademark owned by Meredith Operations Corporation, licensed to Better Homes and Gardens Real Estate LLC and used with permission. Better Homes and Gardens Real Estate LLC fully supports the principles of the Fair Housing Act and the Equal Opportunity Act. Listing information is deemed reliable but is not guaranteed accurate.
Each office is independently owned and operated.
Any services or products provided by third parties are not provided by, affiliated with or related to Better Homes and Gardens Real Estate LLC, or its affiliated companies.