
10779 Aaron Street, El Paso, TX 79924
Local realty services provided by:Better Homes and Gardens Real Estate Elevate
Listed by: luis hernandez
Office: revolve realty, llc.
MLS#:947343
Source:TX_GEPAR
Price summary
- Price:$237,999
- Price per sq. ft.:$112.9
About this home
Exceptional value in this beautifully maintained Bella Homes resale, built in 2006, offering 3 bedrooms plus a versatile loft perfect for a home office, study, playroom, or second living area. The inviting living and dining room features soaring vaulted ceilings, hardwood flooring, and an elegant mosaic tile entry. The spacious kitchen boasts stainless steel appliances, a double-door pantry, abundant cabinet and counter space, and opens to the family room, ideal for entertaining. The primary suite includes a cozy fireplace and a spa-like bath with a relaxing garden tub. Additional highlights include refrigerated air, ceiling fans, and a second fireplace for year-round comfort. Conveniently located near schools, shopping, and dining with quick access to US Highway 54, Patriot Freeway, and Fort Bliss. Surrounded by beautiful newer homes, this property offers the perfect combination of space, comfort, convenience, and outstanding value. Vacant show any time.
Contact an agent
Home facts
- Year built:2006
- Subdivision & Development:Painted Dunes
- Listing ID #:947343
- Added:59 day(s) ago
- Updated:September 08, 2026 at 08:06 AM
Rooms and interior
- Bedrooms:3
- Total bathrooms:3
- Full bathrooms:2
- Half bathrooms:1
- Flooring:Tile, Wood
- Bathrooms Description:Hot Tub
- Kitchen Description:Refrigerator
- Living area:2,108 sq. ft.
Heating and cooling
- Cooling:Refrigerated
- Heating:Forced Air
Structure and exterior
- Year built:2006
- Building area:2,108 sq. ft.
- Lot area:0.12 Acres
- Lot Features:Standard Lot
- Architectural Style:2 Story
- Construction Materials:Stucco
Schools
- High school:Parkland
- Middle school:Parkland
- Elementary school:North Star
Utilities
- Water:City
Finances and disclosures
- Price:$237,999
- Price per sq. ft.:$112.9
- Tax amount:$7,357 (2026)
Features and amenities
- Appliances:Refrigerator
- Amenities:Walk-In Closet(s)
New listings near 10779 Aaron Street
- New
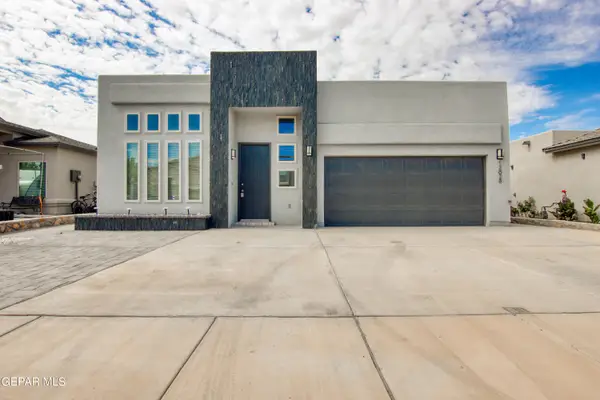 $289,000Active3 beds 3 baths1,926 sq. ft.
12628 Azulito Street, El Paso, TX 79928
MLS# 950601Listed by: RUBEN G SCHAEFFER - New
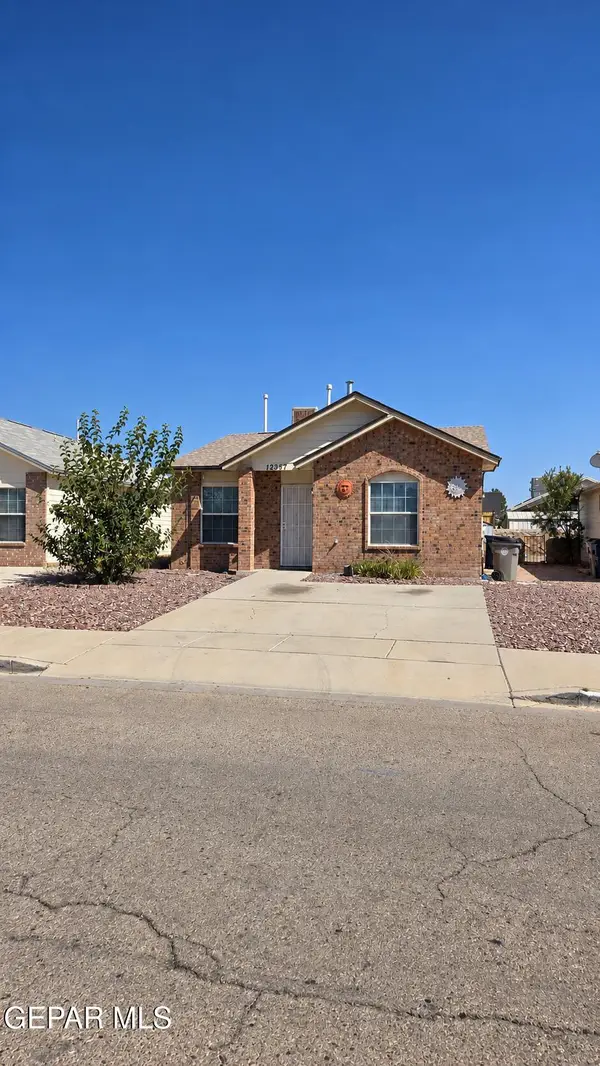 $179,950Active3 beds 2 baths1,036 sq. ft.
12357 Tierra Alaska Avenue, El Paso, TX 79938
MLS# 950768Listed by: HOME PROS REAL ESTATE GROUP - New
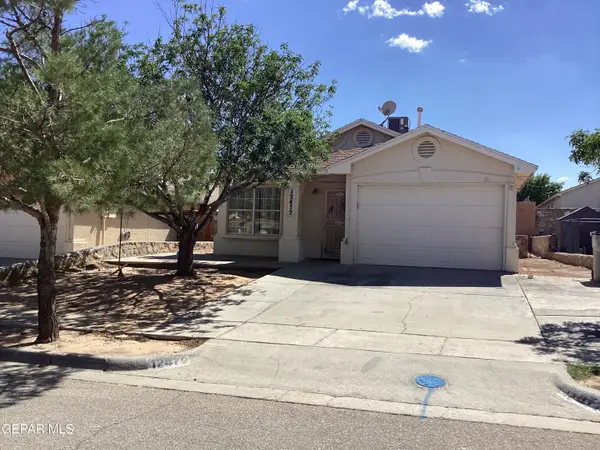 $210,000Active3 beds 2 baths1,101 sq. ft.
12472 Sombra Fuerte Drive, El Paso, TX 79938
MLS# 950769Listed by: COLDWELL BANKER HERITAGE R E - New
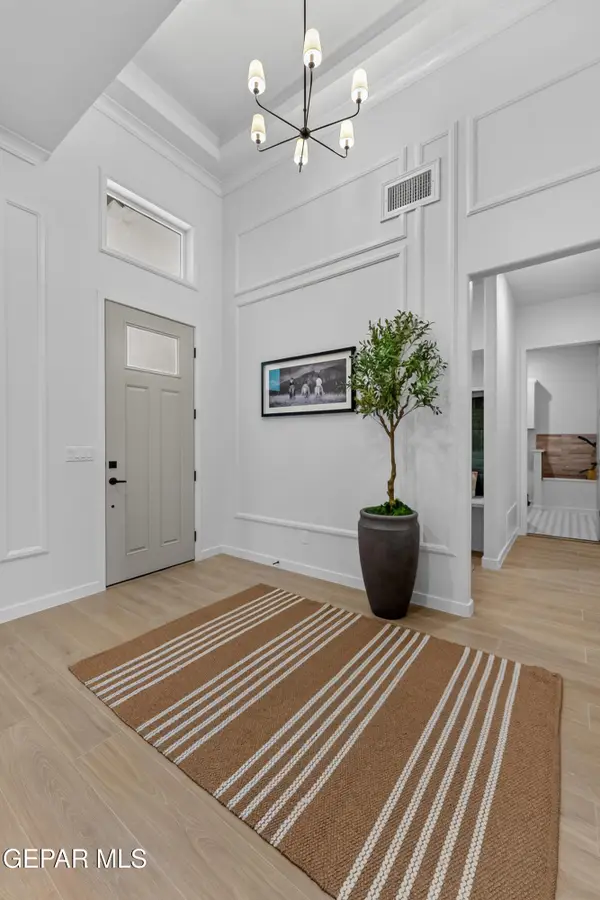 $420,950Active4 beds 3 baths1,945 sq. ft.
509 Basketflower Drive, El Paso, TX 79928
MLS# 950759Listed by: HOME PROS REAL ESTATE GROUP - New
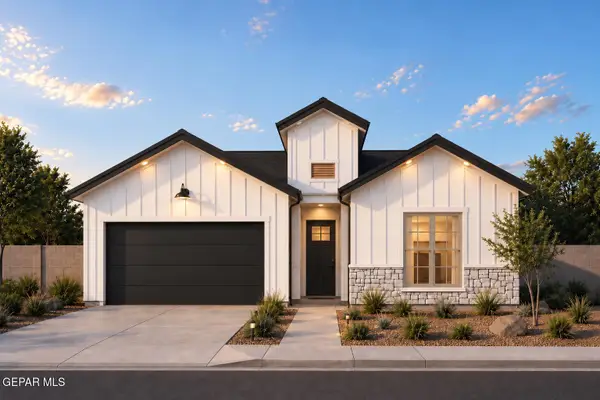 $409,950Active4 beds 3 baths1,906 sq. ft.
533 Bluegruff Street, El Paso, TX 79928
MLS# 950760Listed by: HOME PROS REAL ESTATE GROUP - New
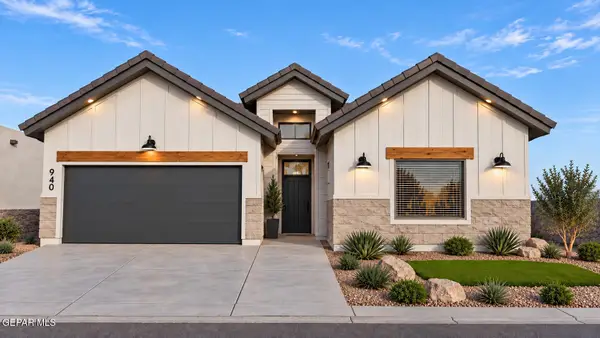 $354,950Active3 beds 2 baths1,672 sq. ft.
14485 Dune Flower Parkway, El Paso, TX 79928
MLS# 950762Listed by: HOME PROS REAL ESTATE GROUP - New
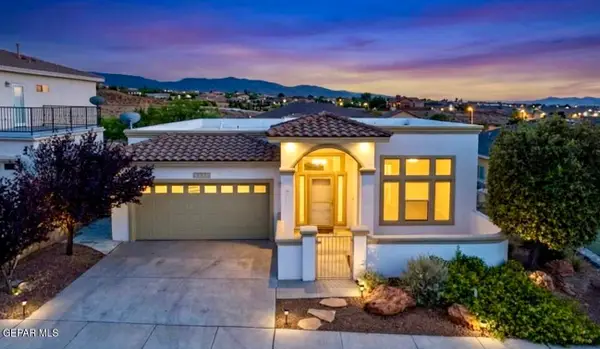 $393,500Active3 beds 2 baths2,024 sq. ft.
6584 Cabana Del Sol Drive, El Paso, TX 79911
MLS# 950763Listed by: VYLLA HOME - New
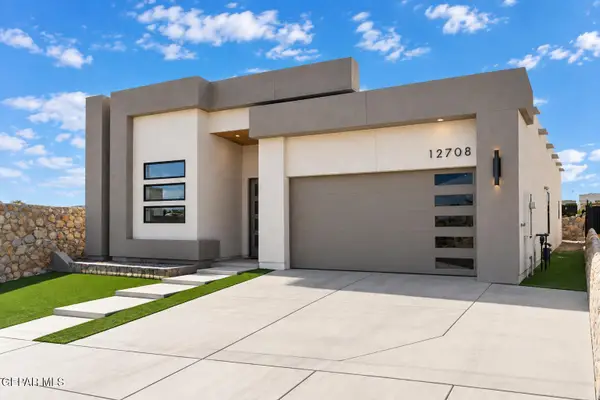 $390,000Active4 beds 2 baths2,047 sq. ft.
12708 Persistence Avenue, El Paso, TX 79928
MLS# 950764Listed by: CLEARVIEW REALTY - New
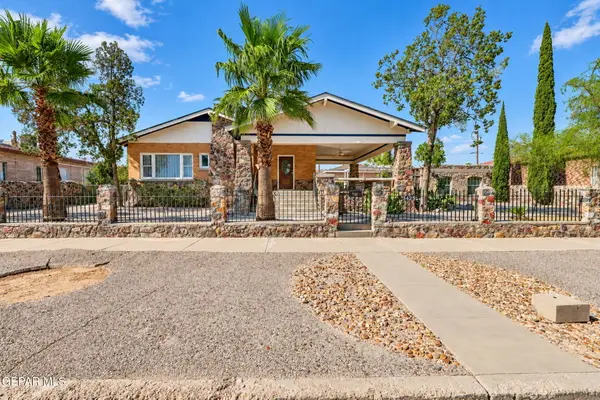 $375,000Active6 beds 4 baths2,578 sq. ft.
3425 Louisville Avenue, El Paso, TX 79930
MLS# 950766Listed by: ALPHA OMEGA REAL ESTATE GROUP LLC - New
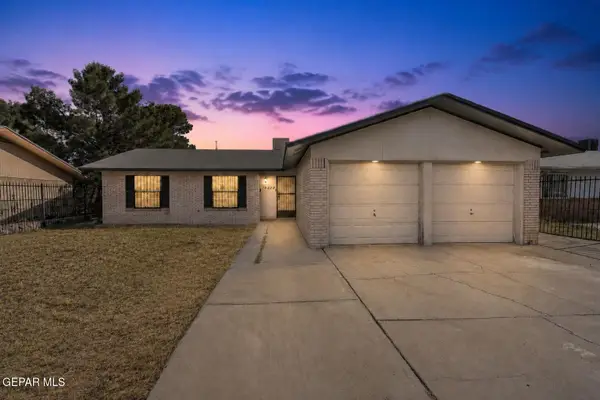 $220,000Active3 beds 2 baths1,354 sq. ft.
10420 Maxwood Drive, El Paso, TX 79935
MLS# 950767Listed by: HOME PROS REAL ESTATE GROUP


Protect your home and budget from life's surprises with an Assurant Home Warranty, backed by a partner that supports you through every step of homeownership. Explore Plans.
© 2026 Better Homes and Gardens Real Estate LLC. An Anywhere Real Estate company. All rights reserved. Better Homes and Gardens® Real Estate is a registered trademark owned by Meredith Operations Corporation, licensed to Better Homes and Gardens Real Estate LLC and used with permission. Better Homes and Gardens Real Estate LLC fully supports the principles of the Fair Housing Act and the Equal Opportunity Act. Listing information is deemed reliable but is not guaranteed accurate.
Each office is independently owned and operated.
Any services or products provided by third parties are not provided by, affiliated with or related to Better Homes and Gardens Real Estate LLC, or its affiliated companies.