
3425 Louisville Avenue, El Paso, TX 79930
Local realty services provided by:Better Homes and Gardens Real Estate Elevate
Listed by: david bagby cantu, gisa bagby
Office: alpha omega real estate group llc.
MLS#:950766
Source:TX_GEPAR
Price summary
- Price:$375,000
- Price per sq. ft.:$145.46
About this home
Here is a one-of-a-kind property in Central El Paso offering incredible versatility and income potential! Situated on an expansive 0.28-acre lot, this property features a charming main home plus 2 detached casitas-ideal for rental income, extended family stay or a live/work setup. The main home welcomes you with a beautiful wrap-around porch, hardwood floors, abundant windows and natural light, brick fireplace, remodeled kitchen and bathrooms, refrigerated air, 3 bedrooms + a spacious den that could serve as a 4th bedroom. Casita 1 offers 462 SF with 1 bedroom, modern interior, kitchen, 3/4 bath and private laundry. Casita 2 also features 1 bedroom, kitchen and 3/4 bath (images available upon request). Ample parking can be secured behind wrought-iron gates, with a spacious yet versatile backyard. Conveniently located near 5 Points, Memorial Park and the EP Rose Garden, with quick access to I-10, HWY 54, Ft Bliss and just minutes from Downtown. A rare opportunity you won't want to miss, schedule a tour today!...
Contact an agent
Home facts
- Year built:1935
- Subdivision & Development:Altura Park
- Listing ID #:950766
- Added:1 day(s) ago
- Updated:September 08, 2026 at 03:56 PM
Rooms and interior
- Bedrooms:6
- Total bathrooms:4
- Flooring:Hardwood, Tile
- Kitchen Description:Dishwasher, Free-Standing Gas Oven, Gas Cooktop, Kitchen Island, Range Hood, Refrigerator
- Living area:2,578 sq. ft.
Heating and cooling
- Cooling:Refrigerated
- Heating:Central
Structure and exterior
- Year built:1935
- Building area:2,578 sq. ft.
- Lot area:0.28 Acres
- Lot Features:Standard Lot
- Architectural Style:1 Story
- Construction Materials:Brick, Stone, Stucco, Wood Siding
- Exterior Features:Back Yard Access, Walled Backyard
Schools
- High school:Austin
- Middle school:Captain Gabriel Navarrete Middle School
- Elementary school:Crockett
Utilities
- Water:City
Finances and disclosures
- Price:$375,000
- Price per sq. ft.:$145.46
- Tax amount:$8,993 (2025)
Features and amenities
- Appliances:Dishwasher, Free-Standing Gas Oven, Range Hood, Refrigerator
- Amenities:Cedar Closet(s)
New listings near 3425 Louisville Avenue
- New
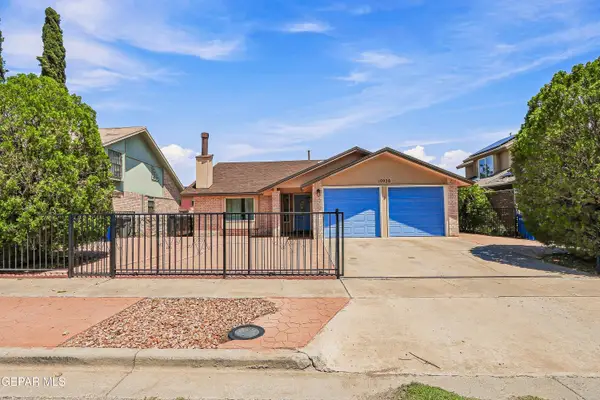 $250,000Active3 beds 3 baths1,910 sq. ft.
10936 Ernie Banks Drive, El Paso, TX 79934
MLS# 950638Listed by: PCS HOME REALTY - New
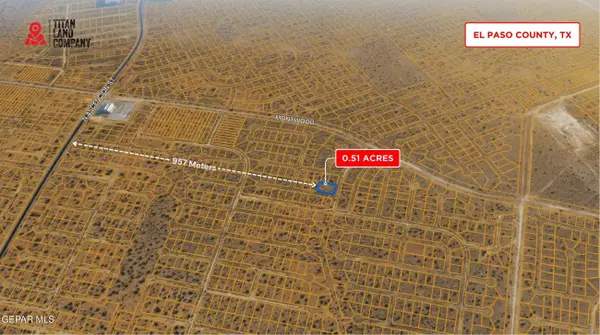 $16,950Active0.51 Acres
PN137321 Inezia Court, El Paso, TX 79938
MLS# 950775Listed by: NORTH-AMERICAN REALTY - New
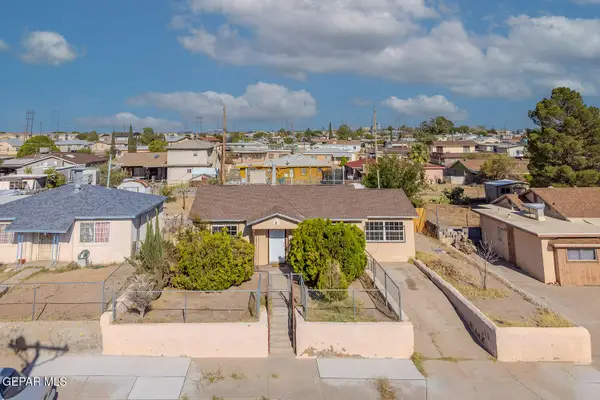 $185,000Active2 beds 1 baths1,741 sq. ft.
1804 Wainwright Drive, El Paso, TX 79903
MLS# 950776Listed by: HOME PROS REAL ESTATE GROUP - New
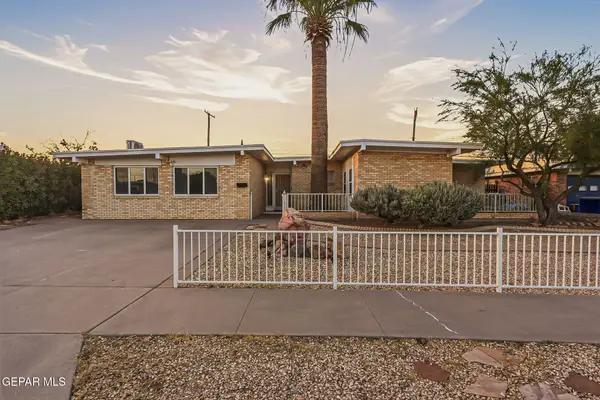 $259,900Active3 beds 2 baths2,255 sq. ft.
5137 Juliandra Avenue, El Paso, TX 79924
MLS# 950777Listed by: THE REAL ESTATE POWER HOUSES - Open Tue, 8pm to 12amNew
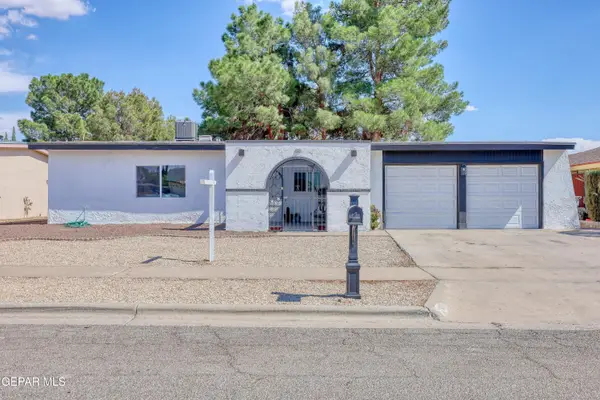 $267,000Active3 beds 2 baths1,553 sq. ft.
2320 Sea Side Drive, El Paso, TX 79936
MLS# 950772Listed by: HOME PROS REAL ESTATE GROUP - New
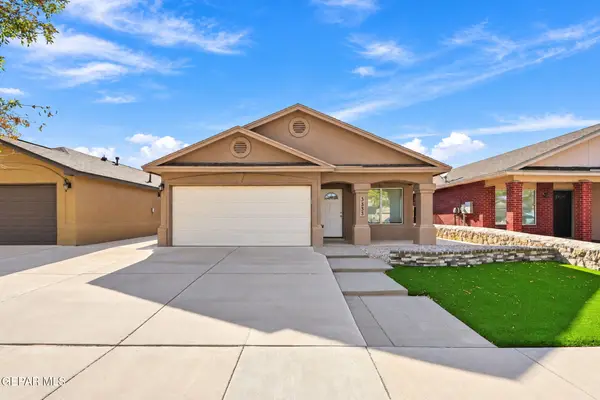 $225,000Active4 beds 2 baths1,288 sq. ft.
3533 Al Roberts Drive, El Paso, TX 79936
MLS# 950771Listed by: HOME PROS REAL ESTATE GROUP - New
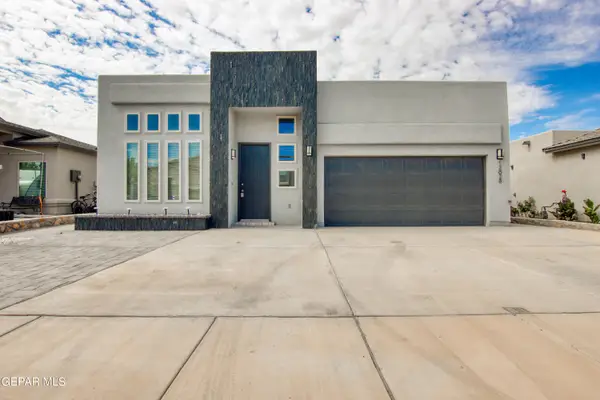 $289,000Active3 beds 3 baths1,926 sq. ft.
12628 Azulito Street, El Paso, TX 79928
MLS# 950601Listed by: RUBEN G SCHAEFFER - New
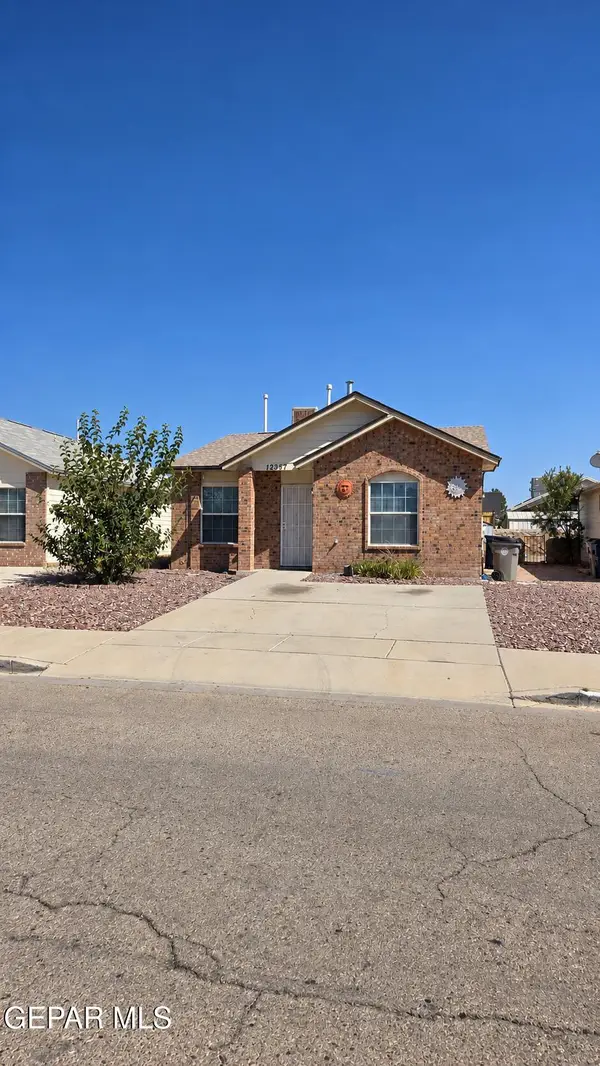 $179,950Active3 beds 2 baths1,036 sq. ft.
12357 Tierra Alaska Avenue, El Paso, TX 79938
MLS# 950768Listed by: HOME PROS REAL ESTATE GROUP - New
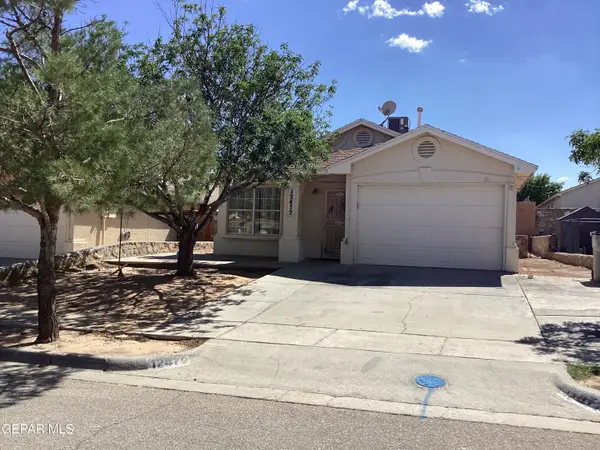 $210,000Active3 beds 2 baths1,101 sq. ft.
12472 Sombra Fuerte Drive, El Paso, TX 79938
MLS# 950769Listed by: COLDWELL BANKER HERITAGE R E - New
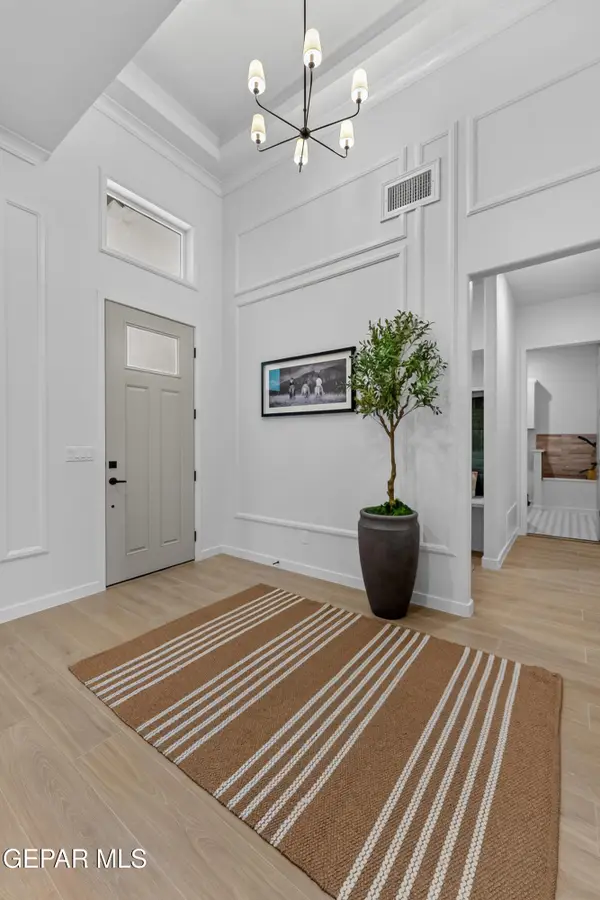 $420,950Active4 beds 3 baths1,945 sq. ft.
509 Basketflower Drive, El Paso, TX 79928
MLS# 950759Listed by: HOME PROS REAL ESTATE GROUP


Protect your home and budget from life's surprises with an Assurant Home Warranty, backed by a partner that supports you through every step of homeownership. Explore Plans.
© 2026 Better Homes and Gardens Real Estate LLC. An Anywhere Real Estate company. All rights reserved. Better Homes and Gardens® Real Estate is a registered trademark owned by Meredith Operations Corporation, licensed to Better Homes and Gardens Real Estate LLC and used with permission. Better Homes and Gardens Real Estate LLC fully supports the principles of the Fair Housing Act and the Equal Opportunity Act. Listing information is deemed reliable but is not guaranteed accurate.
Each office is independently owned and operated.
Any services or products provided by third parties are not provided by, affiliated with or related to Better Homes and Gardens Real Estate LLC, or its affiliated companies.