
11028 Acoma Street, El Paso, TX 79934
Local realty services provided by:Better Homes and Gardens Real Estate Elevate
11028 Acoma Street,El Paso, TX 79934
$280,000
- 4 Beds
- 3 Baths
- 2,212 sq. ft.
- Single family
- Active
Listed by: andrew r haggerty
Office: haggerty company
MLS#:951158
Source:TX_GEPAR
Price summary
- Price:$280,000
- Price per sq. ft.:$126.58
About this home
Beautiful 4 Bedroom 3 Bathroom home close to the Mountains in El Paso
This spacious 4-bedroom, 3-bathroom stucco home is nestled in the desirable Sand Stone Ranch neighborhood.
Inside, enjoy two living areas and an open kitchen floor-plan. Upstairs, the primary suite features a private bathroom and a relaxing balcony.
Just 1 mile away forms the Franklin Mountains State Park, with over 150 miles of Hiking Trails!
Contact an agent
Home facts
- Year built:2007
- Subdivision & Development:Sandstone Ranch
- Listing ID #:951158
- Added:1 day(s) ago
- Updated:September 14, 2026 at 10:59 PM
Rooms and interior
- Bedrooms:4
- Total bathrooms:3
- Full bathrooms:2
- Half bathrooms:1
- Flooring:Carpet, Tile
- Kitchen Description:Dishwasher, Free-Standing Gas Oven, Kitchen Island, Microwave
- Living area:2,212 sq. ft.
Heating and cooling
- Cooling:Ceiling Fan(s), Central Air, Refrigerated
- Heating:Central
- Central air:Yes
Structure and exterior
- Year built:2007
- Building area:2,212 sq. ft.
- Lot area:0.13 Acres
- Lot Features:Standard Lot, Subdivided
- Architectural Style:2 Story
- Construction Materials:Stucco
- Exterior Features:Balcony, Covered, Walled Backyard
Schools
- High school:Andress
- Middle school:Nolanrich
- Elementary school:Tom Lea Jr
Utilities
- Water:City
Finances and disclosures
- Price:$280,000
- Price per sq. ft.:$126.58
- Tax amount:$7,305 (2026)
Features and amenities
- Appliances:Dishwasher, Free-Standing Gas Oven, Microwave
- Amenities:Ceiling Fan(s), Walk-In Closet(s)
- Pool features:None
Parking
- Garage:Yes
- Garage spaces:2
New listings near 11028 Acoma Street
- New
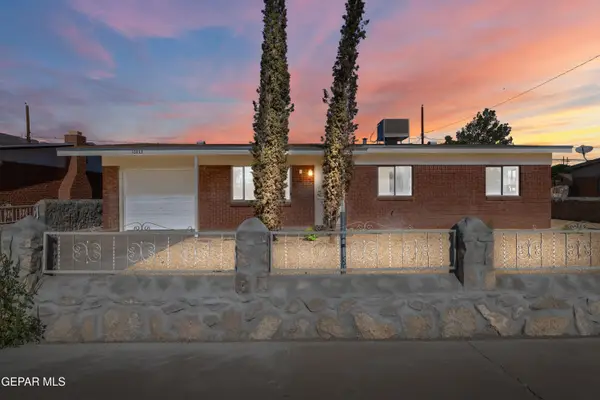 $189,000Active3 beds 2 baths1,200 sq. ft.
10333 Shoshone Street, El Paso, TX 79924
MLS# 951157Listed by: MAJESTIC, REALTORS - New
 $190,000Active1 beds 1 baths886 sq. ft.
6350 Escondido Drive #D33, El Paso, TX 79912
MLS# 951148Listed by: NEW BEGINNINGS REALTY-1964 - New
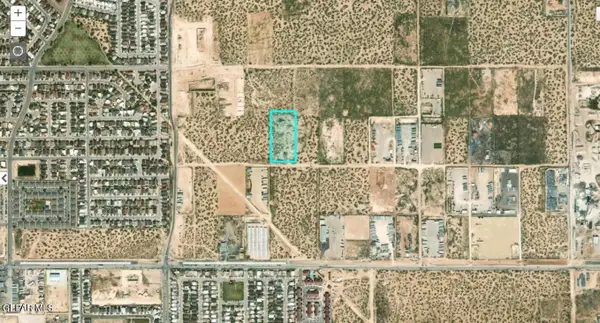 $575,000Active5 Acres
TBD Off Pellicano, El Paso, TX 79928
MLS# 951151Listed by: NSTAR REALTY AND ASSOCIATES - New
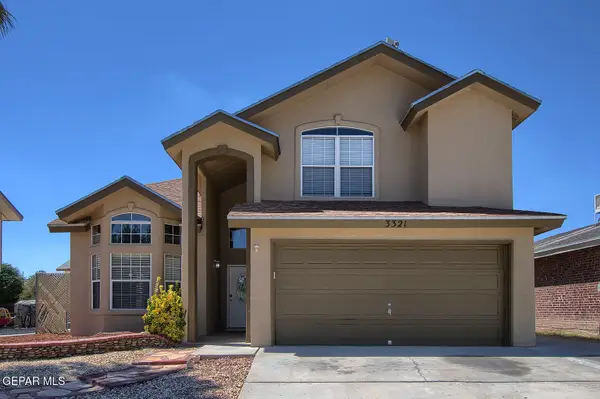 $299,000Active3 beds 3 baths2,049 sq. ft.
3321 Chickasaw Drive, El Paso, TX 79936
MLS# 951153Listed by: SANDRA LUNA & ASSOCIATES - New
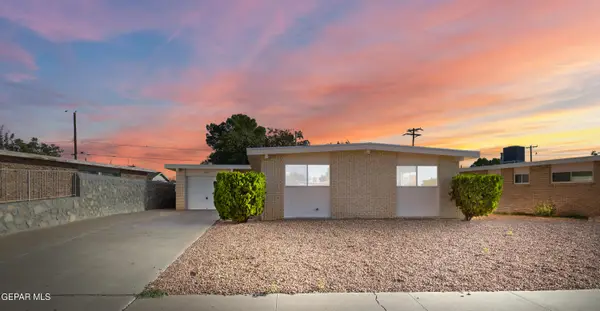 $189,000Active3 beds 2 baths1,299 sq. ft.
5537 Vancouver Street, El Paso, TX 79924
MLS# 951155Listed by: MAJESTIC, REALTORS - New
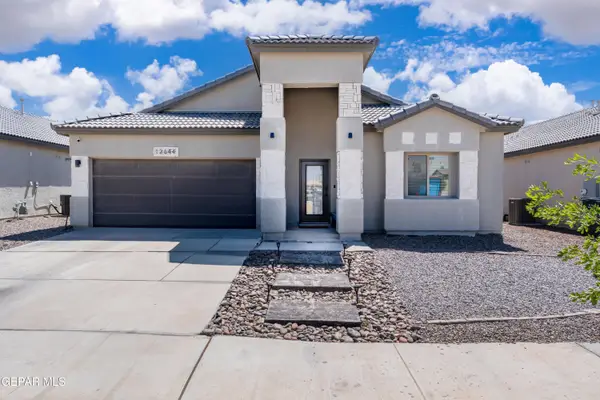 $349,900Active4 beds 3 baths1,940 sq. ft.
12644 Brixton Avenue, El Paso, TX 79928
MLS# 951130Listed by: NABISA REAL ESTATE COMPANY - New
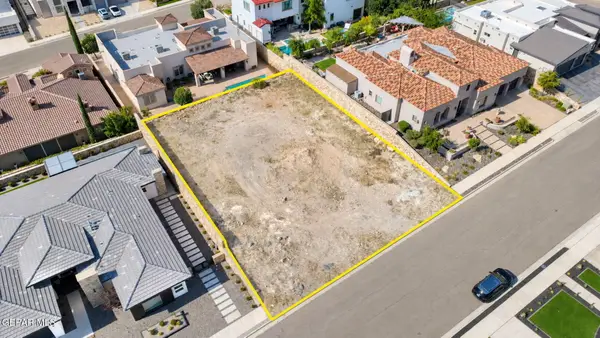 $264,000Active0.25 Acres
309 Silver Star Drive, El Paso, TX 79912
MLS# 951131Listed by: NORTHERN PASS PROPERTIES - New
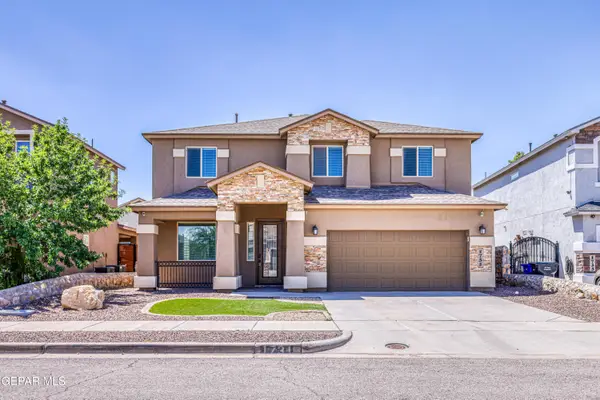 $460,000Active4 beds 3 baths3,011 sq. ft.
1731 Breeder Cup Way, El Paso, TX 79928
MLS# 951136Listed by: COLDWELL BANKER APEX REALTORS - New
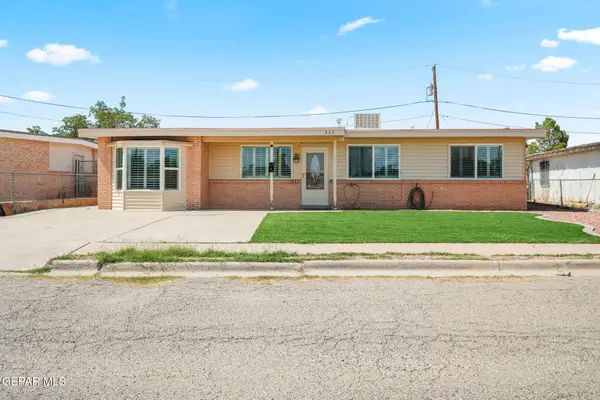 $210,000Active3 beds 2 baths1,375 sq. ft.
537 Gilmore Way, El Paso, TX 79907
MLS# 951141Listed by: CLEARVIEW REALTY


Protect your home and budget from life's surprises with an Assurant Home Warranty, backed by a partner that supports you through every step of homeownership. Explore Plans.
© 2026 Better Homes and Gardens Real Estate LLC. An Anywhere Real Estate company. All rights reserved. Better Homes and Gardens® Real Estate is a registered trademark owned by Meredith Operations Corporation, licensed to Better Homes and Gardens Real Estate LLC and used with permission. Better Homes and Gardens Real Estate LLC fully supports the principles of the Fair Housing Act and the Equal Opportunity Act. Listing information is deemed reliable but is not guaranteed accurate.
Each office is independently owned and operated.
Any services or products provided by third parties are not provided by, affiliated with or related to Better Homes and Gardens Real Estate LLC, or its affiliated companies.