
11332 Jack Cupit Lane, El Paso, TX 79936
Local realty services provided by:Better Homes and Gardens Real Estate Elevate
11332 Jack Cupit Lane,El Paso, TX 79936
$178,000
- 3 Beds
- 2 Baths
- 1,304 sq. ft.
- Single family
- Active
Listed by: lisa ramos
Office: era sellers & buyers real esta
MLS#:953459
Source:TX_GEPAR
Price summary
- Price:$178,000
- Price per sq. ft.:$136.5
About this home
Cozy Up for the Holidays! This charming single-story brick home is ready to welcome you in time for the season. Gather around the gas fireplace in the inviting living room, perfect for hot cocoa, holiday movies, and warm winter nights. From there, step right out to the large backyard, complete with a shed for storing tools, decorations, and outdoor gear. The ample kitchen offers plenty of room to whip up holiday treats, while the dining nook overlooks the backyard for a lovely view with every meal. With 3 bedrooms and 2 bathrooms, there's comfortable space for everyone, guests included! When summer heat arrives, refrigerated air keeps you cool and comfortable. A double car garage adds convenience and extra storage. Don't miss your chance to unwrap the keys to this sweet home before the holidays. Schedule your showing today!
Contact an agent
Home facts
- Year built:1977
- Subdivision & Development:Vista Del Sol
- Listing ID #:953459
- Added:1 day(s) ago
- Updated:October 27, 2026 at 02:57 AM
Rooms and interior
- Bedrooms:3
- Total bathrooms:2
- Full bathrooms:1
- Flooring:Carpet, Tile
- Living area:1,304 sq. ft.
Heating and cooling
- Cooling:Refrigerated
Structure and exterior
- Year built:1977
- Building area:1,304 sq. ft.
- Lot area:0.15 Acres
- Lot Features:Standard Lot
- Architectural Style:1 Story
- Construction Materials:Brick, Wood Siding
- Exterior Features:Back Yard Access, Covered, Walled Backyard
Schools
- High school:Hanks
- Middle school:J.M. Hanks Middle School
- Elementary school:Tierra Del Sol
Utilities
- Water:City
Finances and disclosures
- Price:$178,000
- Price per sq. ft.:$136.5
- Tax amount:$5,593 (2026)
Features and amenities
- Amenities:Ceiling Fan(s), Walk-In Closet(s)
- Pool features:None
Parking
- Garage:Yes
- Garage spaces:2
New listings near 11332 Jack Cupit Lane
- New
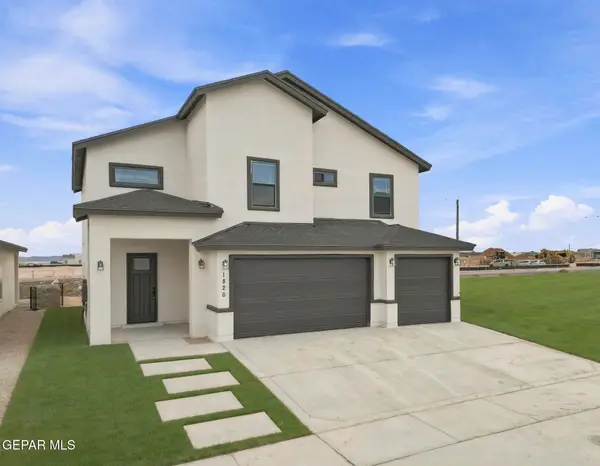 $449,950Active5 beds 4 baths2,837 sq. ft.
9744 Calle Cancun Street, El Paso, TX 79927
MLS# 953453Listed by: MRG REALTY LLC - New
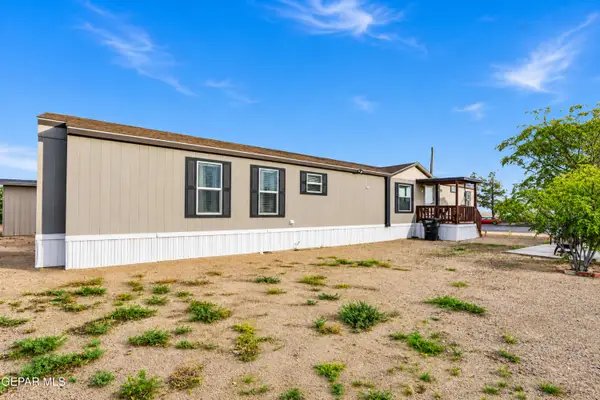 $95,000Active3 beds 2 baths1,216 sq. ft.
12400 Rojas Drive #245, El Paso, TX 79928
MLS# 953454Listed by: CLEARVIEW REALTY - New
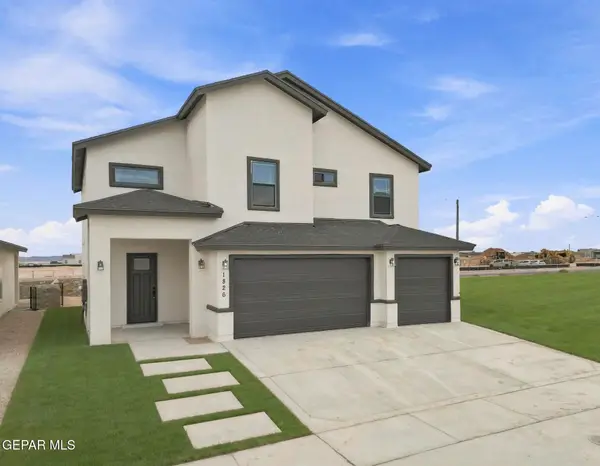 $449,950Active5 beds 4 baths2,837 sq. ft.
9809 Juan Diego Street, El Paso, TX 79927
MLS# 953455Listed by: MRG REALTY LLC - New
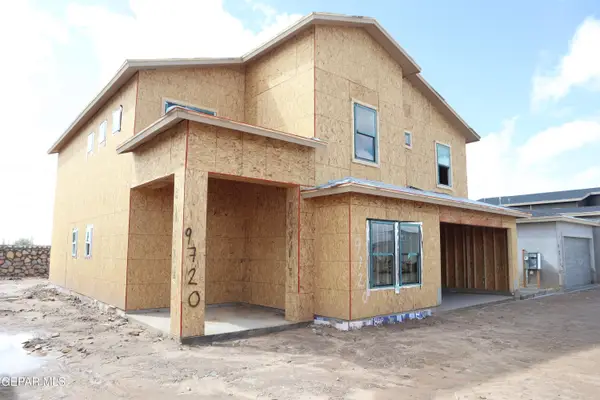 $459,950Active6 beds 4 baths3,083 sq. ft.
9813 Juan Diego Street, El Paso, TX 79927
MLS# 953456Listed by: MRG REALTY LLC - New
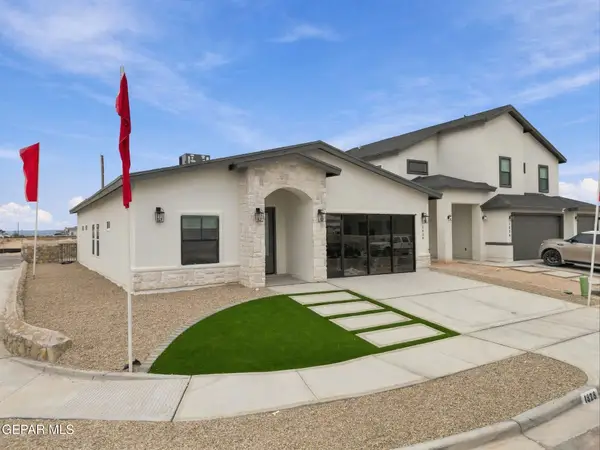 $399,950Active5 beds 3 baths1,995 sq. ft.
14564 Red Azure Circle, El Paso, TX 79928
MLS# 953450Listed by: MRG REALTY LLC - New
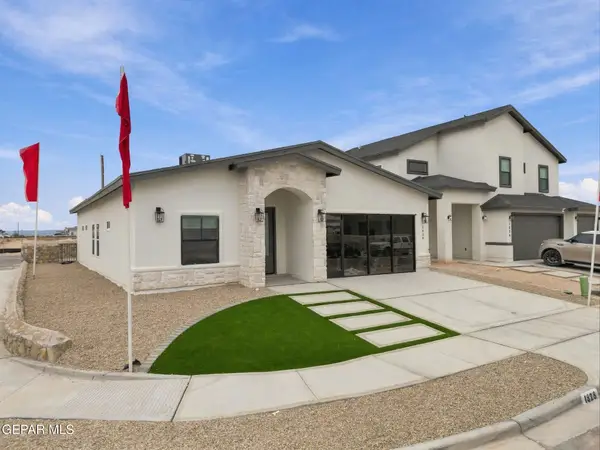 $389,950Active4 beds 3 baths1,913 sq. ft.
14608 Red Azure Circle, El Paso, TX 79928
MLS# 953451Listed by: MRG REALTY LLC - New
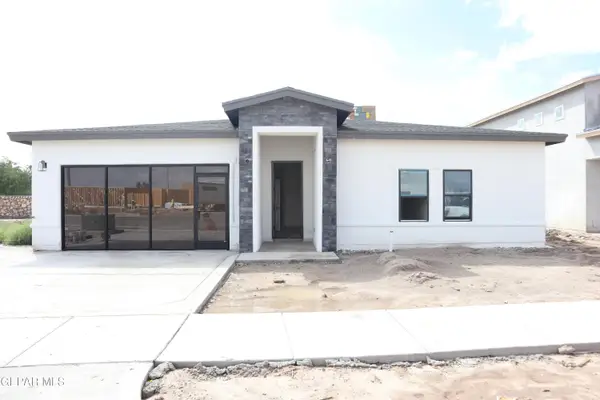 $379,950Active4 beds 3 baths2,015 sq. ft.
9740 Calle Cancun Street, El Paso, TX 79927
MLS# 953452Listed by: MRG REALTY LLC - New
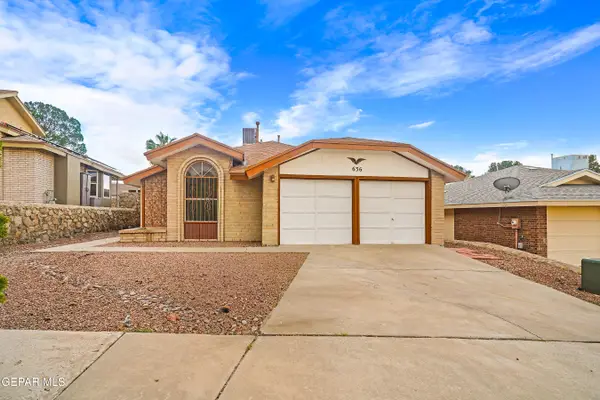 $233,333Active3 beds 2 baths1,350 sq. ft.
636 Abington Drive, El Paso, TX 79912
MLS# 953429Listed by: MORENO REAL ESTATE GROUP - New
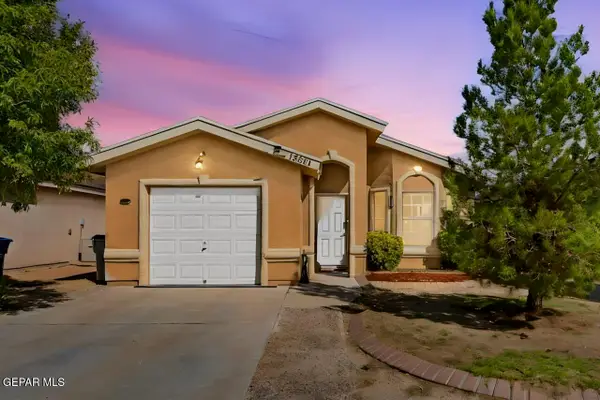 $215,000Active3 beds 2 baths1,108 sq. ft.
13013 Enrique Gomez Lane, El Paso, TX 79938
MLS# 953430Listed by: EXP REALTY LLC - New
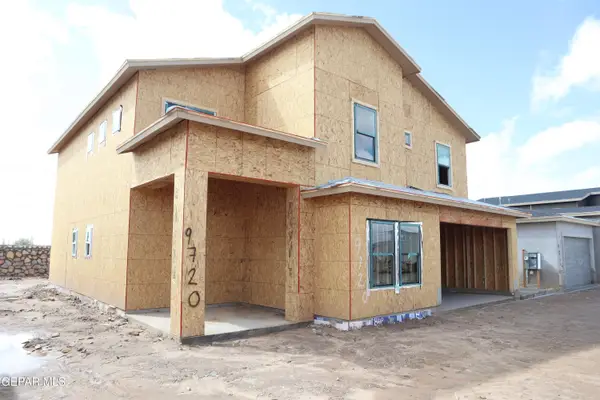 $479,950Active6 beds 5 baths3,083 sq. ft.
596 Blanco Vista Parkway, El Paso, TX 79928
MLS# 953431Listed by: MRG REALTY LLC


Protect your home and budget from life's surprises with an Assurant Home Warranty, backed by a partner that supports you through every step of homeownership. Explore Plans.
© 2026 Better Homes and Gardens Real Estate LLC. An Anywhere Real Estate company. All rights reserved. Better Homes and Gardens® Real Estate is a registered trademark owned by Meredith Operations Corporation, licensed to Better Homes and Gardens Real Estate LLC and used with permission. Better Homes and Gardens Real Estate LLC fully supports the principles of the Fair Housing Act and the Equal Opportunity Act. Listing information is deemed reliable but is not guaranteed accurate.
Each office is independently owned and operated.
Any services or products provided by third parties are not provided by, affiliated with or related to Better Homes and Gardens Real Estate LLC, or its affiliated companies.