
1156 Regal Ridge Drive, El Paso, TX 79912
Local realty services provided by:Better Homes and Gardens Real Estate Elevate
Listed by: peter j. huerta
Office: sandy messer and associates
MLS#:950023
Source:TX_GEPAR
Price summary
- Price:$585,000
- Price per sq. ft.:$186.37
About this home
GORGEOUS MOUNTAIN VIEWS!!!
Pride in ownership shows in this 6 bedroom / 5 bath masterpiece on El Paso's west side. From the inviting entry, through the beautifully detailed home and out to the backyard, this home has everything you could ask for! Paid off solar panels, 3 car garage, RV parking, walk-in attic, custom cabinetry, and plantation shutters throughout really showcase this exceptional home! Enjoy the mountain views or take a dip in the pool during those scorching El Paso summers. The outdoor kitchen comes complete with granite, sink, microwave, and refrigerator for all your barbequing needs! With 2 sheds in the backyard, you'll have plenty of storage for those honey-do lists! Additional features include: 3 refrigerated air units, walk-in closets, custom cabinetry, fireplace, wet bar, and much, much more! Conveniently located near Tippin Elementary, Hornedo Middle and Franklin High School. Do not miss this opportunity! Call to schedule your tour today!
Contact an agent
Home facts
- Year built:1997
- Subdivision & Development:Ridge View Estates
- Listing ID #:950023
- Added:1 day(s) ago
- Updated:August 26, 2026 at 06:01 PM
Rooms and interior
- Bedrooms:6
- Total bathrooms:5
- Full bathrooms:3
- Half bathrooms:1
- Flooring:Carpet, Tile
- Bathrooms Description:Jetted Tub
- Kitchen Description:Dishwasher, Disposal, Eat-in Kitchen, Free-Standing Gas Oven, Kitchen Island, Microwave, Pantry, Refrigerator
- Bedroom Description:Master Downstairs
- Living area:3,139 sq. ft.
Heating and cooling
- Cooling:Refrigerated
- Heating:2+ Units, Central, Forced Air
Structure and exterior
- Year built:1997
- Building area:3,139 sq. ft.
- Lot area:0.21 Acres
- Lot Features:Corner Lot
- Architectural Style:2 Story
- Construction Materials:Stucco
- Exterior Features:Back Yard Access, Covered, Walled Backyard
Schools
- High school:Franklin
- Middle school:Hornedo
- Elementary school:Lundy
Utilities
- Water:City
Finances and disclosures
- Price:$585,000
- Price per sq. ft.:$186.37
- Tax amount:$13,033 (2026)
Features and amenities
- Appliances:Dishwasher, Free-Standing Gas Oven, Microwave, Refrigerator
- Amenities:Attic, Ceiling Fan(s), Walk-In Closet(s)
- Pool features:Automatic Cover, In Ground
Parking
- Garage:Yes
- Garage spaces:3
New listings near 1156 Regal Ridge Drive
- New
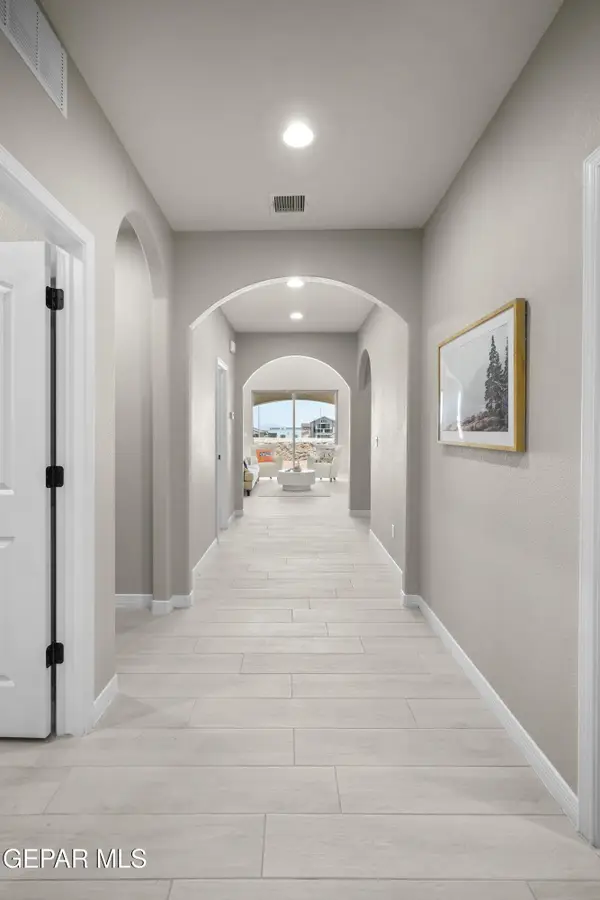 $427,950Active4 beds 4 baths2,620 sq. ft.
12408 Amesbury Avenue, El Paso, TX 79928
MLS# 950027Listed by: CLEARVIEW REALTY - New
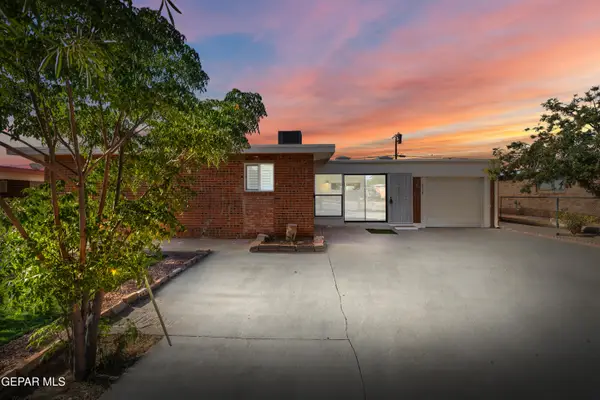 $218,900Active3 beds 2 baths1,659 sq. ft.
5114 Beals Street, El Paso, TX 79924
MLS# 950031Listed by: CENTER REAL ESTATE - New
 $413,950Active4 beds 3 baths2,240 sq. ft.
12400 Amesbury, El Paso, TX 79928
MLS# 950022Listed by: CLEARVIEW REALTY - New
 $225,000Active3 beds 2 baths1,375 sq. ft.
3614 Titanic Avenue, El Paso, TX 79904
MLS# 950017Listed by: CENTURY 21 THE EDGE - New
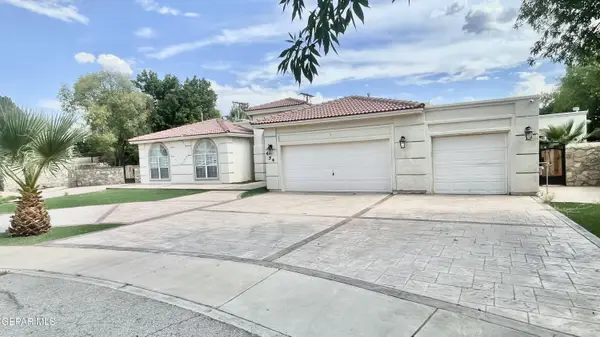 $651,000Active5 beds 4 baths2,543 sq. ft.
654 Norma Rae Court, El Paso, TX 79932
MLS# 950020Listed by: REALTY ONE GROUP MENDEZ BURK - New
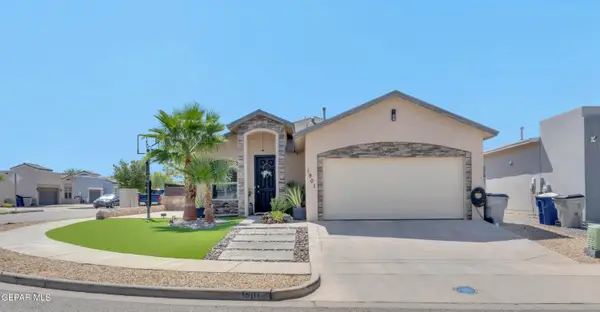 $273,000Active3 beds 2 baths1,439 sq. ft.
1901 Richard Wooten Place, El Paso, TX 79938
MLS# 950016Listed by: HOME PROS REAL ESTATE GROUP - New
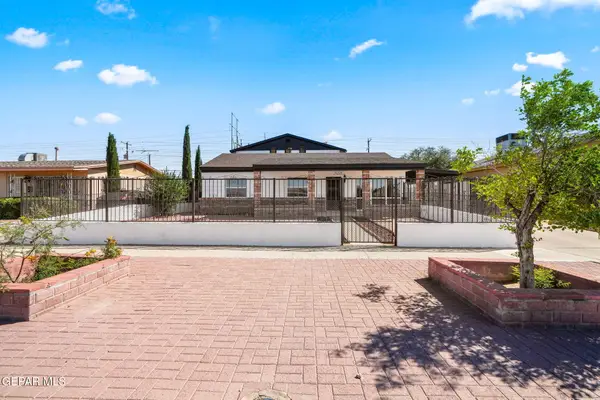 $319,999Active4 beds 3 baths2,620 sq. ft.
5221 Timberwolf Drive, El Paso, TX 79903
MLS# 950014Listed by: ERA SELLERS & BUYERS REAL ESTA - New
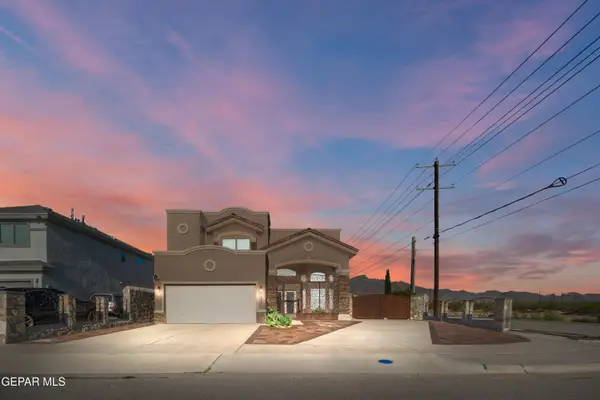 $469,950Active4 beds 3 baths2,342 sq. ft.
11393 Cattle Ranch Street, El Paso, TX 79934
MLS# 949694Listed by: PREMIER REAL ESTATE, LLC - New
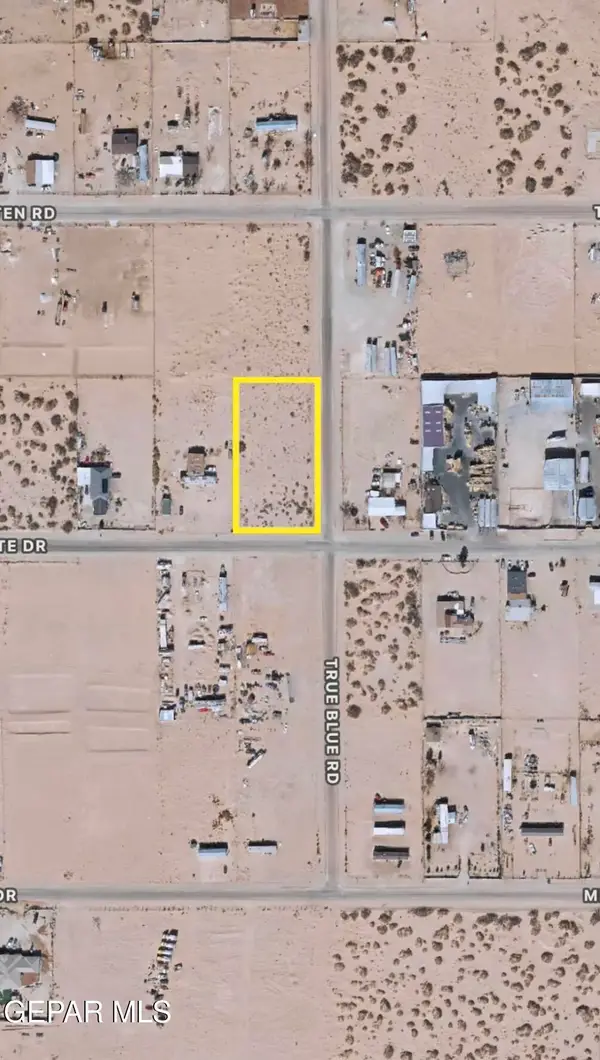 $75,000Active1.01 Acres
15171 Radlite Drive, El Paso, TX 79928
MLS# 949974Listed by: HOME PROS REAL ESTATE GROUP


Protect your home and budget from life's surprises with an Assurant Home Warranty, backed by a partner that supports you through every step of homeownership. Explore Plans.
© 2026 Better Homes and Gardens Real Estate LLC. An Anywhere Real Estate company. All rights reserved. Better Homes and Gardens® Real Estate is a registered trademark owned by Meredith Operations Corporation, licensed to Better Homes and Gardens Real Estate LLC and used with permission. Better Homes and Gardens Real Estate LLC fully supports the principles of the Fair Housing Act and the Equal Opportunity Act. Listing information is deemed reliable but is not guaranteed accurate.
Each office is independently owned and operated.
Any services or products provided by third parties are not provided by, affiliated with or related to Better Homes and Gardens Real Estate LLC, or its affiliated companies.