
12112 Nesreen Drive, El Paso, TX 79934
Local realty services provided by:Better Homes and Gardens Real Estate Elevate
Listed by: jose martinez, oscar eduardo rocha
Office: pindrop realty
MLS#:954072
Source:TX_GEPAR
Price summary
- Price:$285,000
- Price per sq. ft.:$187.38
About this home
Welcome to modern living in the Desert Sage Estates neighborhood! This beautifully designed home showcases contemporary architecture, stylish finishes, and an abundance of natural light that brightens the open-concept living spaces. The seamless flow between the living, dining, and kitchen areas creates the perfect setting for entertaining or relaxing at home. The stunning kitchen features warm wood like cabinetry, sleek white countertops, stainless steel appliances, and a spacious island, complemented by elegant tile flooring and modern pendant lighting. Thoughtfully designed bathrooms offer sophisticated wood like vanities, contemporary fixtures, and beautifully tiled surrounds. Enjoy the comfort of a bright and airy interior, enhanced by clean architectural lines and a warm, modern aesthetic. Outside, the low-maintenance desert landscaping, covered entry, and artificial turf accents provide effortless curb appeal. Experience the perfect blend of style, comfort, and functionality in Desert Sage Estates!...
Contact an agent
Home facts
- Year built:2025
- Subdivision & Development:Desert Sage Estates
- Listing ID #:954072
- Added:1 day(s) ago
- Updated:November 07, 2026 at 11:09 PM
Rooms and interior
- Bedrooms:3
- Total bathrooms:2
- Full bathrooms:1
- Flooring:Carpet, Tile
- Kitchen Description:Kitchen Island
- Living area:1,521 sq. ft.
Heating and cooling
- Cooling:Ceiling Fan(s), Refrigerated
- Heating:Central
Structure and exterior
- Year built:2025
- Building area:1,521 sq. ft.
- Lot area:0.14 Acres
- Lot Features:Standard Lot
- Architectural Style:1 Story
- Construction Materials:Stucco, Wood Siding
- Exterior Features:Covered
Schools
- High school:Parkland
- Middle school:Parkland
- Elementary school:Desertaire
Utilities
- Water:City
Finances and disclosures
- Price:$285,000
- Price per sq. ft.:$187.38
- Tax amount:$7,917 (2026)
Features and amenities
- Amenities:Ceiling Fan(s), Walk-In Closet(s)
Parking
- Garage:Yes
- Garage spaces:2
New listings near 12112 Nesreen Drive
- New
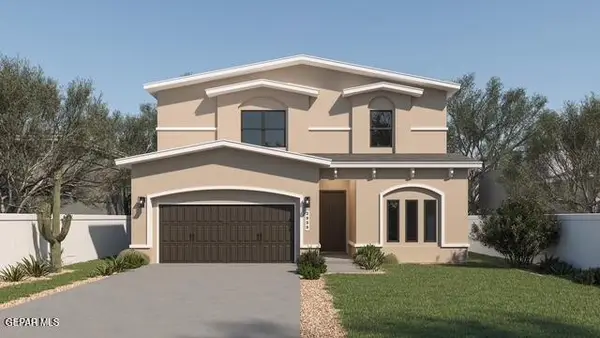 $559,950Active5 beds 4 baths2,950 sq. ft.
7517 Enchanted Retreat, El Paso, TX 79911
MLS# 954074Listed by: HOME PROS REAL ESTATE GROUP - New
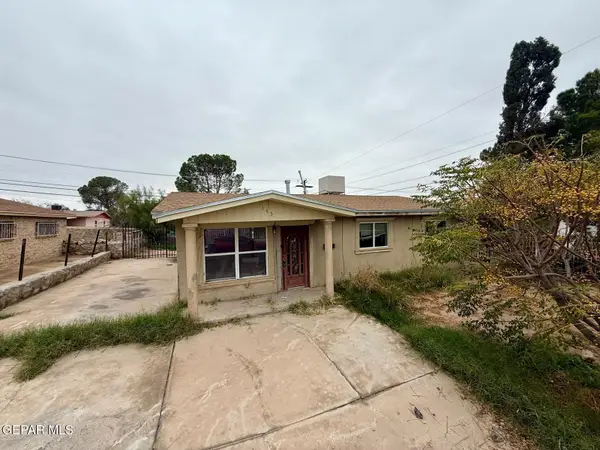 $162,900Active3 beds 1 baths1,115 sq. ft.
145 Elder Road, El Paso, TX 79915
MLS# 954075Listed by: HOME PROS REAL ESTATE GROUP - New
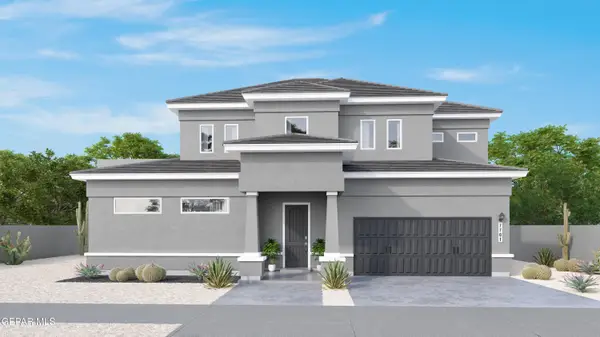 $589,950Active4 beds 3 baths2,840 sq. ft.
7548 Enchanted Spell, El Paso, TX 79911
MLS# 954077Listed by: HOME PROS REAL ESTATE GROUP - New
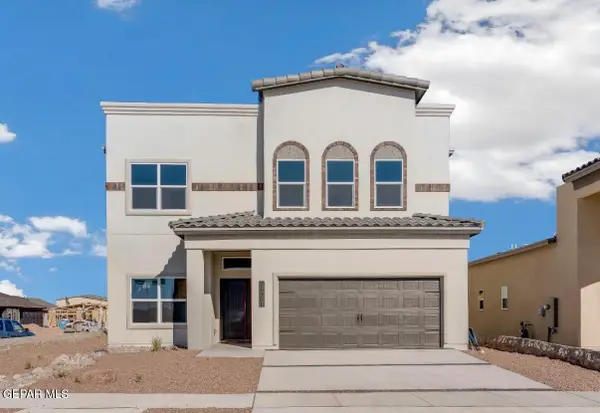 $569,950Active5 beds 4 baths2,704 sq. ft.
7516 Enchanted Spell, El Paso, TX 79911
MLS# 954081Listed by: HOME PROS REAL ESTATE GROUP - New
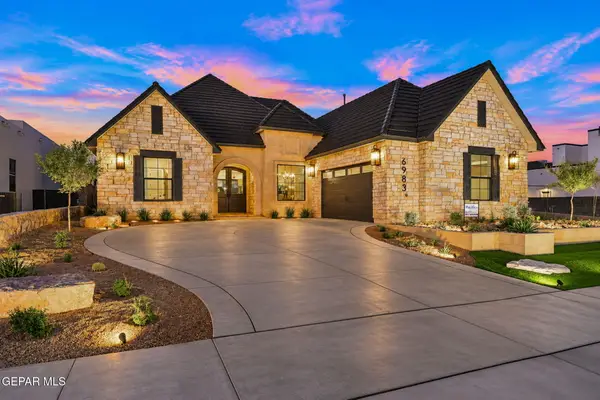 $1,095,000Active4 beds 5 baths3,000 sq. ft.
6983 Cimarron Rim Drive, El Paso, TX 79911
MLS# 954071Listed by: EL PASO HOMES REALTY - New
 $325,000Active3 beds 2 baths1,612 sq. ft.
13952 Summer Hail Avenue, El Paso, TX 79928
MLS# 954073Listed by: HOME PROS REAL ESTATE GROUP - New
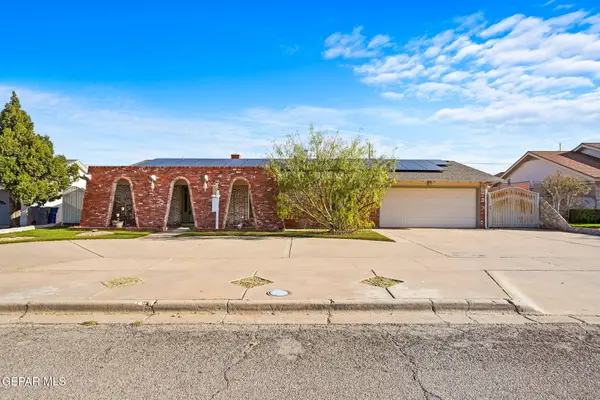 $399,950Active4 beds 2 baths2,295 sq. ft.
9125 W H Burges Drive, El Paso, TX 79925
MLS# 954069Listed by: EXP REALTY LLC - New
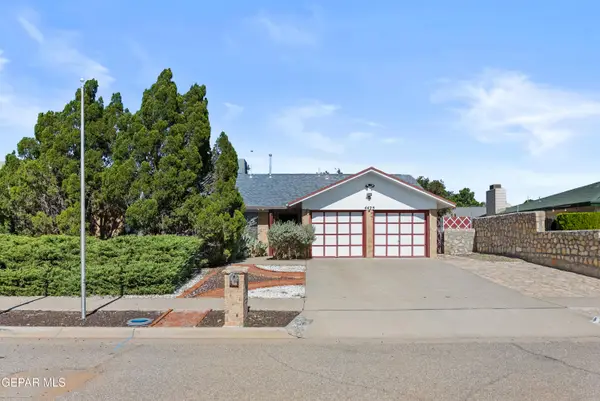 $250,000Active4 beds 2 baths1,815 sq. ft.
4425 General Maloney Circle, El Paso, TX 79924
MLS# 954068Listed by: STEVE SHAPIRO, REALTOR - New
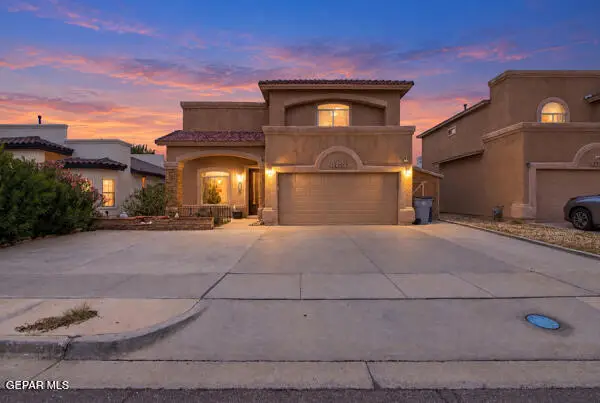 $267,000Active4 beds 3 baths1,808 sq. ft.
12901 Cozy Cove Avenue, El Paso, TX 79938
MLS# 954066Listed by: CLEARVIEW REALTY


Protect your home and budget from life's surprises with an Assurant Home Warranty, backed by a partner that supports you through every step of homeownership. Explore Plans.
© 2026 Better Homes and Gardens Real Estate LLC. An Anywhere Real Estate company. All rights reserved. Better Homes and Gardens® Real Estate is a registered trademark owned by Meredith Operations Corporation, licensed to Better Homes and Gardens Real Estate LLC and used with permission. Better Homes and Gardens Real Estate LLC fully supports the principles of the Fair Housing Act and the Equal Opportunity Act. Listing information is deemed reliable but is not guaranteed accurate.
Each office is independently owned and operated.
Any services or products provided by third parties are not provided by, affiliated with or related to Better Homes and Gardens Real Estate LLC, or its affiliated companies.