
9125 W H Burges Drive, El Paso, TX 79925
Local realty services provided by:Better Homes and Gardens Real Estate Elevate
Listed by: kenya k alu
Office: exp realty llc.
MLS#:954069
Source:TX_GEPAR
Price summary
- Price:$399,950
- Price per sq. ft.:$174.27
About this home
This single-family home offers approximately 2,295 square feet with 4 bedrooms and 2 bathrooms.The distinctive red-brick exterior features arched entryways and windows, an attached garage, concrete driveway, and a covered front porch. The backyard includes a swimming pool, covered patio/pergola areas, and low-maintenance artificial turf landscaping enclosed by wood fencing.Inside, the home presents an open layout with light wood-look flooring throughout. The living area includes a fireplace with wood beam accents. The kitchen features white cabinetry, stainless steel appliances, solid-surface counters, and open shelving. Bedrooms are spacious with ceiling fans and closet organizers. Bathrooms have been updated, one with patterned tile and vanity, another with a glass shower enclosure. A dedicated laundry room with cabinetry is also present. French doors open to the outdoor living spaces.
Contact an agent
Home facts
- Year built:1968
- Subdivision & Development:Cielo Vista Park
- Listing ID #:954069
- Added:1 day(s) ago
- Updated:November 09, 2026 at 04:39 PM
Rooms and interior
- Bedrooms:4
- Total bathrooms:2
- Full bathrooms:2
- Flooring:Tile
- Kitchen Description:Dishwasher, Disposal, Double Oven, Eat-in Kitchen, Electric Cooktop, Exhaust Fan, Fan Hood, Microwave, Pantry, Refrigerator
- Living area:2,295 sq. ft.
Heating and cooling
- Cooling:Ceiling Fan(s), Refrigerated, Solar AC
- Heating:Central, Solar
Structure and exterior
- Year built:1968
- Building area:2,295 sq. ft.
- Lot area:0.21 Acres
- Lot Features:Standard Lot
- Architectural Style:1 Story
- Construction Materials:Brick
- Exterior Features:Walled Backyard
Schools
- High school:Burges
- Middle school:Douglas
- Elementary school:Cielo Vist
Utilities
- Water:City
Finances and disclosures
- Price:$399,950
- Price per sq. ft.:$174.27
Features and amenities
- Appliances:Dishwasher, Microwave, Refrigerator
- Amenities:Cable TV, Ceiling Fan(s), High Speed Internet, Walk-In Closet(s)
New listings near 9125 W H Burges Drive
- New
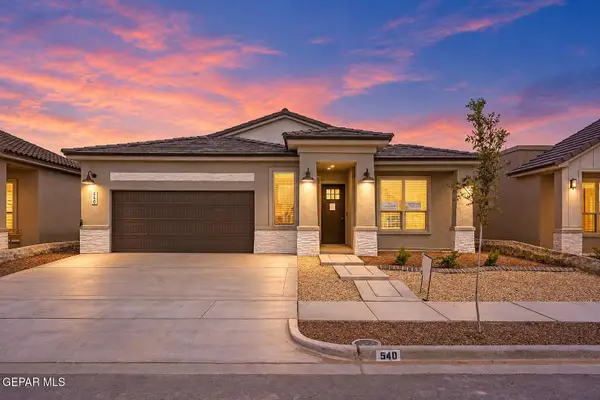 $396,000Active4 beds 3 baths2,100 sq. ft.
14013 Paseo Del Mar Drive, El Paso, TX 79928
MLS# 954112Listed by: DREAM WORK REALTY - New
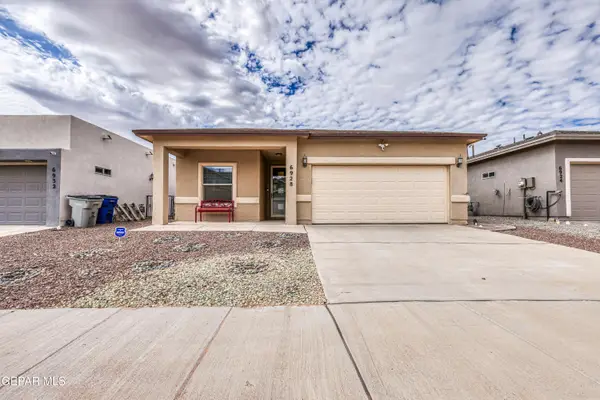 $259,900Active3 beds 2 baths1,590 sq. ft.
6928 Black Mesquite Drive, El Paso, TX 79934
MLS# 954113Listed by: EXIT SOUTHWEST REALTY - New
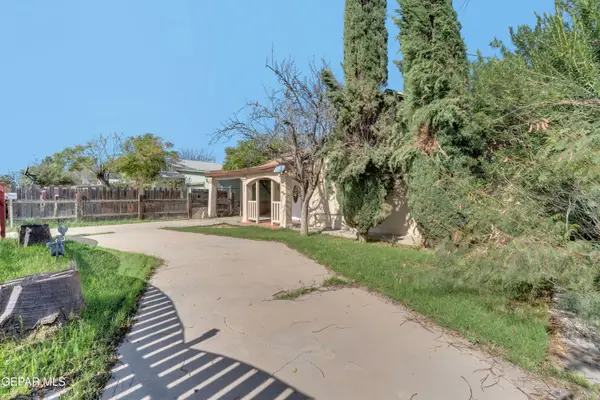 $169,950Active3 beds 2 baths1,669 sq. ft.
355 Ontiveros Street, El Paso, TX 79932
MLS# 954110Listed by: HOME PROS REAL ESTATE GROUP - New
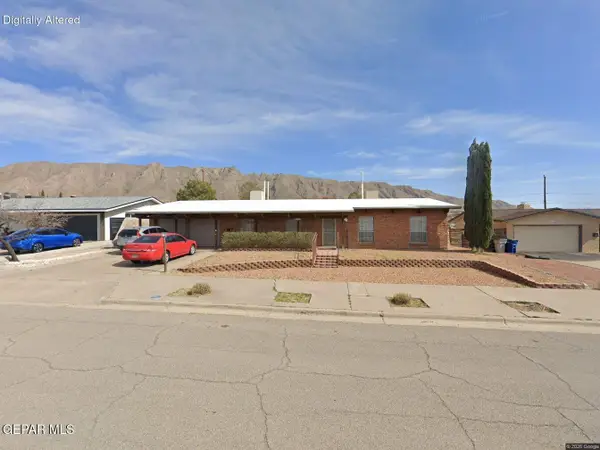 $297,950Active4 beds 3 baths2,331 sq. ft.
5712 Beaumont Place, El Paso, TX 79912
MLS# 954109Listed by: NB ELITE REALTY - New
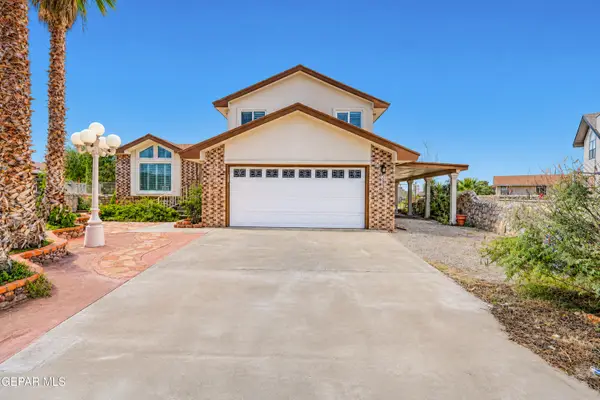 $329,000Active3 beds 4 baths2,259 sq. ft.
1538 Cezanne Circle, El Paso, TX 79936
MLS# 954106Listed by: EXP REALTY LLC - New
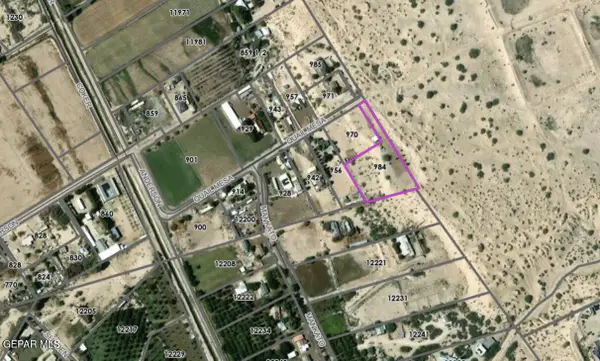 $150,000Active1.87 Acres
984 Quail Mesa Drive, El Paso, TX 79927
MLS# 954107Listed by: RE/MAX ASSOCIATES - New
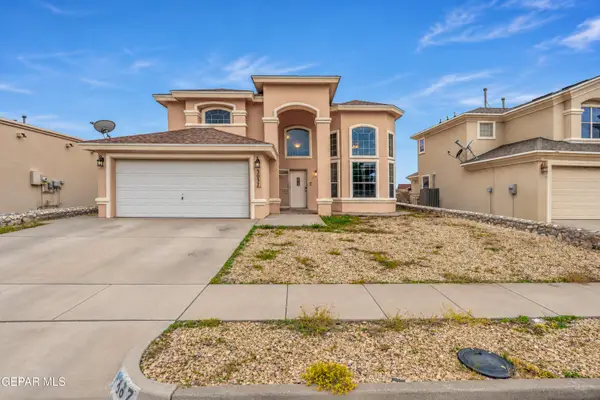 $199,999Active3 beds 3 baths1,885 sq. ft.
3037 Tierra Polar Drive, El Paso, TX 79938
MLS# 954095Listed by: STAR SPANGLED REAL ESTATE - New
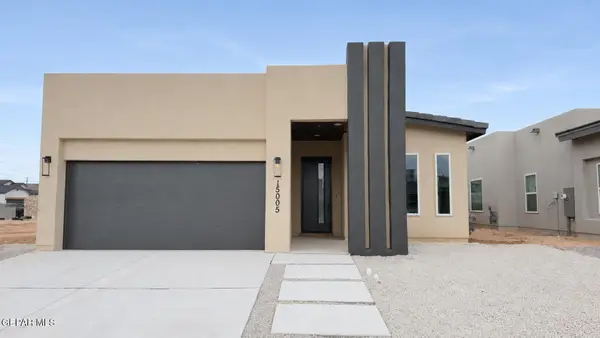 $299,950Active3 beds 2 baths1,651 sq. ft.
15005 Ambition Avenue, El Paso, TX 79938
MLS# 954096Listed by: KELLER WILLIAMS REALTY - New
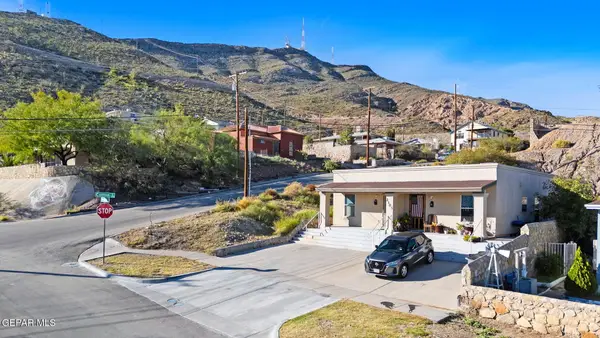 $314,000Active6 beds 4 baths2,096 sq. ft.
2105 Portland Avenue, El Paso, TX 79930
MLS# 954090Listed by: KELLER WILLIAMS REALTY 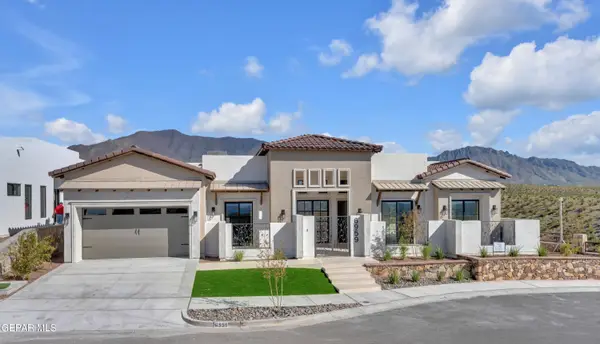 $1,028,640Pending4 beds 4 baths3,016 sq. ft.
6959 Cimarron Rim Drive, El Paso, TX 79911
MLS# 954089Listed by: HOME PROS REAL ESTATE GROUP


Protect your home and budget from life's surprises with an Assurant Home Warranty, backed by a partner that supports you through every step of homeownership. Explore Plans.
© 2026 Better Homes and Gardens Real Estate LLC. An Anywhere Real Estate company. All rights reserved. Better Homes and Gardens® Real Estate is a registered trademark owned by Meredith Operations Corporation, licensed to Better Homes and Gardens Real Estate LLC and used with permission. Better Homes and Gardens Real Estate LLC fully supports the principles of the Fair Housing Act and the Equal Opportunity Act. Listing information is deemed reliable but is not guaranteed accurate.
Each office is independently owned and operated.
Any services or products provided by third parties are not provided by, affiliated with or related to Better Homes and Gardens Real Estate LLC, or its affiliated companies.