
12216 Rathmore Drive, El Paso, TX 79928
Local realty services provided by:Better Homes and Gardens Real Estate Elevate
Listed by: veronica de la rosa
Office: coldwell banker heritage r e
MLS#:941588
Source:TX_GEPAR
Price summary
- Price:$315,000
- Price per sq. ft.:$163.98
About this home
Welcome home to this charming single-level 4-bedroom beauty, tucked into a friendly, established neighborhood just minutes from Loop 375. The moment you walk in, you'll love the airy high ceilings, comfortable living spaces, and generously sized bedrooms that make everyone feel right at home.
The kitchen is a true gathering spot, featuring granite countertops, a handy island, abundant cabinets and an open layout that flows right into the breakfast nook and family room--perfect for cooking together, catching up, or hosting friends.
Step outside to enjoy the extended backyard patio, ideal for weekend barbecues or relaxing evenings. Plus, the added RV parking gives you extra flexibility for travel or storage. Schedule your showing today and come see how easily you could make this your next home.
Call for information on closing costs.
Contact an agent
Home facts
- Year built:2007
- Subdivision & Development:Americas Estates
- Listing ID #:941588
- Added:123 day(s) ago
- Updated:August 07, 2026 at 04:37 PM
Rooms and interior
- Bedrooms:4
- Total bathrooms:2
- Full bathrooms:2
- Flooring:Terrazzo, Tile
- Kitchen Description:Dishwasher, Disposal, Fan Hood, Free-Standing Gas Oven, Kitchen Island, Microwave, Pantry
- Bedroom Description:Master Downstairs
- Living area:1,921 sq. ft.
Heating and cooling
- Cooling:Refrigerated
- Heating:Forced Air
Structure and exterior
- Year built:2007
- Building area:1,921 sq. ft.
- Lot area:0.15 Acres
- Lot Features:Cul-De-Sac, Standard Lot
- Architectural Style:1 Story
- Construction Materials:Stone, Stucco
- Exterior Features:Back Yard Access
Schools
- High school:Americas
- Middle school:John Drugan
- Elementary school:Loma Verde
Utilities
- Water:City
Finances and disclosures
- Price:$315,000
- Price per sq. ft.:$163.98
- Tax amount:$10,000 (2026)
Features and amenities
- Appliances:Dishwasher, Free-Standing Gas Oven, Gas Water Heater, Microwave
- Amenities:Ceiling Fan(s), Walk-In Closet(s)
- Pool features:None
Parking
- Garage:Yes
- Garage spaces:2
New listings near 12216 Rathmore Drive
- New
 $185,000Active3 beds 2 baths1,180 sq. ft.
6601 Malachite Court, El Paso, TX 79924
MLS# 949012Listed by: KELLER WILLIAMS REALTY - New
 $275,000Active4 beds 2 baths1,808 sq. ft.
4405 Loma Hermosa Drive, El Paso, TX 79934
MLS# 949016Listed by: KELLER WILLIAMS REALTY - New
 $777,000Active4 beds 3 baths3,018 sq. ft.
6328 Camino Nogal Drive, El Paso, TX 79932
MLS# 949019Listed by: SANDY MESSER AND ASSOCIATES - New
 $6,000,000Active25 Acres
1301 Berryville Street, El Paso, TX 79928
MLS# 949020Listed by: TEAM JUAN URIBE - Open Sat, 4 to 10pmNew
 $189,950Active4 beds 2 baths1,403 sq. ft.
521 Ben Swain Drive, El Paso, TX 79915
MLS# 949009Listed by: CLEARVIEW REALTY - Open Sat, 5 to 7pmNew
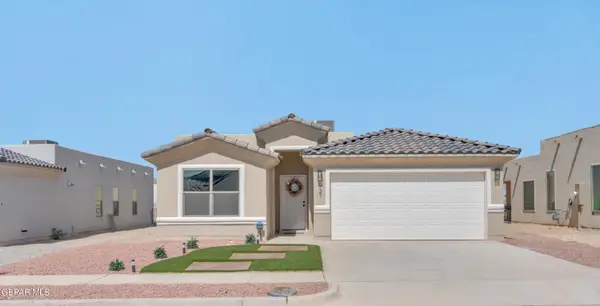 $274,500Active3 beds 2 baths1,489 sq. ft.
937 Sandhurst Place, El Paso, TX 79928
MLS# 949005Listed by: EXP REALTY LLC - New
 $329,950Active4 beds 2 baths2,185 sq. ft.
13062 Grantham Lane, El Paso, TX 79928
MLS# 949008Listed by: DILIGENT REAL ESTATE GROUP - Open Fri, 6 to 7pmNew
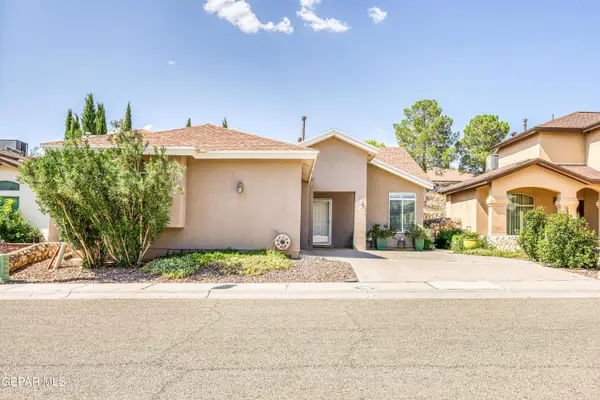 $305,000Active2 beds 2 baths1,756 sq. ft.
7713 Oak Landing Drive, El Paso, TX 79912
MLS# 948910Listed by: EXP REALTY LLC - New
 $899,000Active4 beds 4 baths2,990 sq. ft.
528 Cotton Blossom Avenue, El Paso, TX 79922
MLS# 948920Listed by: SANDY MESSER AND ASSOCIATES - New
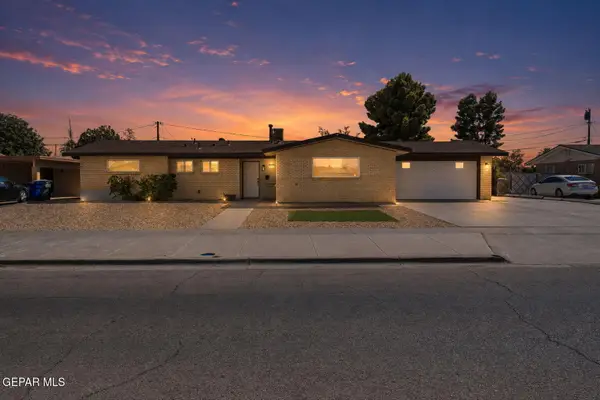 $285,000Active3 beds 2 baths1,676 sq. ft.
9800 Album Avenue, El Paso, TX 79925
MLS# 949000Listed by: HOME PROS REAL ESTATE GROUP


Protect your home and budget from life's surprises with an Assurant Home Warranty, backed by a partner that supports you through every step of homeownership. Explore Plans.
© 2026 Better Homes and Gardens Real Estate LLC. An Anywhere Real Estate company. All rights reserved. Better Homes and Gardens® Real Estate is a registered trademark owned by Meredith Operations Corporation, licensed to Better Homes and Gardens Real Estate LLC and used with permission. Better Homes and Gardens Real Estate LLC fully supports the principles of the Fair Housing Act and the Equal Opportunity Act. Listing information is deemed reliable but is not guaranteed accurate.
Each office is independently owned and operated.
Any services or products provided by third parties are not provided by, affiliated with or related to Better Homes and Gardens Real Estate LLC, or its affiliated companies.