
1432 Melania Martinez Drive, El Paso, TX 79928
Local realty services provided by:Better Homes and Gardens Real Estate Elevate
Upcoming open houses
- Sat, Nov 1408:00 pm - 11:00 pm
Listed by: fabiola adriana gonzalez
Office: revolve realty, llc.
MLS#:954304
Source:TX_GEPAR
Price summary
- Price:$325,000
- Price per sq. ft.:$119.71
About this home
Welcome to this beautiful, modern two-story home featuring **2,715 sq. ft. of thoughtfully designed living space**, built in 2020! This spacious property offers 4 bedrooms, including two primary suites, with one conveniently located downstairs--perfect for added comfort and flexibility. Enjoy a functional layout with generous living spaces, modern finishes, and plenty of room for entertaining or everyday living. Whether you're looking for extra space for family, guests, or a private retreat, this home has so much to offer.
**Priced to sell!** Don't miss this wonderful opportunity to own a beautiful home. Schedule your private showing today before it's gone!
Contact an agent
Home facts
- Year built:2020
- Subdivision & Development:Mesquite Trails
- Listing ID #:954304
- Added:1 day(s) ago
- Updated:November 13, 2026 at 06:01 PM
Rooms and interior
- Bedrooms:4
- Total bathrooms:4
- Full bathrooms:3
- Half bathrooms:1
- Rooms Total:1
- Flooring:Tile
- Kitchen Description:Dishwasher, Eat-in Kitchen, Microwave, Range Hood, Refrigerator
- Bedroom Description:2+ Master Bedrooms
- Living area:2,715 sq. ft.
Heating and cooling
- Cooling:Refrigerated
Structure and exterior
- Year built:2020
- Building area:2,715 sq. ft.
- Lot area:6090 Acres
- Lot Features:Standard Lot
- Architectural Style:2 Story
- Construction Materials:Stucco
Schools
- High school:Americas
- Middle school:John Drugan
- Elementary school:Sierra
Utilities
- Water:City
Finances and disclosures
- Price:$325,000
- Price per sq. ft.:$119.71
- Tax amount:$11,007 (2026)
Features and amenities
- Appliances:Dishwasher, Microwave, Range Hood, Refrigerator
New listings near 1432 Melania Martinez Drive
- New
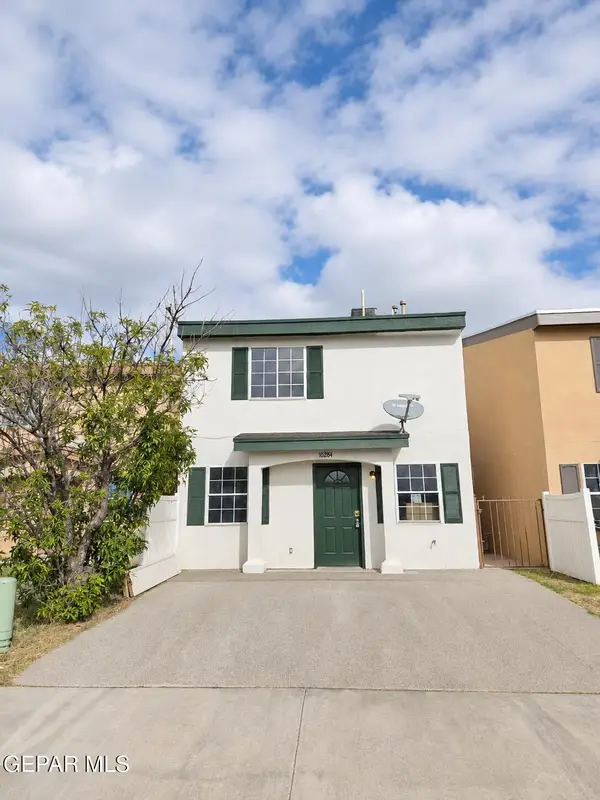 $183,000Active4 beds 3 baths1,540 sq. ft.
10284 Valle Del Sol Drive, El Paso, TX 79924
MLS# 954326Listed by: HOME PROS REAL ESTATE GROUP - New
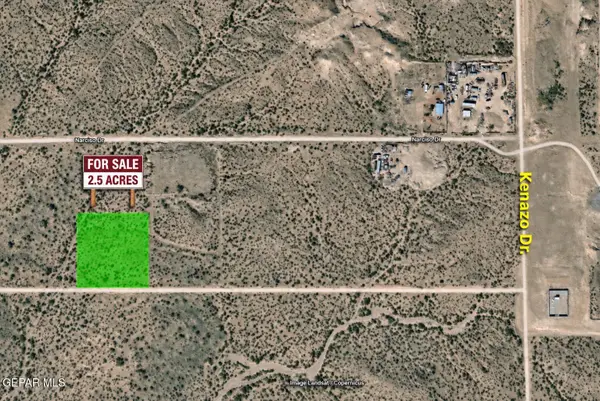 $100,000Active2.5 Acres
El Paso Tbd, El Paso, TX 79927
MLS# 954327Listed by: TEAM JUAN URIBE - New
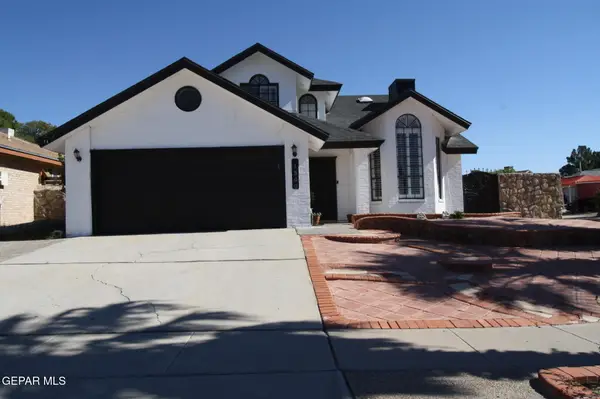 $299,500Active4 beds 3 baths1,951 sq. ft.
1500 Kolliker Drive, El Paso, TX 79936
MLS# 954322Listed by: COLDWELL BANKER HERITAGE R E - New
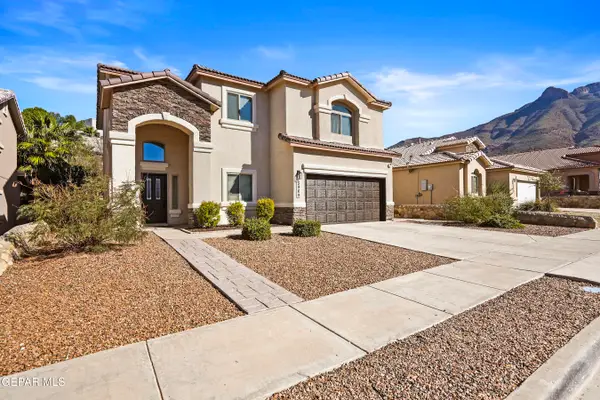 $455,500Active5 beds 3 baths2,696 sq. ft.
5969 Los Pueblos Drive, El Paso, TX 79912
MLS# 954323Listed by: KELLER WILLIAMS REALTY - New
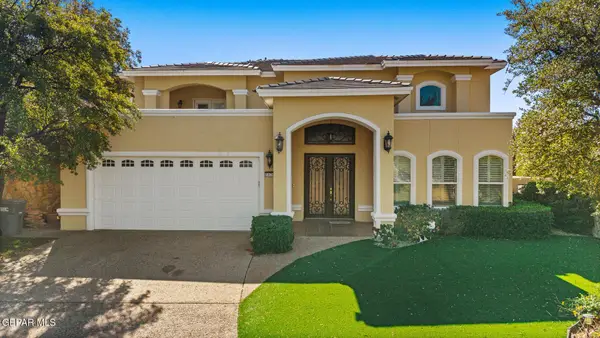 $475,000Active5 beds 4 baths3,696 sq. ft.
5836 Sundale Road, El Paso, TX 79912
MLS# 954317Listed by: STEVE SHAPIRO, REALTOR - New
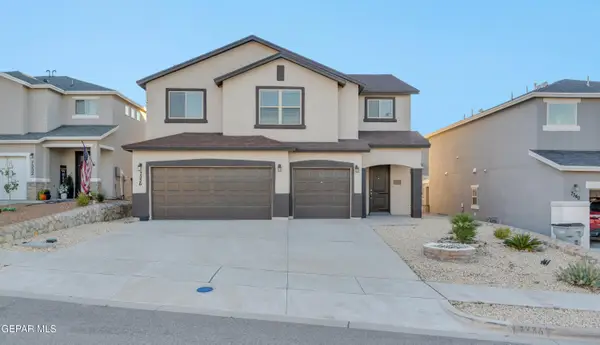 $445,950Active4 beds 3 baths2,478 sq. ft.
7336 Frostline Place, El Paso, TX 79911
MLS# 954319Listed by: STAR SPANGLED REAL ESTATE - New
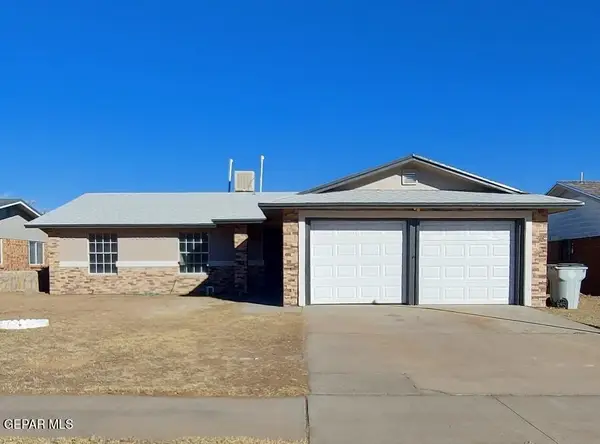 $255,600Active3 beds 2 baths1,461 sq. ft.
10608 Michelle Lane, El Paso, TX 79924
MLS# 954313Listed by: NB ELITE REALTY - New
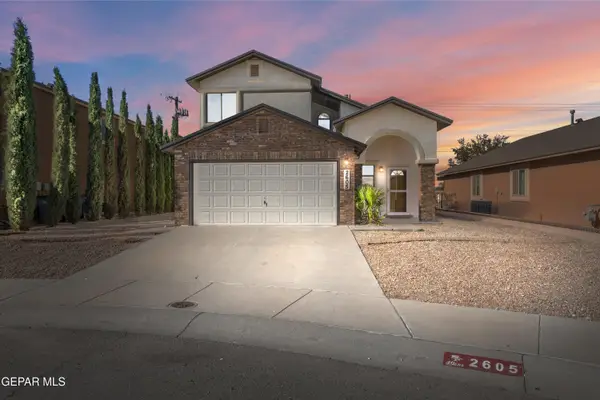 $262,500Active3 beds 3 baths1,608 sq. ft.
2605 Monica Seles Place, El Paso, TX 79938
MLS# 954314Listed by: KELLER WILLIAMS REALTY - New
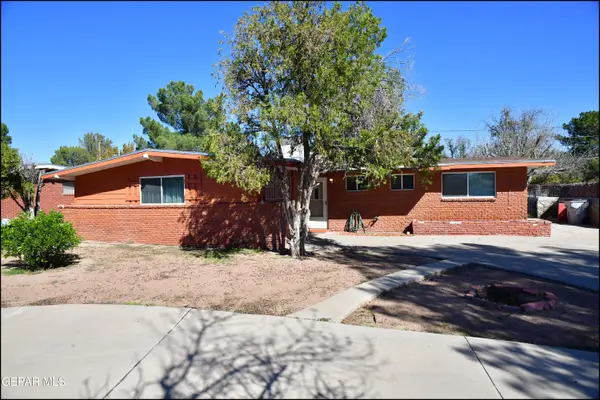 $215,000Active3 beds 2 baths1,582 sq. ft.
4508 Bobolink Way, El Paso, TX 79922
MLS# 954311Listed by: CENTURY 21 THE EDGE


Protect your home and budget from life's surprises with an Assurant Home Warranty, backed by a partner that supports you through every step of homeownership. Explore Plans.
© 2026 Better Homes and Gardens Real Estate LLC. An Anywhere Real Estate company. All rights reserved. Better Homes and Gardens® Real Estate is a registered trademark owned by Meredith Operations Corporation, licensed to Better Homes and Gardens Real Estate LLC and used with permission. Better Homes and Gardens Real Estate LLC fully supports the principles of the Fair Housing Act and the Equal Opportunity Act. Listing information is deemed reliable but is not guaranteed accurate.
Each office is independently owned and operated.
Any services or products provided by third parties are not provided by, affiliated with or related to Better Homes and Gardens Real Estate LLC, or its affiliated companies.