
12366 Paseo Lindo Drive, El Paso, TX 79928
Local realty services provided by:Better Homes and Gardens Real Estate Elevate
Listed by: guadalupe carrillo
Office: clearview realty
MLS#:951945
Source:TX_GEPAR
Price summary
- Price:$305,000
- Price per sq. ft.:$141.01
About this home
Welcome to this beautiful two-story, 4-bedroom, 2.5-bath home in a desirable location, offering style, comfort, and modern upgrades. The inviting living and dining area features dramatic cathedral ceilings and tall windows that fill the space with natural light. The remodeled kitchen boasts elegant quartz countertops, appliances approximately 2 years old, and a charming dedicated coffee bar. Recessed lighting and designer accent walls enhance the den, creating a warm and stylish space for relaxing or entertaining. A private laundry room is conveniently located next to the remodeled half bath. Ceramic tile flows throughout the main living areas, while bedroom carpeting was replaced approximately 2 years ago. Enjoy outdoor living from two balconies or retreat to the beautifully landscaped backyard with tall privacy walls, low-maintenance artificial turf, a dedicated dog run, and cozy fire pit. Move-in ready and thoughtfully updated--come make this home yours today!
Contact an agent
Home facts
- Year built:2003
- Subdivision & Development:Paseo Del Sol Estates
- Listing ID #:951945
- Added:1 day(s) ago
- Updated:September 29, 2026 at 11:02 PM
Rooms and interior
- Bedrooms:4
- Total bathrooms:3
- Full bathrooms:2
- Half bathrooms:1
- Flooring:Carpet, Tile
- Bathrooms Description:Shower/tub
- Kitchen Description:Dishwasher, Disposal, Electric Cooktop, Microwave, Range Hood, Refrigerator
- Living area:2,163 sq. ft.
Heating and cooling
- Cooling:Ceiling Fan(s), Refrigerated
- Heating:Central
Structure and exterior
- Year built:2003
- Building area:2,163 sq. ft.
- Lot area:0.12 Acres
- Lot Features:Standard Lot
- Architectural Style:2 Story
- Construction Materials:Stucco
- Exterior Features:Back Yard Access, Balcony, Covered, Walled Backyard
Schools
- High school:Americas
- Middle school:John Drugan
- Elementary school:John Drugan
Utilities
- Water:City
Finances and disclosures
- Price:$305,000
- Price per sq. ft.:$141.01
- Tax amount:$6,994 (2026)
Features and amenities
- Appliances:Dishwasher, Microwave, Range Hood, Refrigerator
- Amenities:Ceiling Fan(s), High Speed Internet, Walk-In Closet(s)
Parking
- Garage:Yes
- Garage spaces:2
New listings near 12366 Paseo Lindo Drive
- New
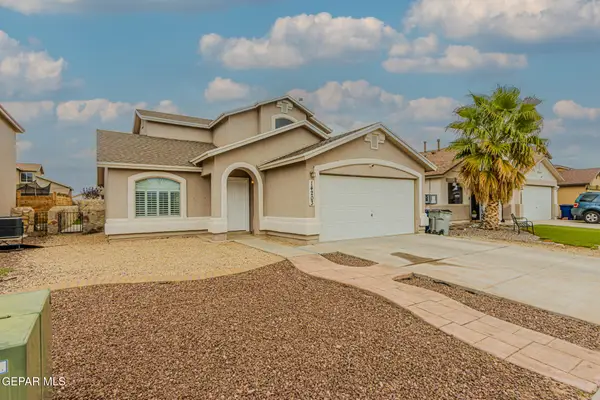 $238,750Active3 beds 2 baths1,417 sq. ft.
14203 John Scagno, El Paso, TX 79938
MLS# 951949Listed by: CLEARVIEW REALTY - New
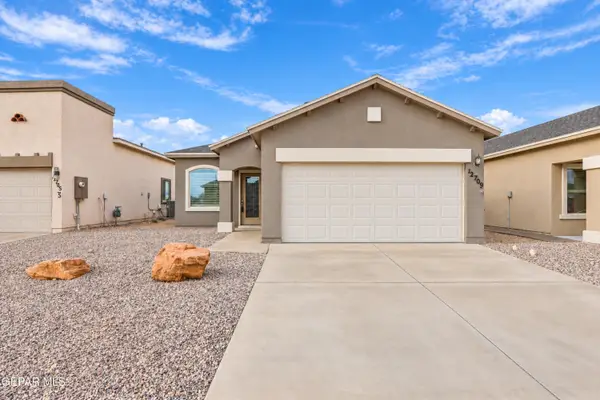 $230,000Active3 beds 2 baths1,454 sq. ft.
12709 Gloria Castillo Street, El Paso, TX 79938
MLS# 951950Listed by: THE PURPLE HOUSE REAL ESTATE GROUP, LLC - New
 $84,000Active0.73 Acres
PN-111868 Aquaso Drive, El Paso, TX 79928
MLS# 951934Listed by: KELLER WILLIAMS REALTY - New
 $29,000Active0.24 Acres
PN111868-1 Aquaso Drive, El Paso, TX 79928
MLS# 951935Listed by: KELLER WILLIAMS REALTY - Open Thu, 10pm to 1amNew
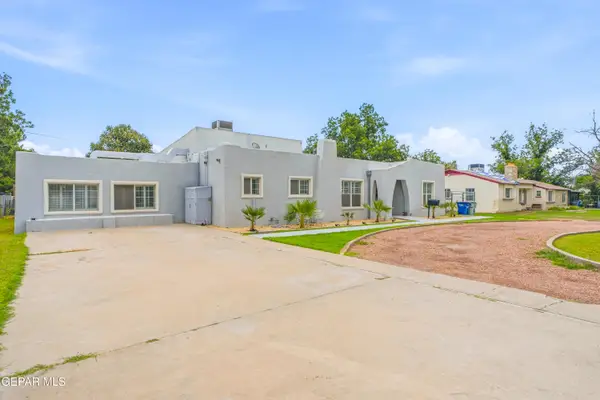 $430,000Active4 beds 4 baths3,219 sq. ft.
7359 Franklin Drive, El Paso, TX 79915
MLS# 951937Listed by: REVOLVE REALTY, LLC - New
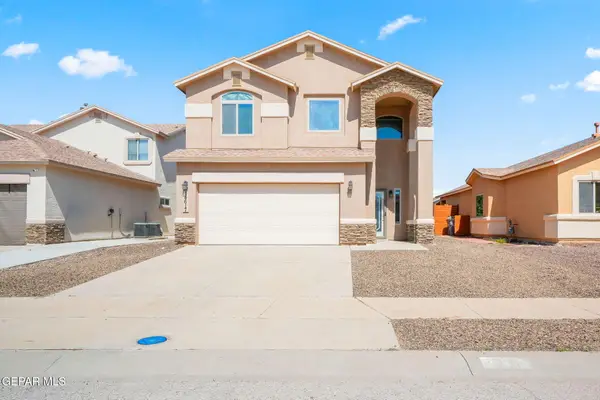 $259,950Active3 beds 3 baths2,171 sq. ft.
14617 Spanish Point Drive, El Paso, TX 79938
MLS# 951939Listed by: CLEARVIEW REALTY - Open Sat, 7 to 10pmNew
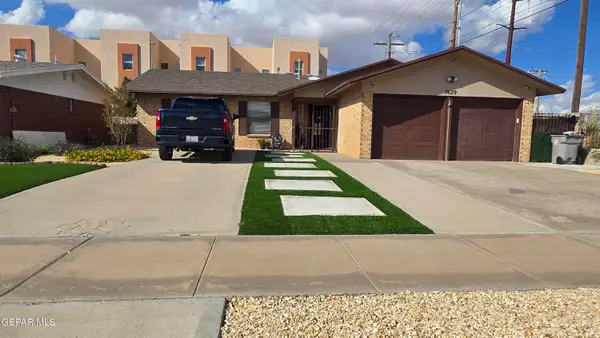 $230,000Active3 beds 2 baths1,392 sq. ft.
3629 Breckenridge, El Paso, TX 79936
MLS# 951921Listed by: BORDERVIEW REALTY - New
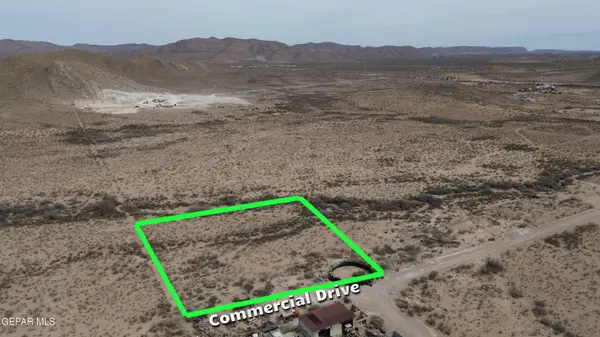 $39,000Active2.2 Acres
PN-389674 Commercial Drive, El Paso, TX 79938
MLS# 951923Listed by: KELLER WILLIAMS REALTY - New
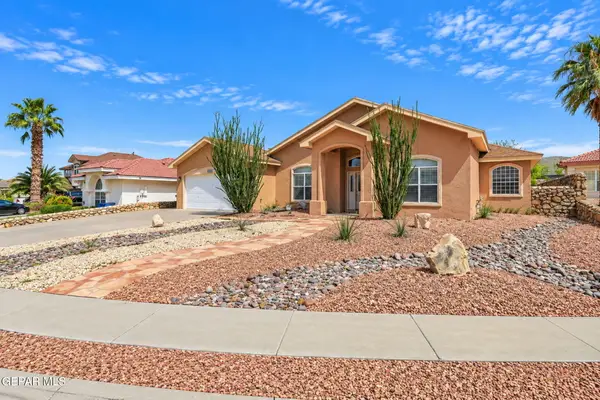 $400,000Active4 beds 2 baths2,586 sq. ft.
1332 Bat Masterson Drive, El Paso, TX 79936
MLS# 951924Listed by: CLEARVIEW REALTY


Protect your home and budget from life's surprises with an Assurant Home Warranty, backed by a partner that supports you through every step of homeownership. Explore Plans.
© 2026 Better Homes and Gardens Real Estate LLC. An Anywhere Real Estate company. All rights reserved. Better Homes and Gardens® Real Estate is a registered trademark owned by Meredith Operations Corporation, licensed to Better Homes and Gardens Real Estate LLC and used with permission. Better Homes and Gardens Real Estate LLC fully supports the principles of the Fair Housing Act and the Equal Opportunity Act. Listing information is deemed reliable but is not guaranteed accurate.
Each office is independently owned and operated.
Any services or products provided by third parties are not provided by, affiliated with or related to Better Homes and Gardens Real Estate LLC, or its affiliated companies.