
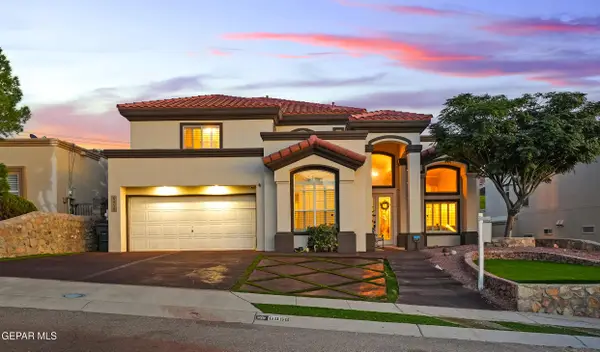
12405 Cayo Norte Drive, El Paso, TX 79934
Local realty services provided by:Better Homes and Gardens Real Estate Elevate
12405 Cayo Norte Drive,El Paso, TX 79934
$311,750
- 4 Beds
- 3 Baths
- 2,054 sq. ft.
- Single family
- Pending
Listed by: sandy luthi, christian e. luthi
Office: bachmann & luthi real estate
MLS#:950231
Source:TX_GEPAR
Price summary
- Price:$311,750
- Price per sq. ft.:$151.78
About this home
BEST IN CLASS: The Pine Plan
* 100% Energy Star Certified
* Guaranteed low heating & cooling bills
Elegant 4-bedroom 2.5 bath home. w/several high-end amenities including amazing kitchen w/stylish granite countertops, mosaic tile backsplash, side by side refrigerator and all stainless-steel kitchen appliances. Indulgent primary suite with resort like bathroom to include double sink vanity, large soaking tub and separate shower, with a spacious walk in closet. Please come by to check out this beautiful home built by multiple year EPA nationally recognized builder. Pics are stock picks, not actual home which is under construction w/completion in winter 2026
Contact an agent
Home facts
- Year built:2026
- Subdivision & Development:Vista Del Norte
- Listing ID #:950231
- Added:1 day(s) ago
- Updated:August 30, 2026 at 08:41 AM
Rooms and interior
- Bedrooms:4
- Total bathrooms:3
- Full bathrooms:2
- Half bathrooms:1
- Flooring:Carpet, Tile
- Kitchen Description:Dishwasher, Exhaust Fan, Free-Standing Gas Oven, Kitchen Island, Pantry, Refrigerator
- Bedroom Description:Master Downstairs
- Living area:2,054 sq. ft.
Heating and cooling
- Cooling:Refrigerated
Structure and exterior
- Year built:2026
- Building area:2,054 sq. ft.
- Lot area:0.14 Acres
- Lot Features:Standard Lot
- Architectural Style:2 Story
- Construction Materials:Energy Star Certified
- Exterior Features:Covered, Open, Walled Backyard
Schools
- High school:Parkland
- Middle school:Parkland
- Elementary school:Desertaire
Utilities
- Water:City
Finances and disclosures
- Price:$311,750
- Price per sq. ft.:$151.78
- Tax amount:$3,000 (2024)
Features and amenities
- Appliances:Dishwasher, Free-Standing Gas Oven, Refrigerator
- Amenities:Walk-In Closet(s)
- Pool features:None
Parking
- Garage:Yes
- Garage spaces:2
New listings near 12405 Cayo Norte Drive
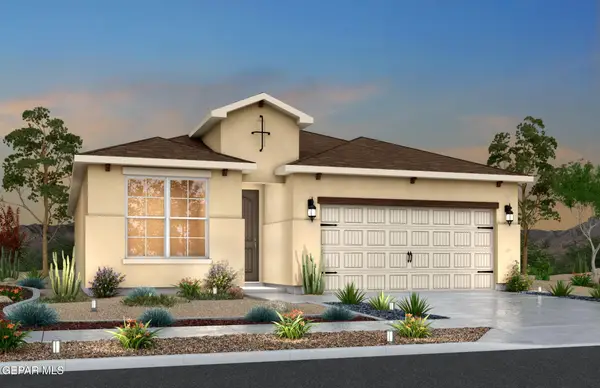 $269,980Pending4 beds 2 baths1,482 sq. ft.
11845 Barrenkale Place, El Paso, TX 79934
MLS# 950241Listed by: RE/MAX ASSOCIATES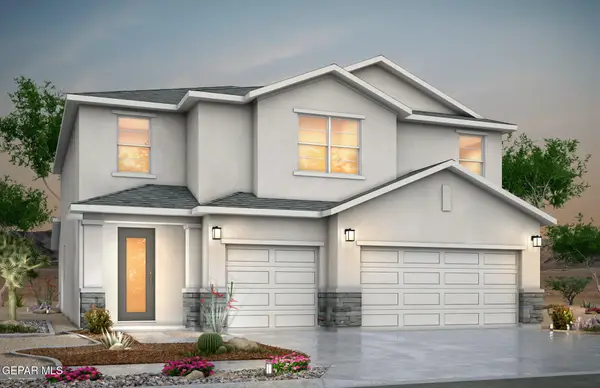 $398,022Pending5 beds 4 baths2,778 sq. ft.
5797 Las Ramblas Avenue, El Paso, TX 79934
MLS# 950242Listed by: RE/MAX ASSOCIATES- New
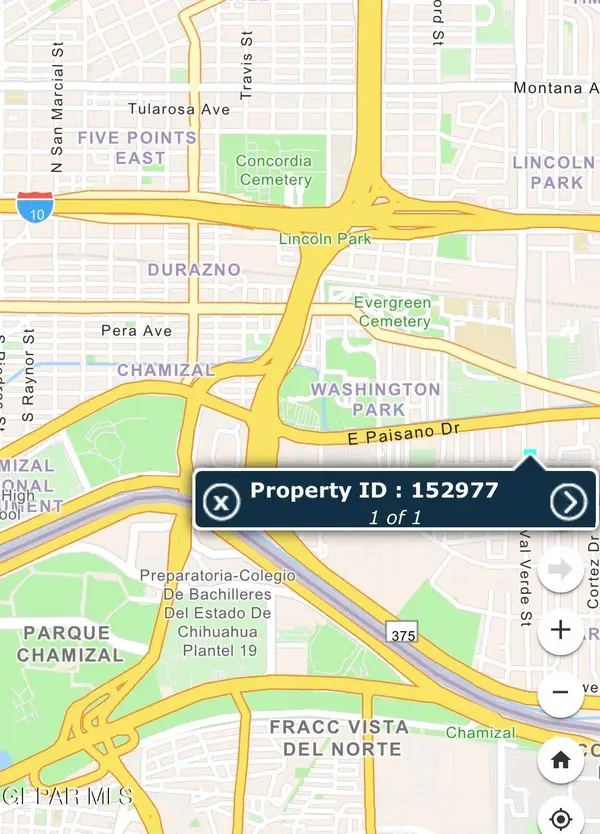 $65,500Active0.17 Acres
256 Val Verde Street, El Paso, TX 79905
MLS# 950239Listed by: HOME PROS REAL ESTATE GROUP 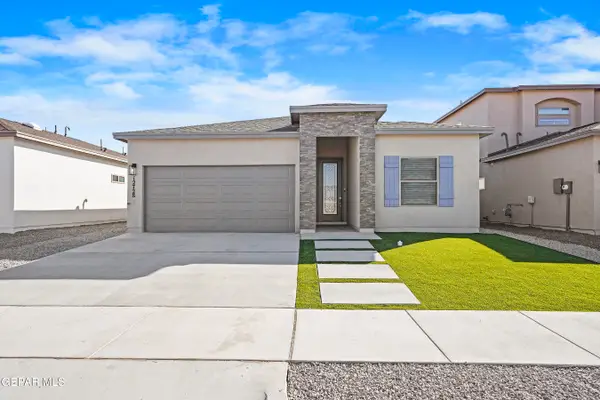 $284,950Pending3 beds 2 baths1,656 sq. ft.
7389 Norte Grand Drive, El Paso, TX 79934
MLS# 950230Listed by: BACHMANN & LUTHI REAL ESTATE- New
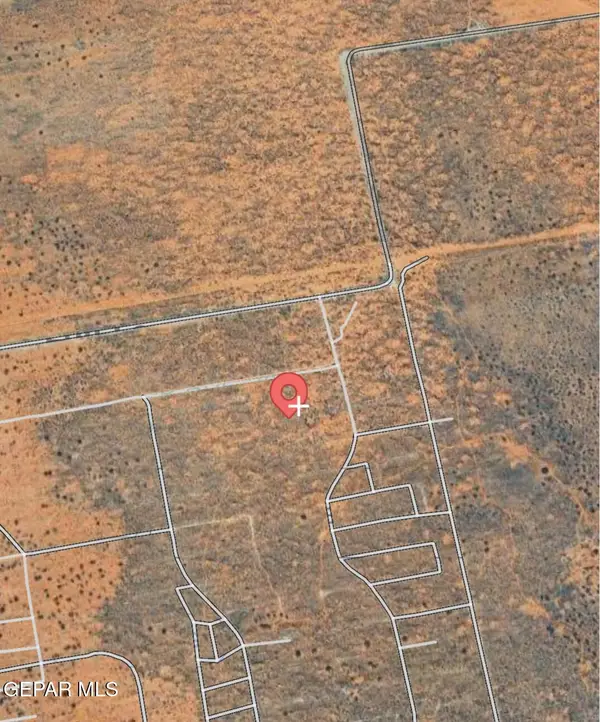 $7,500Active0.25 Acres
0000 Jobe Road, El Paso, TX 79938
MLS# 950229Listed by: RE/MAX ASSOCIATES - New
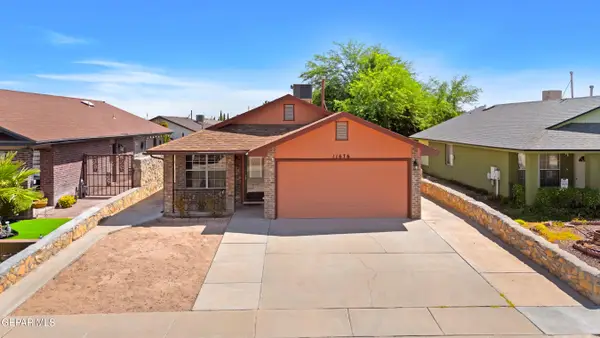 $240,000Active4 beds 2 baths1,575 sq. ft.
11676 Diana Lynn Court, El Paso, TX 79936
MLS# 950232Listed by: KELLER WILLIAMS REALTY - New
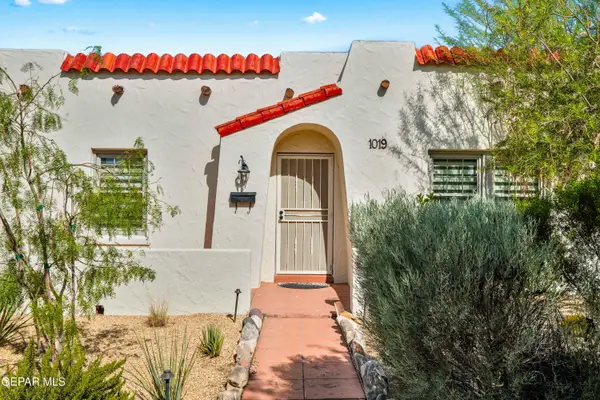 $525,000Active4 beds 3 baths1,606 sq. ft.
1019 Kelly Way, El Paso, TX 79902
MLS# 947087Listed by: JPAR EP (869) - New
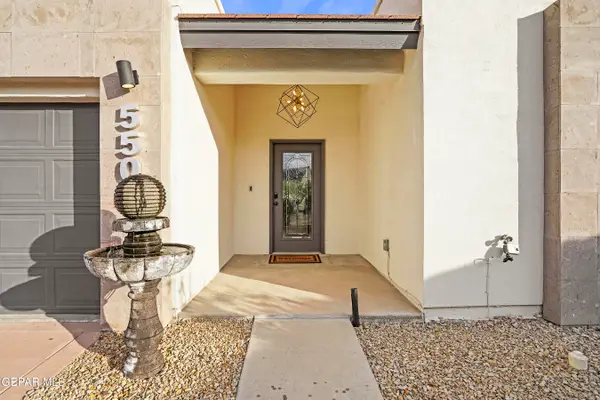 $564,888Active4 beds 3 baths2,471 sq. ft.
5500 Valley Oak Drive, El Paso, TX 79932
MLS# 950226Listed by: ERA SELLERS & BUYERS REAL ESTA - Open Sun, 5 to 7pmNew
 $599,900Active5 beds 3 baths4,033 sq. ft.
6056 Los Pueblos Drive, El Paso, TX 79912
MLS# 950228Listed by: LAURA ELI REYES


Protect your home and budget from life's surprises with an Assurant Home Warranty, backed by a partner that supports you through every step of homeownership. Explore Plans.
© 2026 Better Homes and Gardens Real Estate LLC. An Anywhere Real Estate company. All rights reserved. Better Homes and Gardens® Real Estate is a registered trademark owned by Meredith Operations Corporation, licensed to Better Homes and Gardens Real Estate LLC and used with permission. Better Homes and Gardens Real Estate LLC fully supports the principles of the Fair Housing Act and the Equal Opportunity Act. Listing information is deemed reliable but is not guaranteed accurate.
Each office is independently owned and operated.
Any services or products provided by third parties are not provided by, affiliated with or related to Better Homes and Gardens Real Estate LLC, or its affiliated companies.