
14801 Sunny Land Avenue, El Paso, TX 79938
Local realty services provided by:Better Homes and Gardens Real Estate Elevate
Listed by: jacalyn l. perez
Office: clearview realty
MLS#:952678
Source:TX_GEPAR
Price summary
- Price:$275,000
- Price per sq. ft.:$132.98
About this home
Welcome home to a functional layout and a backyard made for entertaining! The entry opens to a flexible front room ideal for a home office or formal living, plus a convenient half bath. The open-concept main level features tile flooring, a dining area, and a kitchen with granite countertops, stainless steel appliances, dark cabinetry, tile backsplash, pantry, and a large island with bar seating. Upstairs, LVP flooring extends through an oversized loft, two guest bedrooms with ample closet space, and a primary suite with dual vanities, garden tub, separate walk-in shower, and large walk-in closet. A full guest bath and laundry room complete the second level. Outside, enjoy a low-maintenance backyard with artificial turf, covered patio, freestanding pergola, and a full rock wall for privacy. The xeriscaped front yard offers easy upkeep and curb appeal.
Contact an agent
Home facts
- Year built:2017
- Subdivision & Development:Tierra Del Este
- Listing ID #:952678
- Added:1 day(s) ago
- Updated:October 11, 2026 at 04:01 AM
Rooms and interior
- Bedrooms:3
- Total bathrooms:3
- Full bathrooms:2
- Half bathrooms:1
- Flooring:Tile, Vinyl
- Kitchen Description:Dishwasher, Disposal, Free-Standing Gas Oven, Kitchen Island, Microwave, Pantry, Refrigerator
- Living area:2,068 sq. ft.
Heating and cooling
- Cooling:Ceiling Fan(s), Central Air, Refrigerated
- Heating:Central
- Central air:Yes
Structure and exterior
- Year built:2017
- Building area:2,068 sq. ft.
- Lot area:0.13 Acres
- Lot Features:Standard Lot
- Architectural Style:2 Story
- Construction Materials:Stucco
- Exterior Features:Covered, Gazebo, Walled Backyard
Schools
- High school:Eldorado
- Middle school:Rafael Hernando III
- Elementary school:Robert Ituarte
Utilities
- Water:City
Finances and disclosures
- Price:$275,000
- Price per sq. ft.:$132.98
- Tax amount:$7,672 (2026)
Features and amenities
- Appliances:Dishwasher, Free-Standing Gas Oven, Gas Water Heater, Microwave, Refrigerator
- Amenities:Ceiling Fan(s), Walk-In Closet(s)
- Pool features:None
New listings near 14801 Sunny Land Avenue
- New
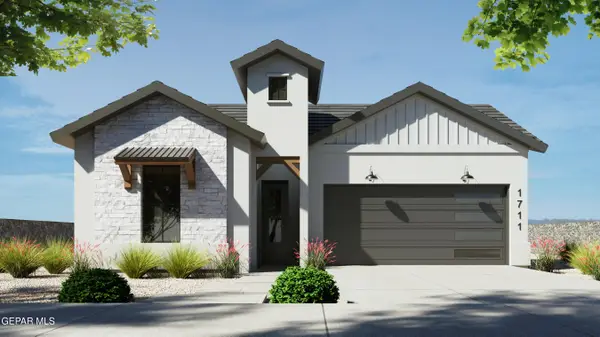 $375,950Active4 beds 3 baths1,850 sq. ft.
13433 Emerald Wheel Avenue, El Paso, TX 79928
MLS# 952688Listed by: HOME PROS REAL ESTATE GROUP - New
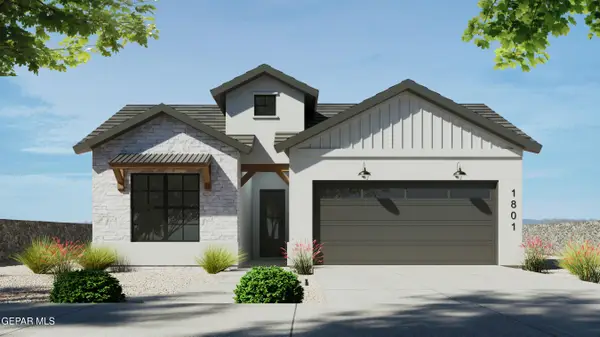 $369,950Active4 beds 3 baths1,801 sq. ft.
13429 Emerald Wheel Avenue, El Paso, TX 79928
MLS# 952690Listed by: HOME PROS REAL ESTATE GROUP - New
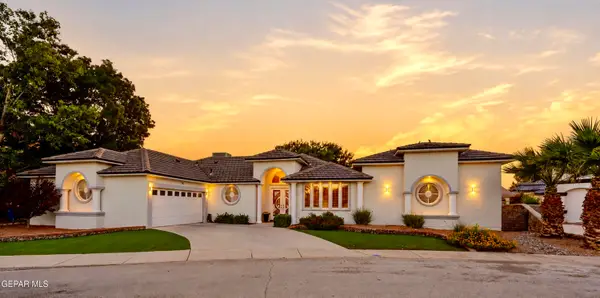 $665,000Active4 beds 5 baths3,469 sq. ft.
741 Cinnamon Teal Circle, El Paso, TX 79932
MLS# 952691Listed by: THE REAL ESTATE POWER HOUSES - New
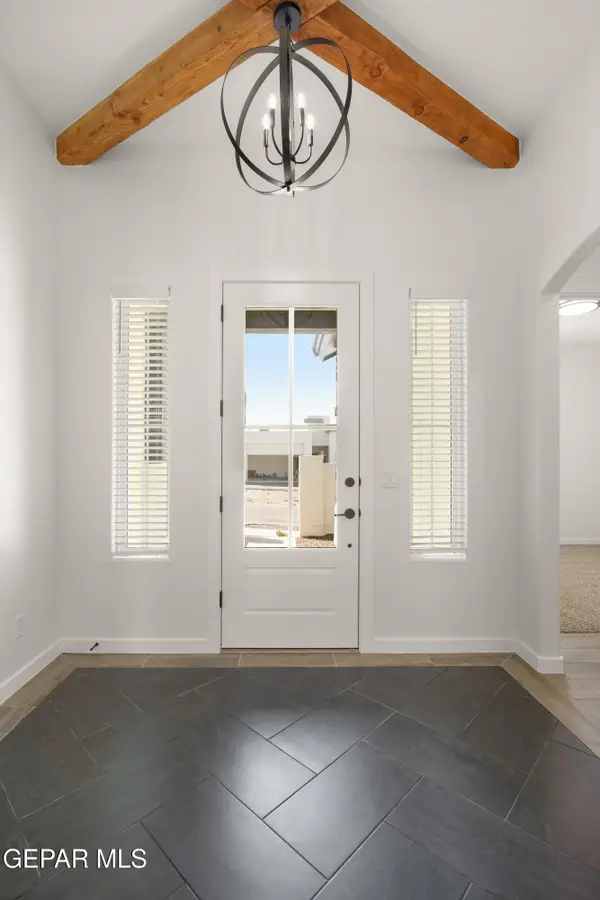 $444,950Active4 beds 3 baths2,003 sq. ft.
355 Emerald Night Drive, El Paso, TX 79928
MLS# 952692Listed by: HOME PROS REAL ESTATE GROUP - New
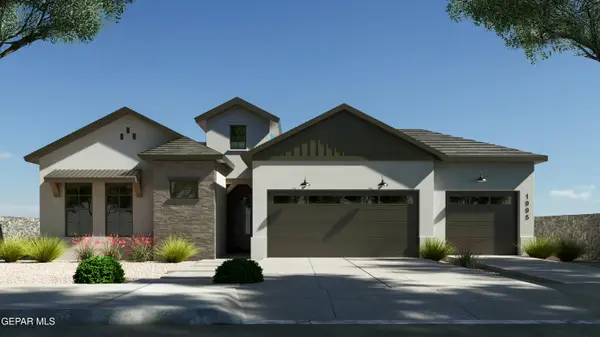 $437,950Active4 beds 3 baths1,999 sq. ft.
13473 Emerald High Avenue, El Paso, TX 79928
MLS# 952693Listed by: HOME PROS REAL ESTATE GROUP - New
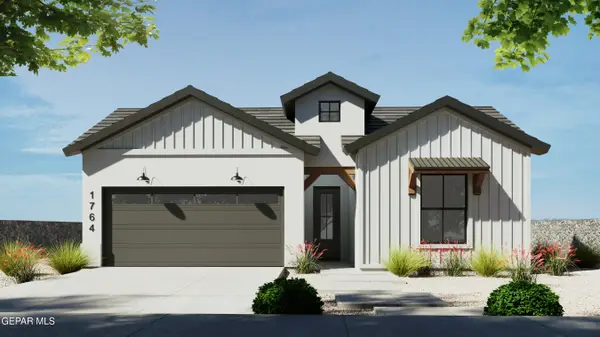 $359,950Active3 beds 2 baths1,764 sq. ft.
13437 Emerald Wheel Avenue, El Paso, TX 79928
MLS# 952686Listed by: HOME PROS REAL ESTATE GROUP - New
 $324,999Active3 beds 3 baths1,808 sq. ft.
332 Bellwoode Avenue, El Paso, TX 79932
MLS# 952676Listed by: NEW BEGINNINGS REALTY - New
 $1,099,000Active4 beds 4 baths3,492 sq. ft.
1281 Desert Night Street, El Paso, TX 79912
MLS# 952680Listed by: ALPHA OMEGA REAL ESTATE GROUP LLC - New
 $190,000Active2 beds 1 baths830 sq. ft.
10705 Rhyolite Drive, El Paso, TX 79924
MLS# 952682Listed by: HOME PROS REAL ESTATE GROUP


Protect your home and budget from life's surprises with an Assurant Home Warranty, backed by a partner that supports you through every step of homeownership. Explore Plans.
© 2026 Better Homes and Gardens Real Estate LLC. An Anywhere Real Estate company. All rights reserved. Better Homes and Gardens® Real Estate is a registered trademark owned by Meredith Operations Corporation, licensed to Better Homes and Gardens Real Estate LLC and used with permission. Better Homes and Gardens Real Estate LLC fully supports the principles of the Fair Housing Act and the Equal Opportunity Act. Listing information is deemed reliable but is not guaranteed accurate.
Each office is independently owned and operated.
Any services or products provided by third parties are not provided by, affiliated with or related to Better Homes and Gardens Real Estate LLC, or its affiliated companies.