
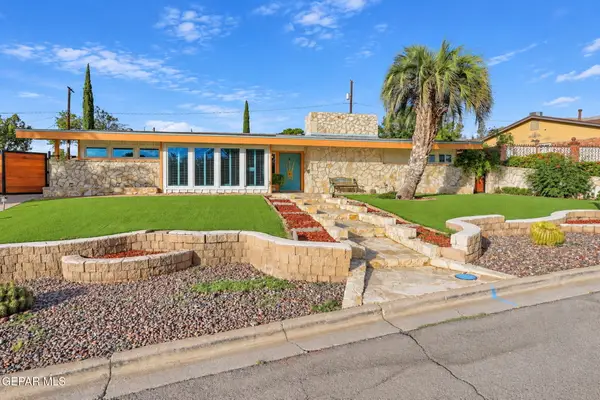
1257 Southwestern Drive, El Paso, TX 79912
Local realty services provided by:Better Homes and Gardens Real Estate Elevate
Upcoming open houses
- Sat, Sep 1910:00 pm - 12:00 am
- Sun, Sep 2007:00 pm - 11:00 pm
Listed by: daisy gutierrez melendez
Office: home pros real estate group
MLS#:950998
Source:TX_GEPAR
Price summary
- Price:$297,000
- Price per sq. ft.:$154.37
About this home
Welcome to 1257 Southwestern Dr! This 4-bedroom home in West El Paso offers plenty of space and a great location. The primary bedroom is conveniently located downstairs and features a large walk-in closet and an updated bathroom with a beautiful freestanding soaking tub. The living and dining areas are spacious with tile flooring, recessed lighting, and unique ceiling details that add character to the home. Upstairs you'll find three generously sized bedrooms, giving everyone plenty of room. Outside, enjoy a low-maintenance backyard with a gazebo, storage building, and open desert space behind the home. Refrigerated air, solar panels, and a 2-car garage add even more convenience. Just minutes from I-10, grocery stores, shopping, restaurants, and other everyday conveniences. Come see everything this West El Paso home has to offer!
Contact an agent
Home facts
- Year built:1981
- Subdivision & Development:Scenic Heights
- Listing ID #:950998
- Added:2 day(s) ago
- Updated:September 14, 2026 at 03:59 PM
Rooms and interior
- Bedrooms:4
- Total bathrooms:2
- Full bathrooms:1
- Flooring:Laminate, Tile
- Bathrooms Description:Jetted Tub
- Kitchen Description:Disposal, Free-Standing Gas Oven, Microwave, Pantry
- Bedroom Description:Master Downstairs
- Living area:1,924 sq. ft.
Heating and cooling
- Cooling:Central Air, Refrigerated
- Heating:Central
- Central air:Yes
Structure and exterior
- Year built:1981
- Building area:1,924 sq. ft.
- Lot area:0.14 Acres
- Lot Features:Standard Lot
- Architectural Style:2 Story
- Construction Materials:Brick Veneer, Stucco
- Exterior Features:Gazebo, Open, Walled Backyard
Schools
- High school:Franklin
- Middle school:Brown
- Elementary school:Herrera
Utilities
- Water:City
Finances and disclosures
- Price:$297,000
- Price per sq. ft.:$154.37
- Tax amount:$4,651 (2026)
Features and amenities
- Appliances:Free-Standing Gas Oven, Microwave
- Amenities:Ceiling Fan(s), Walk-In Closet(s)
- Pool features:None
New listings near 1257 Southwestern Drive
- New
 $205,000Active3 beds 2 baths1,254 sq. ft.
14464 Jacinto Ramos Avenue, El Paso, TX 79938
MLS# 951122Listed by: GUERRERO & ASSOCIATES - New
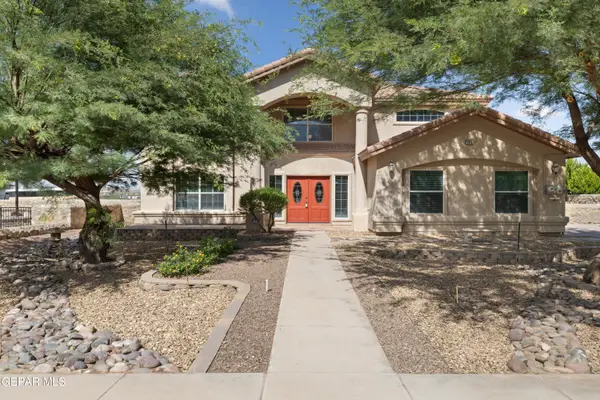 $575,000Active5 beds 5 baths3,452 sq. ft.
6013 Valle Espanola Lane, El Paso, TX 79932
MLS# 951123Listed by: DEN PROPERTY GROUP 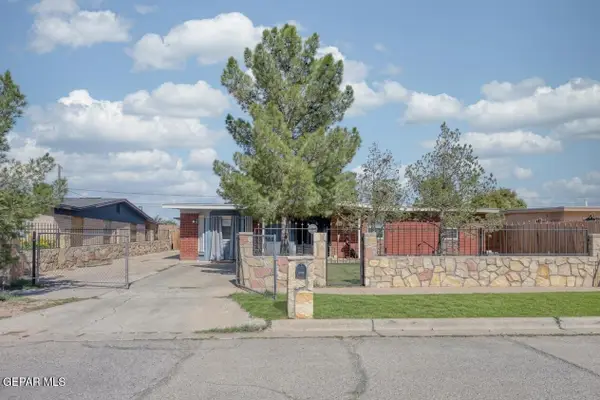 $160,000Pending4 beds 2 baths1,274 sq. ft.
8860 Buena Park Drive, El Paso, TX 79907
MLS# 951115Listed by: GOLDEN REAL ESTATE- New
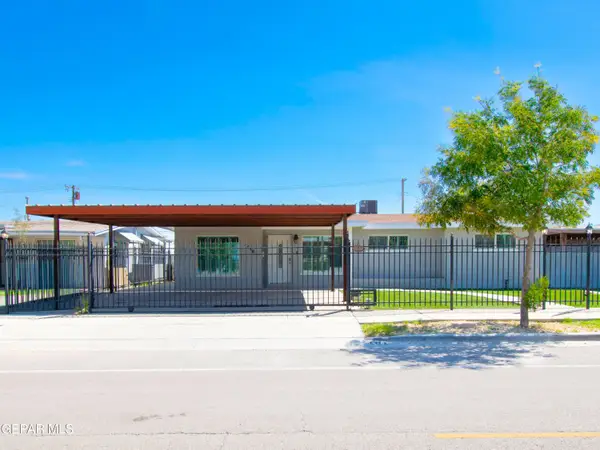 $225,000Active3 beds 2 baths1,468 sq. ft.
416 Encino Drive, El Paso, TX 79905
MLS# 951112Listed by: THUNDERBIRD EP REAL ESTATE CO - New
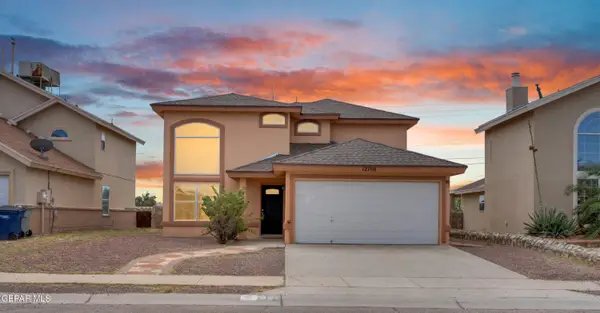 $237,000Active5 beds 2 baths1,809 sq. ft.
12708 Tierra Pueblo Drive, El Paso, TX 79938
MLS# 951103Listed by: NABISA REAL ESTATE COMPANY - New
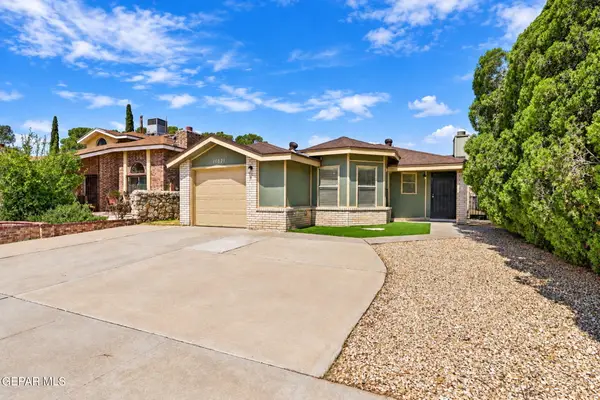 $190,000Active3 beds 2 baths1,023 sq. ft.
11821 Frank Shorter Lane, El Paso, TX 79936
MLS# 951105Listed by: KASA REALTY GROUP - New
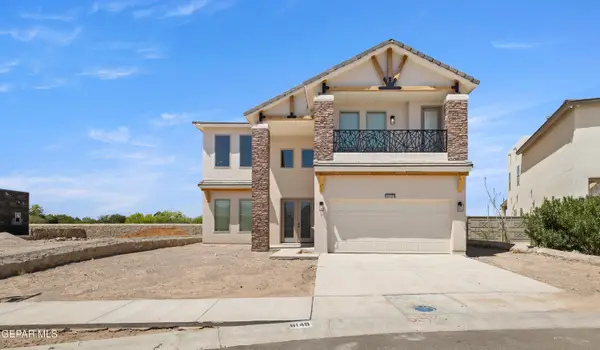 $502,950Active4 beds 3 baths2,864 sq. ft.
6149 Patricia Elena Place, El Paso, TX 79932
MLS# 951107Listed by: PREMIER REAL ESTATE, LLC - New
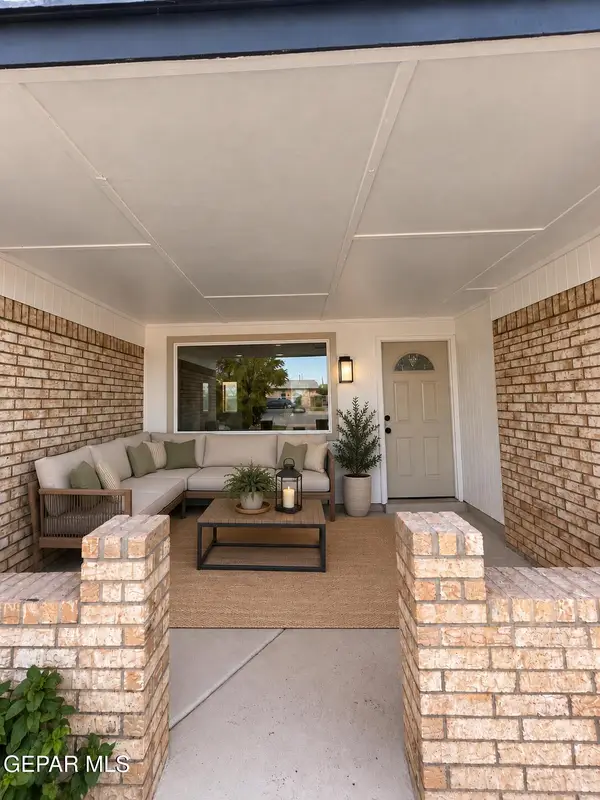 $224,950Active3 beds 2 baths1,587 sq. ft.
10429 Cronus Drive, El Paso, TX 79924
MLS# 951100Listed by: HOME PROS REAL ESTATE GROUP - New
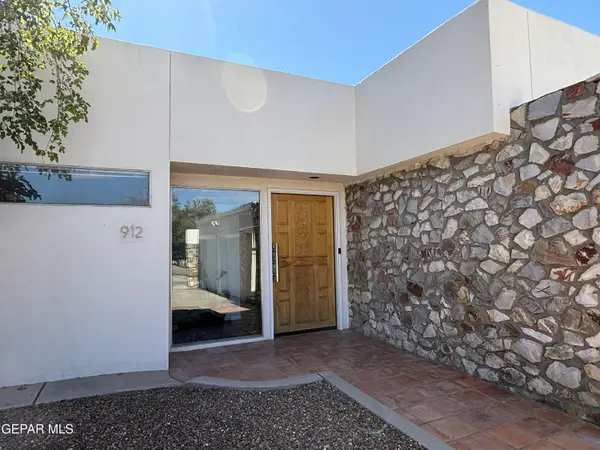 $869,968Active3 beds 3 baths3,424 sq. ft.
912 Thunderbird Drive, El Paso, TX 79912
MLS# 951095Listed by: THE REAL ESTATE POWER HOUSES - New
 $475,000Active4 beds 4 baths2,856 sq. ft.
6305 Snowheights Court, El Paso, TX 79912
MLS# 951094Listed by: THE REAL ESTATE POWER HOUSES


Protect your home and budget from life's surprises with an Assurant Home Warranty, backed by a partner that supports you through every step of homeownership. Explore Plans.
© 2026 Better Homes and Gardens Real Estate LLC. An Anywhere Real Estate company. All rights reserved. Better Homes and Gardens® Real Estate is a registered trademark owned by Meredith Operations Corporation, licensed to Better Homes and Gardens Real Estate LLC and used with permission. Better Homes and Gardens Real Estate LLC fully supports the principles of the Fair Housing Act and the Equal Opportunity Act. Listing information is deemed reliable but is not guaranteed accurate.
Each office is independently owned and operated.
Any services or products provided by third parties are not provided by, affiliated with or related to Better Homes and Gardens Real Estate LLC, or its affiliated companies.