
1281 Desert Night Street, El Paso, TX 79912
Local realty services provided by:Better Homes and Gardens Real Estate Elevate
Listed by: david bagby cantu, sara bagby
Office: alpha omega real estate group llc.
MLS#:952680
Source:TX_GEPAR
Price summary
- Price:$1,099,000
- Price per sq. ft.:$314.72
About this home
This newly constructed residence captures breathtaking mountain & sunset views from nearly every vantage point of the home! Enjoy the privacy & security of a fully gated entryway & driveway leading to the oversized garage & integrated covered parking. Upon entering through the custom glass front door, you are welcomed by a loft-style living space adorned by the custom staircase & sliding stackable doors. 2 bedrooms (1 being a junior suite), 2 bathrooms & the laundry room are downstairs. Upstairs, you will be dazzled by wide open living areas overseeing stunning vistas, and the fully custom gourmet kitchen with floor-to-ceiling cabinetry, island with waterfall and full appliances. The upstairs balcony with an outdoor kitchen & fireplace invite unforgettable gatherings overlooking the sunsets! The primary bedroom features an ultra-luxurious en-suite bathroom, custom walk-in closet, private balcony & office. An additional bedroom & bathroom complete this versatile upstairs layout. Schedule a tour today!...
Contact an agent
Home facts
- Year built:2025
- Subdivision & Development:Franklin Hills
- Listing ID #:952680
- Added:1 day(s) ago
- Updated:October 11, 2026 at 04:01 AM
Rooms and interior
- Bedrooms:4
- Total bathrooms:4
- Full bathrooms:1
- Flooring:Carpet, Tile
- Kitchen Description:Built-In Gas Oven, Dishwasher, Exhaust Fan, Gas Cooktop, Kitchen Island, Microwave, Refrigerator
- Bedroom Description:Master Upstairs
- Living area:3,492 sq. ft.
Heating and cooling
- Cooling:Refrigerated
- Heating:2+ Units
Structure and exterior
- Year built:2025
- Building area:3,492 sq. ft.
- Lot area:0.16 Acres
- Lot Features:View Lot
- Architectural Style:2 Story, Custom
- Construction Materials:Stucco
- Exterior Features:Back Yard Access, Covered, Walled Front
Schools
- High school:Franklin
- Middle school:Hornedo
- Elementary school:Lundy
Utilities
- Water:City
Finances and disclosures
- Price:$1,099,000
- Price per sq. ft.:$314.72
- Tax amount:$22,789 (2026)
Features and amenities
- Appliances:Built-In Gas Oven, Dishwasher, Microwave, Refrigerator
- Amenities:Bar, Walk-In Closet(s)
New listings near 1281 Desert Night Street
- New
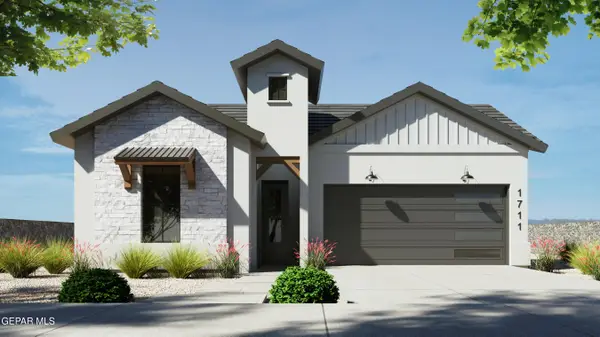 $375,950Active4 beds 3 baths1,850 sq. ft.
13433 Emerald Wheel Avenue, El Paso, TX 79928
MLS# 952688Listed by: HOME PROS REAL ESTATE GROUP - New
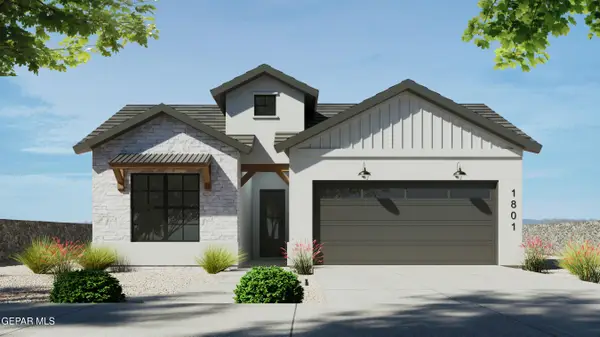 $369,950Active4 beds 3 baths1,801 sq. ft.
13429 Emerald Wheel Avenue, El Paso, TX 79928
MLS# 952690Listed by: HOME PROS REAL ESTATE GROUP - New
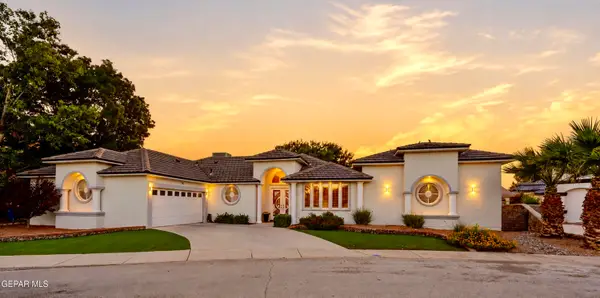 $665,000Active4 beds 5 baths3,469 sq. ft.
741 Cinnamon Teal Circle, El Paso, TX 79932
MLS# 952691Listed by: THE REAL ESTATE POWER HOUSES - New
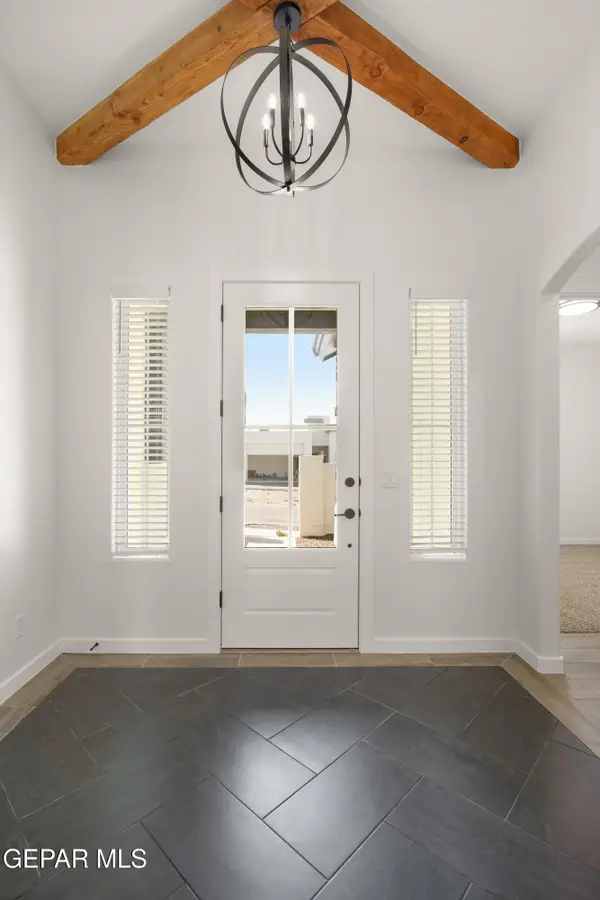 $444,950Active4 beds 3 baths2,003 sq. ft.
355 Emerald Night Drive, El Paso, TX 79928
MLS# 952692Listed by: HOME PROS REAL ESTATE GROUP - New
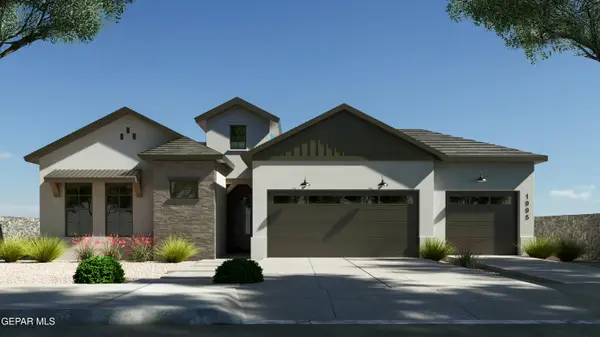 $437,950Active4 beds 3 baths1,999 sq. ft.
13473 Emerald High Avenue, El Paso, TX 79928
MLS# 952693Listed by: HOME PROS REAL ESTATE GROUP - New
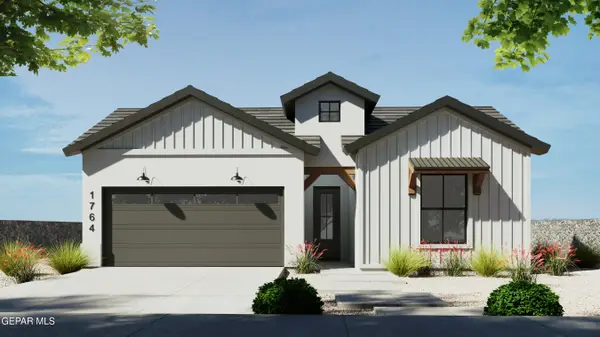 $359,950Active3 beds 2 baths1,764 sq. ft.
13437 Emerald Wheel Avenue, El Paso, TX 79928
MLS# 952686Listed by: HOME PROS REAL ESTATE GROUP - New
 $324,999Active3 beds 3 baths1,808 sq. ft.
332 Bellwoode Avenue, El Paso, TX 79932
MLS# 952676Listed by: NEW BEGINNINGS REALTY - New
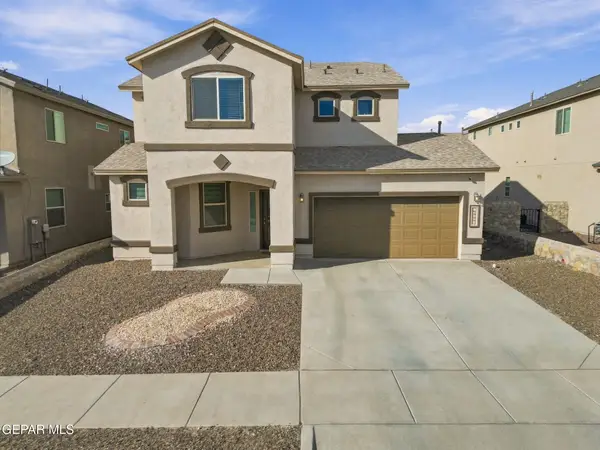 $275,000Active3 beds 3 baths2,068 sq. ft.
14801 Sunny Land Avenue, El Paso, TX 79938
MLS# 952678Listed by: CLEARVIEW REALTY - New
 $190,000Active2 beds 1 baths830 sq. ft.
10705 Rhyolite Drive, El Paso, TX 79924
MLS# 952682Listed by: HOME PROS REAL ESTATE GROUP


Protect your home and budget from life's surprises with an Assurant Home Warranty, backed by a partner that supports you through every step of homeownership. Explore Plans.
© 2026 Better Homes and Gardens Real Estate LLC. An Anywhere Real Estate company. All rights reserved. Better Homes and Gardens® Real Estate is a registered trademark owned by Meredith Operations Corporation, licensed to Better Homes and Gardens Real Estate LLC and used with permission. Better Homes and Gardens Real Estate LLC fully supports the principles of the Fair Housing Act and the Equal Opportunity Act. Listing information is deemed reliable but is not guaranteed accurate.
Each office is independently owned and operated.
Any services or products provided by third parties are not provided by, affiliated with or related to Better Homes and Gardens Real Estate LLC, or its affiliated companies.