
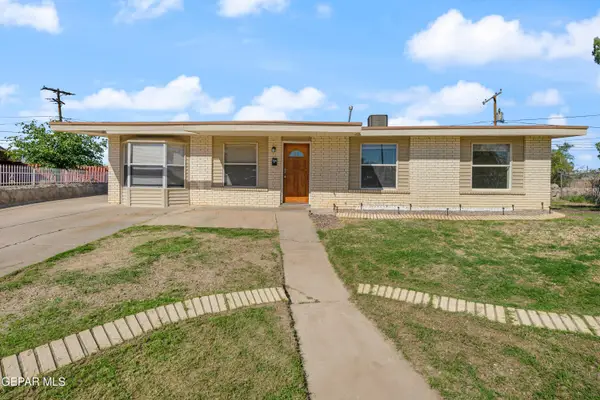
1907 Estrada Drive, El Paso, TX 79936
Local realty services provided by:Better Homes and Gardens Real Estate Elevate
Listed by: shana feathers, angela feathers
Office: jpar (ofc4312)
MLS#:953028
Source:TX_GEPAR
Price summary
- Price:$150,000
- Price per sq. ft.:$141.38
About this home
Opportunity awaits with this 3-bedroom, 1.5-bath half duplex featuring a cozy living room, fireplace and a spacious backyard with plenty of potential. This property is ready for some TLC, offering an opportunity to personalize the space and make it your own. Conveniently located near schools, shopping, and everyday amenities, this property is worth a look for buyers seeking a home with potential in a convenient El Paso location. Schedule your showing today!
Contact an agent
Home facts
- Year built:1985
- Subdivision & Development:Vista Del Sol
- Listing ID #:953028
- Added:1 day(s) ago
- Updated:October 19, 2026 at 02:05 AM
Rooms and interior
- Bedrooms:3
- Total bathrooms:1
- Full bathrooms:1
- Flooring:Carpet, Tile
- Bathrooms Description:Shower/tub
- Kitchen Description:Kitchen Island, Refrigerator
- Living area:1,061 sq. ft.
Heating and cooling
- Cooling:Evaporative Cooling
- Heating:Central
Structure and exterior
- Year built:1985
- Building area:1,061 sq. ft.
- Lot area:0.07 Acres
- Lot Features:Standard Lot, Zero Lot Line
- Architectural Style:1 Story
- Construction Materials:Brick, Wood Siding
- Exterior Features:Enclosed, Walled Backyard
Schools
- High school:Montwood
- Middle school:Slider
- Elementary school:Benito Martinez
Utilities
- Water:City
Finances and disclosures
- Price:$150,000
- Price per sq. ft.:$141.38
- Tax amount:$3,271 (2026)
Features and amenities
- Appliances:Refrigerator
- Amenities:Ceiling Fan(s)
New listings near 1907 Estrada Drive
- New
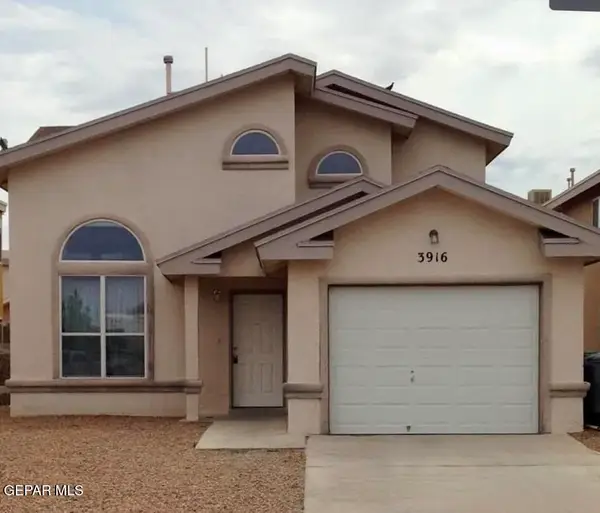 $239,500Active4 beds 2 baths1,729 sq. ft.
3916 Tierra Arena Drive, El Paso, TX 79938
MLS# 953027Listed by: INGALLS REAL ESTATE INC - New
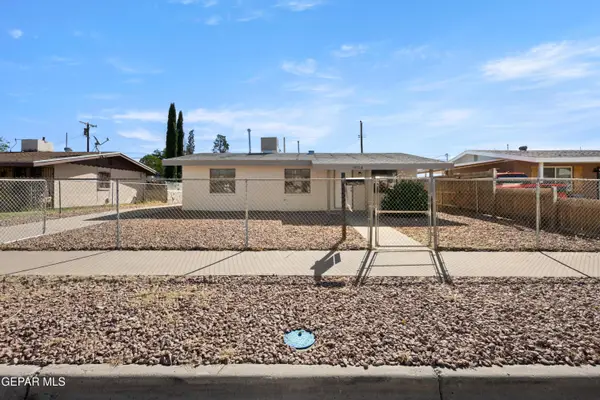 $199,500Active4 beds 2 baths1,600 sq. ft.
10324 Preston Drive, El Paso, TX 79924
MLS# 953024Listed by: MAJESTIC, REALTORS - New
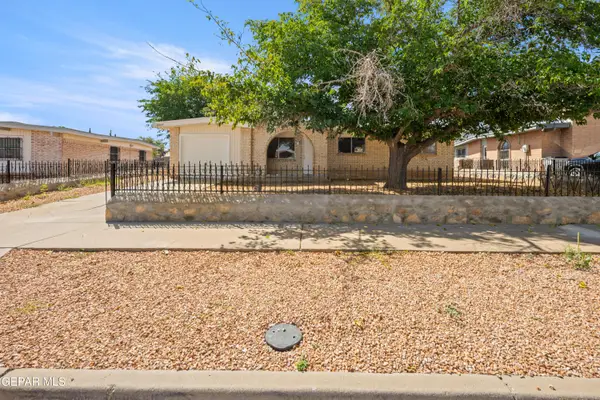 $191,000Active3 beds 2 baths1,095 sq. ft.
10407 Hermes Drive, El Paso, TX 79924
MLS# 953025Listed by: MAJESTIC, REALTORS - New
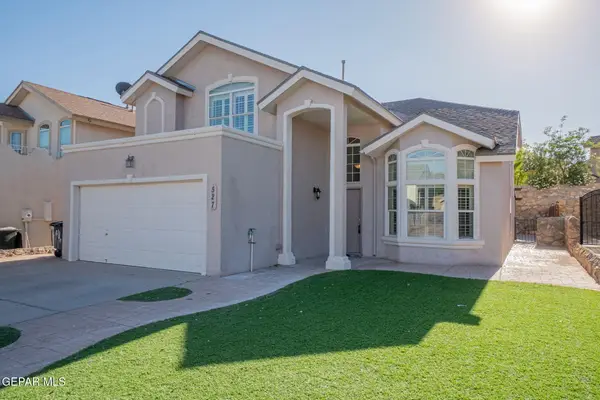 $299,000Active4 beds 3 baths2,267 sq. ft.
527 Longleaf Place, El Paso, TX 79928
MLS# 953020Listed by: EXP REALTY LLC - New
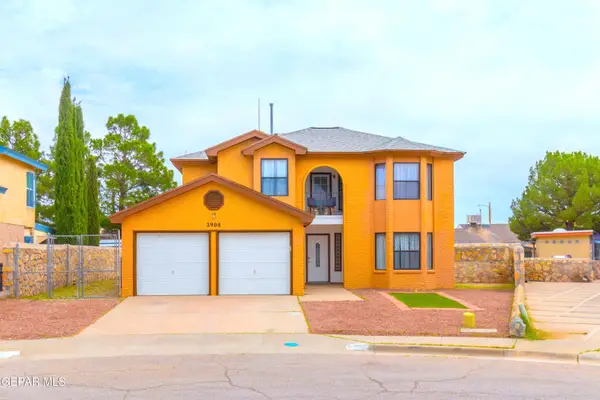 $328,700Active5 beds 3 baths1,867 sq. ft.
2908 Camarena Place, El Paso, TX 79936
MLS# 953021Listed by: BLISS HOME REALTY & RELOCATION GROUP - New
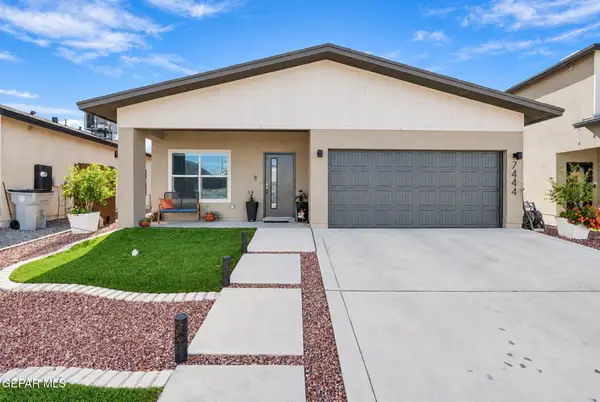 $295,000Active3 beds 2 baths1,494 sq. ft.
7444 Norte Mesa Lane, El Paso, TX 79934
MLS# 953022Listed by: HOME PROS REAL ESTATE GROUP - New
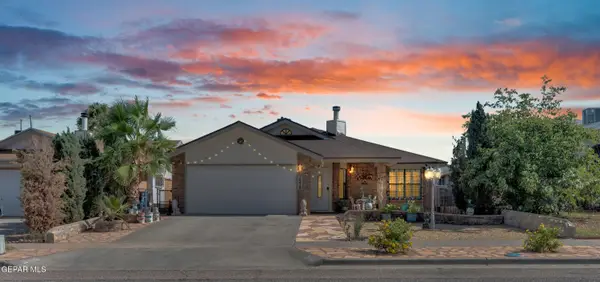 $224,900Active3 beds 2 baths1,384 sq. ft.
1578 Rebecca Ann Drive, El Paso, TX 79936
MLS# 953012Listed by: HOME GUIDE REAL ESTATE LLC - New
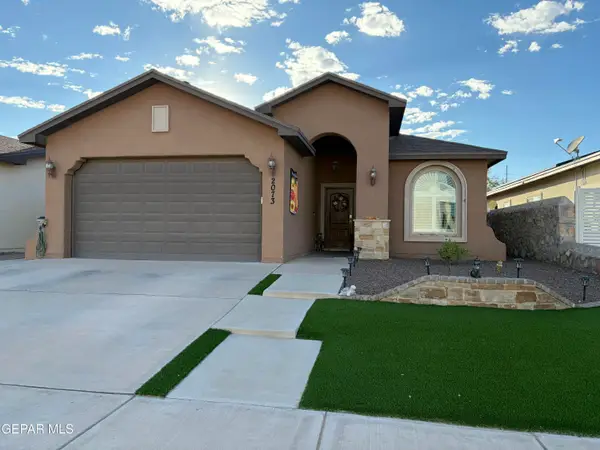 $250,000Active3 beds 2 baths1,423 sq. ft.
2073 Charles Horak, El Paso, TX 79938
MLS# 953016Listed by: COLDWELL BANKER HERITAGE R E - New
 $195,500Active3 beds 1 baths1,251 sq. ft.
7800 Dolores Court, El Paso, TX 79915
MLS# 953017Listed by: CENTURY 21 THE EDGE


Protect your home and budget from life's surprises with an Assurant Home Warranty, backed by a partner that supports you through every step of homeownership. Explore Plans.
© 2026 Better Homes and Gardens Real Estate LLC. An Anywhere Real Estate company. All rights reserved. Better Homes and Gardens® Real Estate is a registered trademark owned by Meredith Operations Corporation, licensed to Better Homes and Gardens Real Estate LLC and used with permission. Better Homes and Gardens Real Estate LLC fully supports the principles of the Fair Housing Act and the Equal Opportunity Act. Listing information is deemed reliable but is not guaranteed accurate.
Each office is independently owned and operated.
Any services or products provided by third parties are not provided by, affiliated with or related to Better Homes and Gardens Real Estate LLC, or its affiliated companies.