
2021 Sun Country Drive, El Paso, TX 79938
Local realty services provided by:Better Homes and Gardens Real Estate Elevate
Listed by: beatrice arciniaga
Office: century 21 the edge
MLS#:947455
Source:TX_GEPAR
Price summary
- Price:$293,000
- Price per sq. ft.:$113.52
- Monthly HOA dues:$12.67
About this home
Wow, a beauty full of value!! This spacious home in Sun Ridge Estates is ready to be loved by its new owners. It begins the minute you arrive with the thoughtfully landscaped front yard. With 4 bedrooms and 3 full bathrooms. The entry welcomes you with a living room and dining space to the left. A separate eat-in kitchen opens to a family room with built-in shelves. TWO primary bedrooms - one with its own loft. The downstairs primary offers tons of space, a separate tub and shower, and a walk-in closet. Next to it are two additional bedrooms, another full bathroom, and a huge utility room. The 3-car garage - you must see to appreciate the space. The second floor is an enormous dedicated second primary that opens to a balcony reinforced with steel beams. The backyard offers enough space to create an entertainment haven. It has a separate dog run and recently upgraded ceiling fans. With the right tender love and care, this beauty will be good for many years. (shed, washer and dryer do NOT convey)...
Contact an agent
Home facts
- Year built:1996
- Subdivision & Development:Sun Ridge
- Listing ID #:947455
- Added:102 day(s) ago
- Updated:October 22, 2026 at 04:01 PM
Rooms and interior
- Bedrooms:4
- Total bathrooms:3
- Full bathrooms:3
- Flooring:Laminate, Tile
- Kitchen Description:Dishwasher, Eat-in Kitchen, Free-Standing Gas Oven, Kitchen Island, Microwave, Refrigerator
- Bedroom Description:2+ Master Bedrooms, Master Downstairs
- Living area:2,581 sq. ft.
Heating and cooling
- Cooling:Evaporative Cooling
- Heating:Central
Structure and exterior
- Year built:1996
- Building area:2,581 sq. ft.
- Lot area:0.19 Acres
- Lot Features:Standard Lot
- Architectural Style:2 Story
- Construction Materials:Stucco
- Exterior Features:Back Yard Access, Balcony, Courtyard, Covered, Walled Backyard
Schools
- High school:Pebble Hills
- Middle school:Sunridge
- Elementary school:Lujanchav
Utilities
- Water:City
Finances and disclosures
- Price:$293,000
- Price per sq. ft.:$113.52
- Tax amount:$8,490 (2026)
Features and amenities
- Appliances:Dishwasher, Free-Standing Gas Oven, Microwave, Refrigerator
- Amenities:Ceiling Fan(s), Walk-In Closet(s)
New listings near 2021 Sun Country Drive
- New
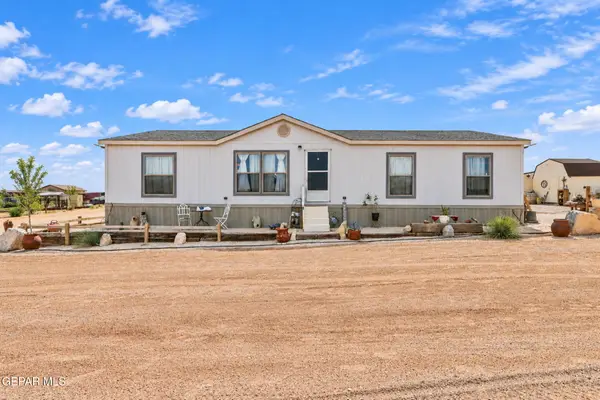 $245,000Active3 beds 2 baths1,600 sq. ft.
19310 Phillip Bazaar, El Paso, TX 79938
MLS# 953236Listed by: KELLER WILLIAMS REALTY - New
 $495,000Active5 beds 4 baths3,103 sq. ft.
4212 Loma Clara Court, El Paso, TX 79934
MLS# 951799Listed by: LINDA BASTRAW REALTY - New
 $445,000Active4 beds 3 baths2,856 sq. ft.
11255 Leo Collins Drive, El Paso, TX 79936
MLS# 953034Listed by: EPIQUE REALTY - New
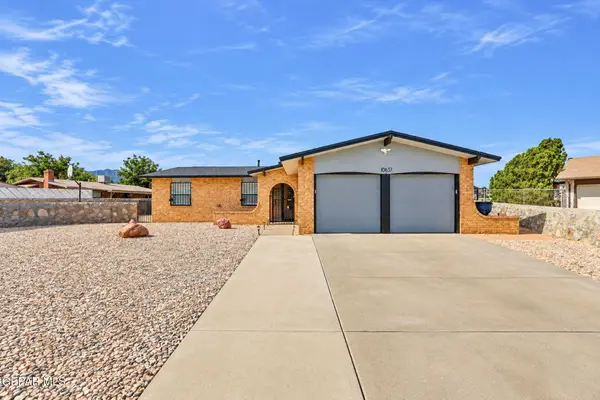 $235,000Active3 beds 2 baths1,450 sq. ft.
10637 Sigma Street, El Paso, TX 79924
MLS# 953071Listed by: EPIQUE REALTY - New
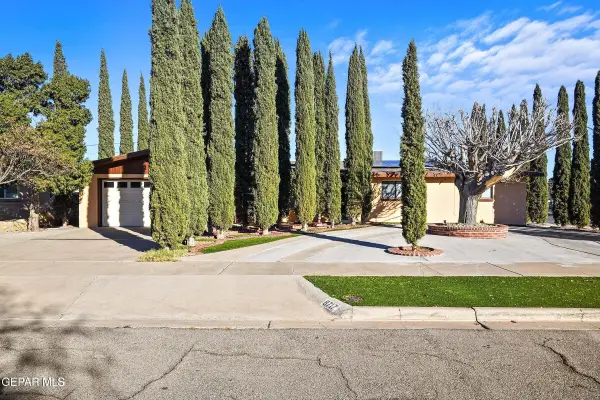 $325,000Active4 beds 3 baths2,211 sq. ft.
8717 Parkland Drive, El Paso, TX 79925
MLS# 953210Listed by: REALTY OF AMERICA, LLC - New
 $623,950Active4 beds 4 baths2,391 sq. ft.
7406 Wooden Nickel Drive, El Paso, TX 79911
MLS# 953234Listed by: NEW BEGINNINGS REALTY - New
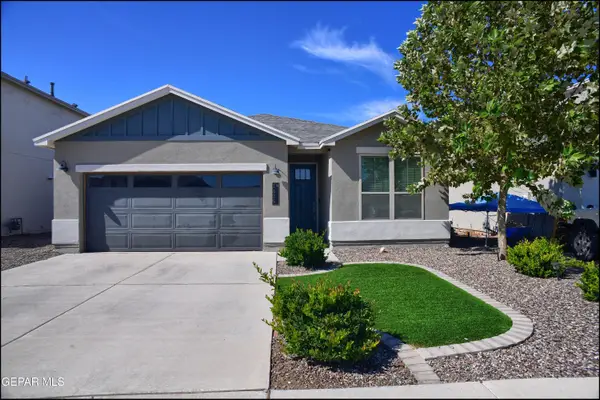 $265,000Active4 beds 2 baths1,498 sq. ft.
1625 Sam Dominguez Street, El Paso, TX 79928
MLS# 953235Listed by: SANDY MESSER AND ASSOCIATES - New
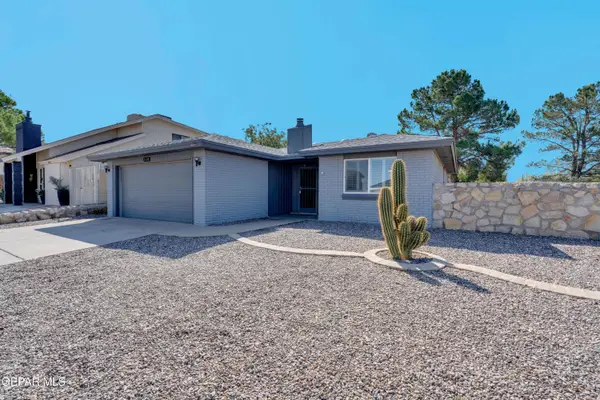 $199,900Active3 beds 2 baths1,136 sq. ft.
11768 Henry Phipps Drive, El Paso, TX 79936
MLS# 953227Listed by: HOME PROS REAL ESTATE GROUP - New
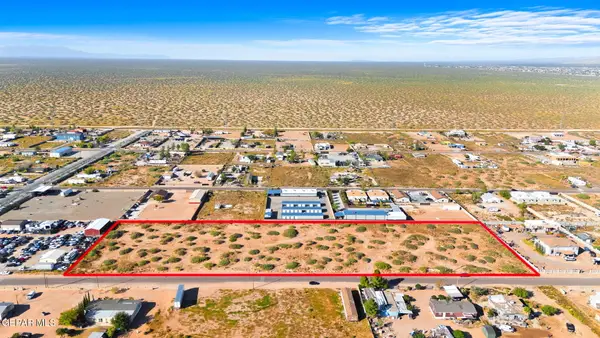 $565,200Active4.71 Acres
13321 Boots Green Road, El Paso, TX 79938
MLS# 953224Listed by: JASON MITCHELL REAL ESTATE - Open Sat, 8 to 10pmNew
 $222,500Active3 beds 2 baths1,172 sq. ft.
1608 Ronnie Reif Drive, El Paso, TX 79936
MLS# 953222Listed by: EP REAL ESTATE ADVISOR GROUP


Protect your home and budget from life's surprises with an Assurant Home Warranty, backed by a partner that supports you through every step of homeownership. Explore Plans.
© 2026 Better Homes and Gardens Real Estate LLC. An Anywhere Real Estate company. All rights reserved. Better Homes and Gardens® Real Estate is a registered trademark owned by Meredith Operations Corporation, licensed to Better Homes and Gardens Real Estate LLC and used with permission. Better Homes and Gardens Real Estate LLC fully supports the principles of the Fair Housing Act and the Equal Opportunity Act. Listing information is deemed reliable but is not guaranteed accurate.
Each office is independently owned and operated.
Any services or products provided by third parties are not provided by, affiliated with or related to Better Homes and Gardens Real Estate LLC, or its affiliated companies.