
2037 Crescent Circle, El Paso, TX 79903
Local realty services provided by:Better Homes and Gardens Real Estate Elevate
Listed by: veronica saucedo
Office: home pros real estate group
MLS#:948141
Source:TX_GEPAR
Price summary
- Price:$260,000
- Price per sq. ft.:$217.39
About this home
Welcome to 2037 Crescent Circle in the sought-out Government Hill subdivision and recognized as part of the Austin Terrace Historic District.
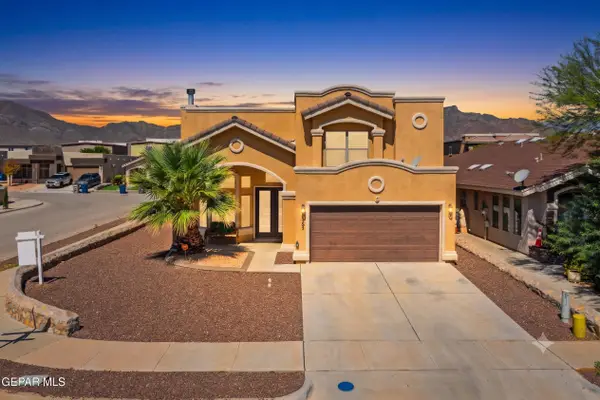
This charming home seamlessly blends modern upgrades with authentic character with show stopping curb appeal.
Step inside to find stunning wood floors throughout the home. Freshly painted interior with updated electrical and plumbing. The stunning gourmet kitchen features hand-painted Mexican tiles, a 36-inch gas stove with custom vent hood, and included stainless steel appliances, refrigerator, washer, and dryer! The stylishly updated bathroom shines with sleek microcement wall finishes.
Outside, oversized Garage/Workshop with private large back yard.
Unbeatable location near St. Anthony Seminary, Loretto Academy, Radford School, Memorial Park, Scenic Drive, and the vibrant 5 Points district, with fast access to US-54 and Fort Bliss. A rare find ready for you!
Contact an agent
Home facts
- Year built:1940
- Listing ID #:948141
- Added:1 day(s) ago
- Updated:July 24, 2026 at 05:03 AM
Rooms and interior
- Bedrooms:3
- Total bathrooms:1
- Full bathrooms:1
- Flooring:Concrete, Wood
- Kitchen Description:Dishwasher, Disposal, Fan Hood, Gas Cooktop, Refrigerator
- Living area:1,196 sq. ft.
Heating and cooling
- Cooling:Refrigerated
- Heating:Central
Structure and exterior
- Year built:1940
- Building area:1,196 sq. ft.
- Lot area:0.2 Acres
- Lot Features:Historic Property
- Architectural Style:1 Story, Santa Fe
- Construction Materials:Block, Stucco
- Exterior Features:Covered, Screened, Walled Backyard
Schools
- High school:Burges
- Middle school:Ross
- Elementary school:Hillside
Utilities
- Water:City
Finances and disclosures
- Price:$260,000
- Price per sq. ft.:$217.39
- Tax amount:$5,375 (2025)
Features and amenities
- Appliances:Dishwasher, Dryer, Gas Water Heater, Refrigerator
- Laundry features:Dryer, Washer
- Amenities:Ceiling Fan(s), Walk-In Closet(s)
- Pool features:None
Parking
- Garage:Yes
- Garage spaces:3
New listings near 2037 Crescent Circle
- New
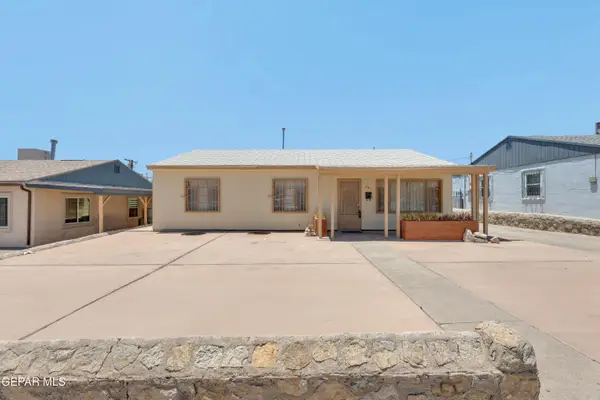 $179,950Active3 beds 1 baths1,120 sq. ft.
601 Chelsea Street, El Paso, TX 79903
MLS# 948171Listed by: REAL BROKER LLC - Open Sat, 5 to 8pmNew
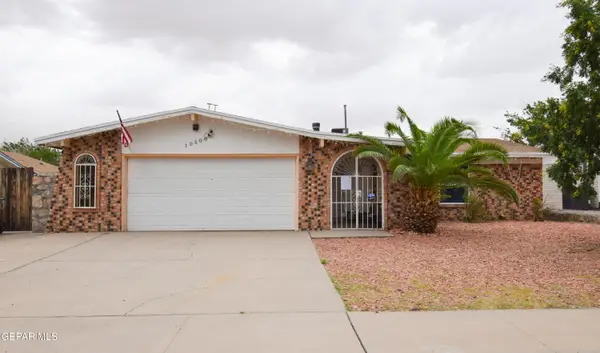 $250,000Active4 beds 2 baths1,853 sq. ft.
10508 Gaius Drive, El Paso, TX 79924
MLS# 948172Listed by: MISSION REALTY - Open Sat, 6 to 10pmNew
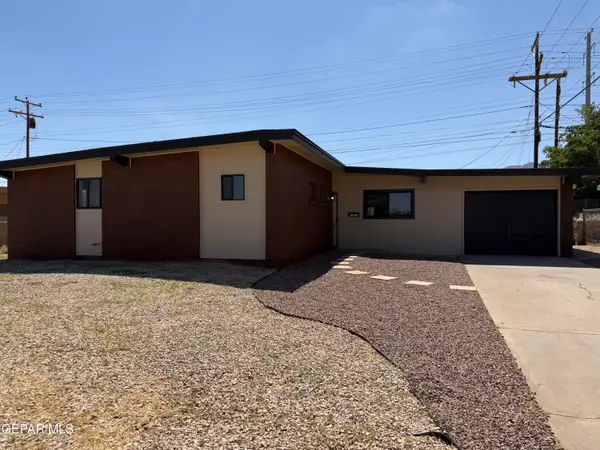 $244,500Active3 beds 2 baths1,528 sq. ft.
9425 Gschwind Street, El Paso, TX 79924
MLS# 948173Listed by: NSTAR REALTY AND ASSOCIATES - New
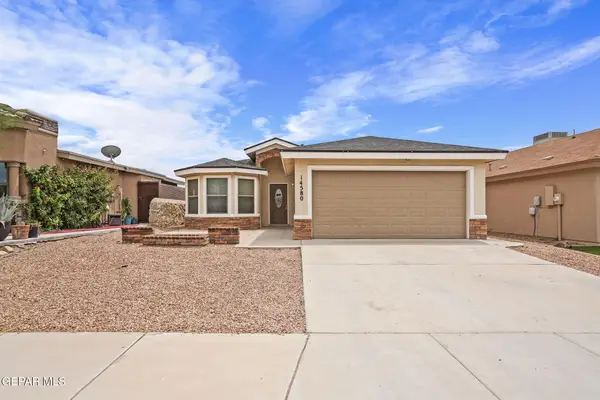 $219,950Active3 beds 2 baths1,241 sq. ft.
14580 Spanish Point Drive, El Paso, TX 79938
MLS# 948180Listed by: JASON MITCHELL REAL ESTATE 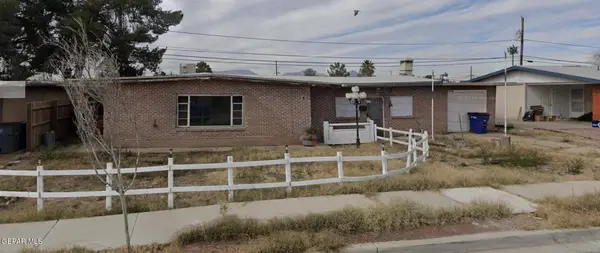 $115,000Pending3 beds 2 baths1,779 sq. ft.
128 Manor Place, El Paso, TX 79915
MLS# 948148Listed by: REAL BROKER LLC- $115,000Pending3 beds 2 baths1,779 sq. ft.
128 Manor Place, El Paso, TX 79915
MLS# 948148Listed by: REAL BROKER LLC - Open Sat, 5 to 7pmNew
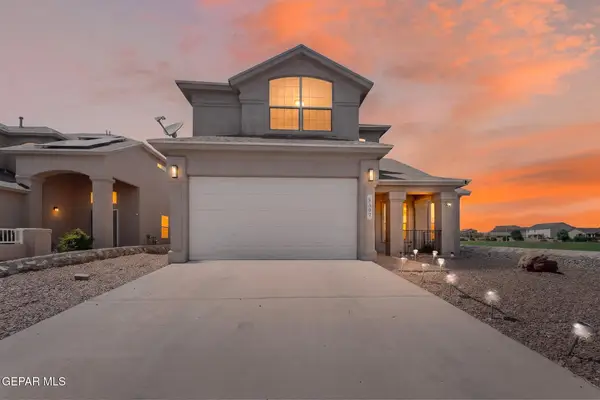 $305,000Active3 beds 3 baths2,203 sq. ft.
5397 Isaias Avalos Lane, El Paso, TX 79934
MLS# 948163Listed by: VAULT PROPERTY MANAGEMENT - New
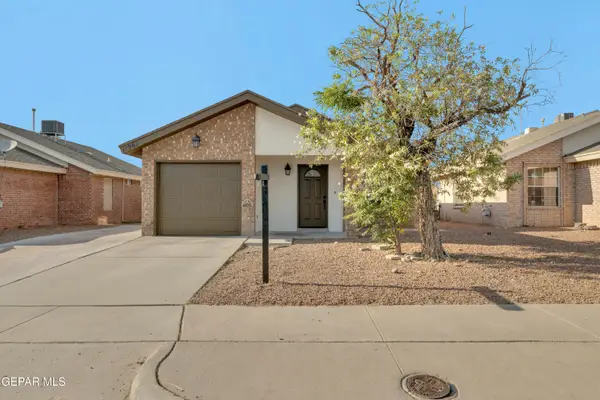 $184,950Active3 beds 2 baths1,018 sq. ft.
11961 Braveheart Avenue, El Paso, TX 79936
MLS# 948164Listed by: HOME PROS REAL ESTATE GROUP - New
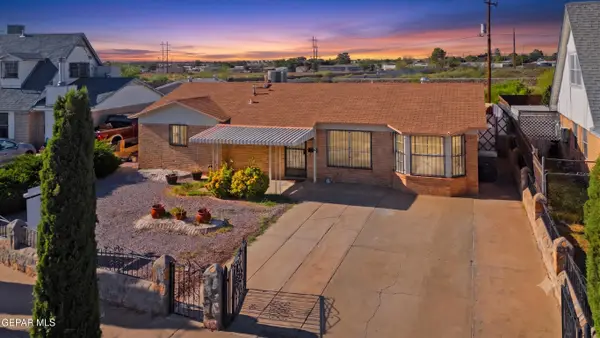 $205,000Active3 beds 2 baths1,717 sq. ft.
5832 Dearborne Drive, El Paso, TX 79924
MLS# 948143Listed by: KELLER WILLIAMS REALTY - New
 $350,000Active4 beds 3 baths2,638 sq. ft.
11365 W Ranch Court, El Paso, TX 79934
MLS# 948144Listed by: KELLER WILLIAMS REALTY


Protect your home and budget from life's surprises with an Assurant Home Warranty, backed by a partner that supports you through every step of homeownership. Explore Plans.
© 2026 Better Homes and Gardens Real Estate LLC. An Anywhere Real Estate company. All rights reserved. Better Homes and Gardens® Real Estate is a registered trademark owned by Meredith Operations Corporation, licensed to Better Homes and Gardens Real Estate LLC and used with permission. Better Homes and Gardens Real Estate LLC fully supports the principles of the Fair Housing Act and the Equal Opportunity Act. Listing information is deemed reliable but is not guaranteed accurate.
Each office is independently owned and operated.
Any services or products provided by third parties are not provided by, affiliated with or related to Better Homes and Gardens Real Estate LLC, or its affiliated companies.